ChelseyBabb

BEDS4
BATHS3 full 2 partial
SQUARE FEET3,690
MLS#100588676
STATUSActive
PROPERTY TYPEResidential - Townhouse
SUBDIVISIONSunset Reach
SCHOOLNew Hanover
Property Description
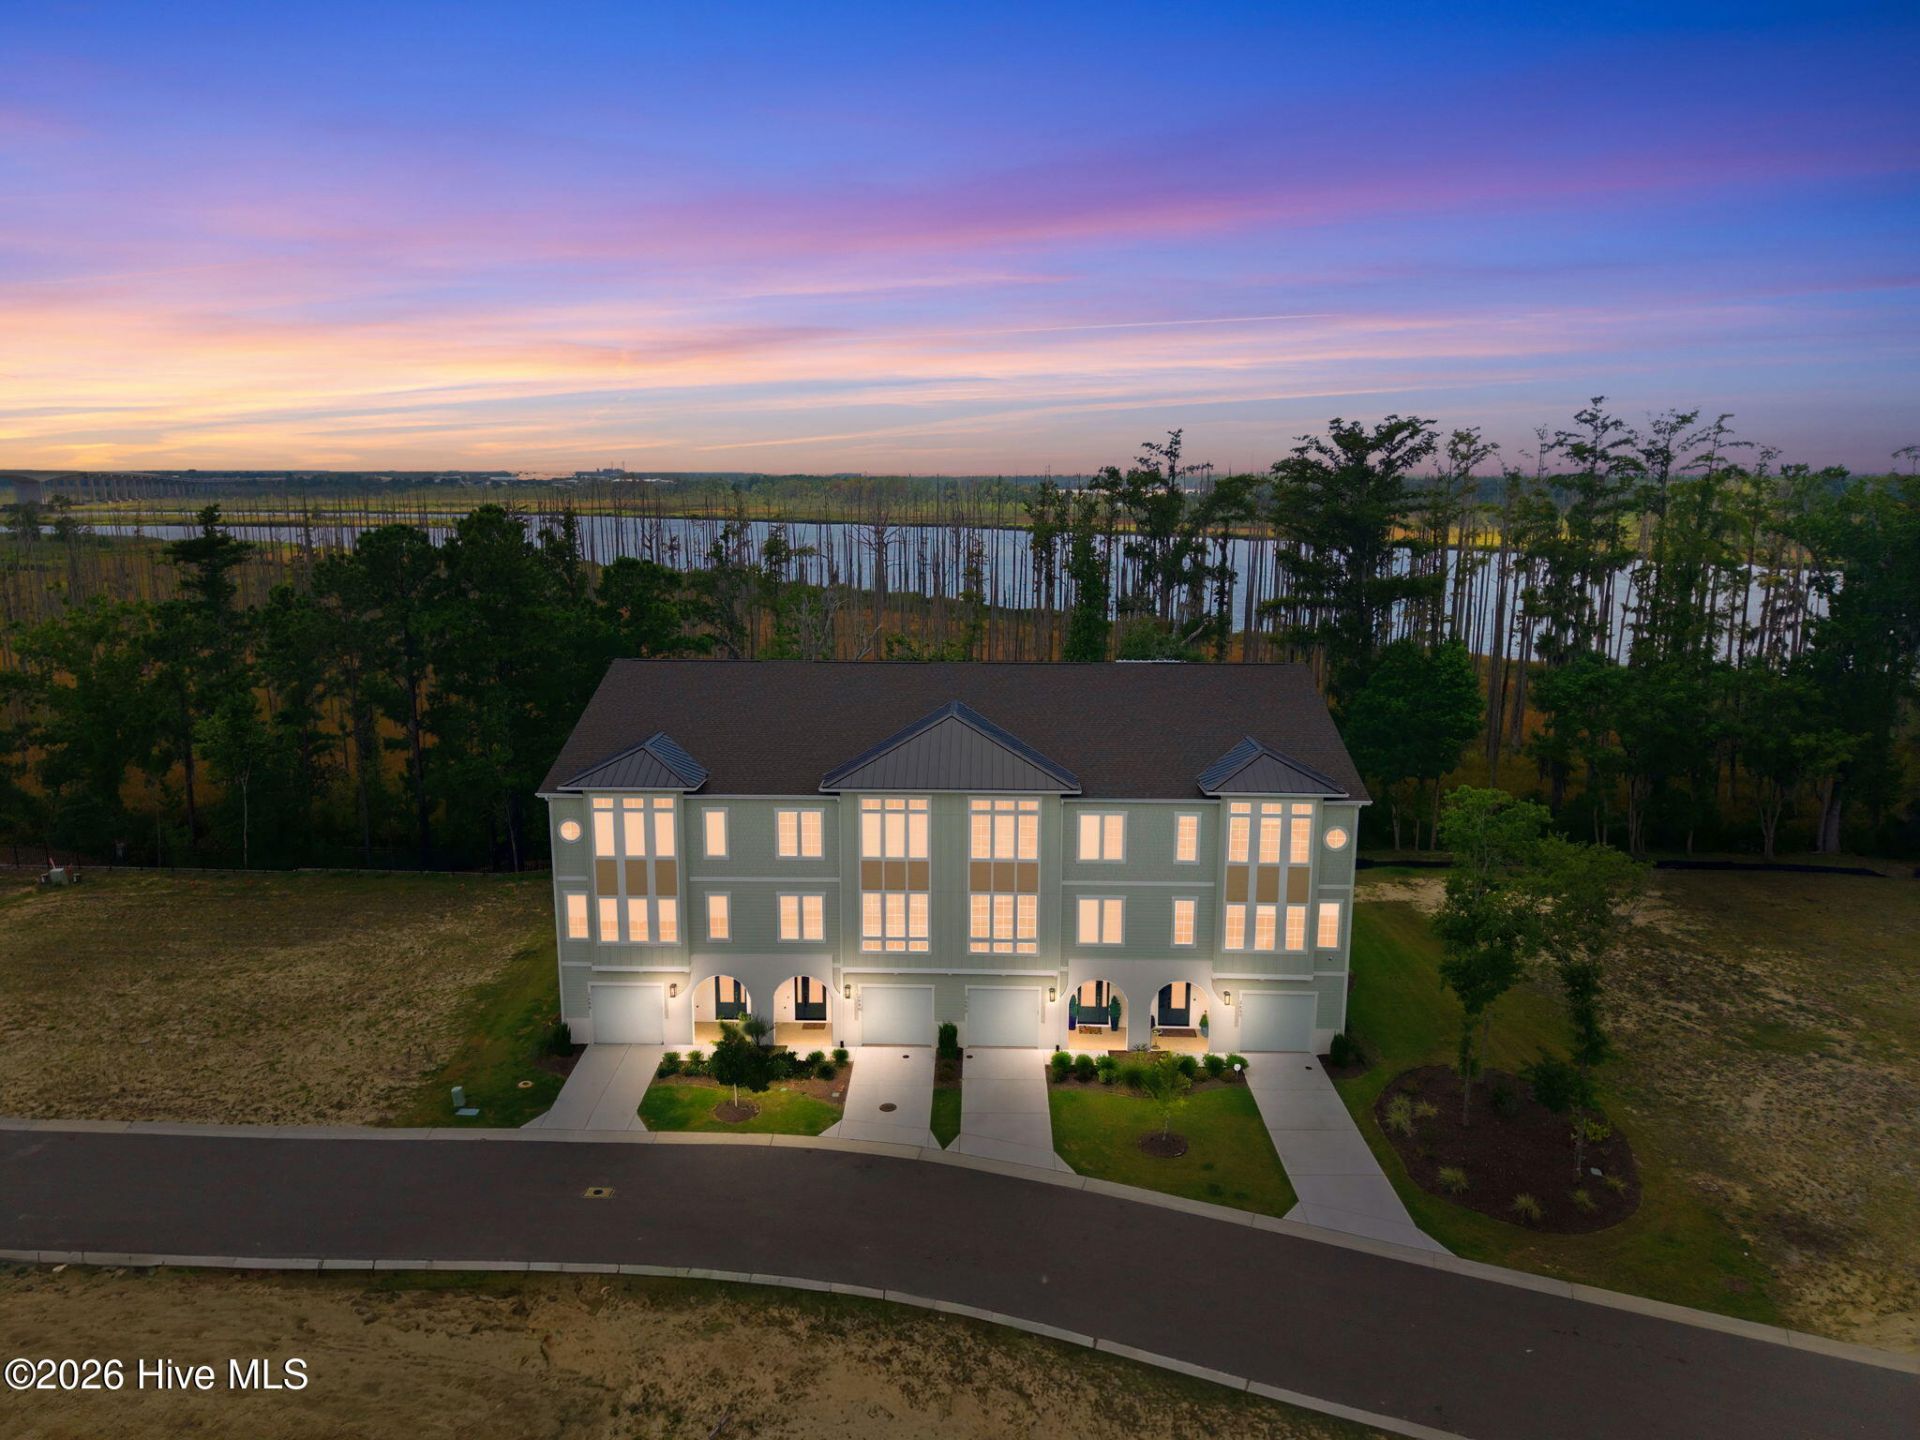
Experience waterfront luxury at its finest in this exceptional end-unit townhome at Sunset Towns, nestled within the highly sought-after waterfront community of Sunset Reach. Perfectly positioned along the Northeast Cape Fear River, this residence offers breathtaking water views and is just 10 minutes from downtown Wilmington by boat or car. Designed with both elegance and functionality in mind, the home showcases wide-plank flooring throughout the main living areas, crown molding, solid-core bedroom doors, and upgraded bronze lighting and plumbing fixtures. The first level features a private guest suite with a beautifully appointed bath and fully tiled walk-in shower, along with direct access to a covered patio. The expansive main living level boasts an open-concept design with a spacious great room, dining area, study, powder room, and a chef-inspired kitchen complete with premium appliances, gas range with custom hood, under-counter microwave drawer, matching refrigerator, quartz countertops, a large stained center island, and designer gray cabinetry. Bi-parting glass doors open to a covered Trex deck, creating the perfect setting for effortless indoor-outdoor entertaining. Upstairs, the luxurious primary suite captures stunning river views from its private balcony and features a spa-inspired bath, while two additional bedrooms, a full bath, and laundry room complete the third floor. An additional bonus room provides the perfect space for a home theater, fitness studio, recovery room, or private office. The fourth floor is truly the showpiece of the home, featuring a spectacular rooftop terrace with an outdoor kitchen, pergola, powder room, and conditioned storage--an incredible space to relax while taking in unforgettable sunsets over the river. An elevator services every level for ultimate convenience. Numerous custom upgrades have been added beyond the builder's standard finishes, making this home truly one of a kind including water softener and filtration system. Residents of Sunset Reach enjoy resort-style amenities including a lakeside pool and clubhouse, pickleball courts, walking trails, kayak and paddleboard launches on both the lake and river, and a private marina with deep-water boat slips. A boat slip is also available for purchase separately, offering the opportunity to fully embrace the coastal waterfront lifestyle.
Property Features
Property Type: Residential - Townhouse
Cooling: Central Air
Garage: 2 car attached
Heating: Electric, Heat Pump
Lot Size: 0.05 Acres
Roof Type: Architectural Shingle, Metal
Stories: 3.0
Year Built: 2024
Amenities
Walk-in Closet(s)
Tray Ceiling(s)
High Ceilings
Entrance Foyer
Solid Surface
Kitchen Island
Elevator
2nd Kitchen
Ceiling Fan(s)
Pantry
Reverse Floor Plan
Walk-in Shower
Blinds/Shades
Smart Thermostat
Walk-In Closet(s)
Gas Grill
Outdoor Kitchen
Cluster Mailboxes
End Unit
Feature Descriptions
Accessibility: Accessible Elevator Installed
Appliances: Vented Exhaust Fan, Mini Refrigerator, Gas Oven, Built-In Microwave, Water Softener, Washer, Refrigerator, Range, Dryer, Disposal, Dishwasher, Tankless Water Heater, Water Purifier
Association Amenities: Roof Maintenance, Waterfront Community, Boat Dock, Clubhouse, Community Pool, Gated, Jogging Path, Maintenance Common Areas, Maintenance Grounds, Maintenance Roads, Management, Marina, Master Insure, Pest Control, Pickleball, Sewer, Sidewalks, Street Lights, Termite Bond, Trail(s), Trash, Water, See Remarks
Days on Site: 73
Exterior: Stucco, Fiber Cement, Wood Frame
Fencimg: Metal/Ornamental, Partial
HOA Fee: $8052/ Annually
Laundry: Laundry Room
Lot: See Remarks, Water Access Comm
Lot Dimensions: 30x68x30x68
Parcel#: R02400-002-579-000
Parking: Garage Faces Front, Covered, Concrete, Garage Door Opener, See Remarks, Lighted, On Site, Tandem, Garage
Parking Notes: Garage Faces Front, Covered, Concrete, Garage Door Op
Patio/Porch: Covered, Deck, Patio, Porch, Screened, See Remarks, Balcony, Rear Porch
Pool: See Remarks
Sewer: Municipal Sewer, Cape Fear Public Utility Authority
Special View Info: River, Water
Utilities: Natural Gas Connected, Sewer Available, Water Available
Water: Public
Water Features: Water Access Comm
Room Sizes
Bedroom 4: 12 X 12 Level - Third
Other: 12 X 15.17
Dining Room: 15 X 12.33 Level - Second
Great Room: 24 X 17.33 Level - Second
Primary Bedroom: 14 X 15 Level - Third
Office: 8.9 X 8.5 Level - Second
Bedroom 3: 11.67 X 12 Level - Third
Kitchen: 15.5 X 16.75 Level - Second
Bedroom 1: 16.67 X 11.33 Level - Ground
Local Schools
High School: Laney
Middle School: Holly Shelter
Elementary School: Castle Hayne
School District: New Hanover
Listed By / Shown By
Listed By
Agency Name: Keller Williams Innovate-Wilmington
Agency Phone: 910-777-2200
Shown By
Agent Name: Chelsey Babb
Agent Phone: Cell: (843) 241-5747
Agency Title: CENTURY 21 Thomas

Estimate Your Payment
Estimated Payment
$ 2,391.12 per month $2,114.07 Principal & Interest $0.00 Property Tax (data not provided by mls) $277.05 Homeowner's InsuranceChange Payment Information

MLS Licensed Data - Copyright 2018 NCRMLS. All rights reserved. North Carolina Regional Multiple Listing Service, (NCRMLS), provides content displayed here (“provided content”) on an “as is” basis and makes no representations or warranties regarding the provided content, including, but not limited to those of non-infringement, timeliness, accuracy, or completeness. Individuals and companies using information presented are responsible for verification and validation of information they utilize and present to their customers and clients. NCRMLS will not be liable for any damage or loss resulting from use of the provided content or the products available through Portals, IDX, VOW, and/or Syndication. Recipients of this information shall not resell, redistribute, reproduce, modify, or otherwise copy any portion thereof without the expressed written consent of NCRMLS.
Privacy Policy / DMCA Notice / ADA Accessibility


This site is hosted, designed and copyright
© 1994 - 2026 by
Delta Media Group, Inc. -- Patent Pending --
2697 Alvernia Drive | MLS# 100588676
This townhouse located at 2697 Alvernia Drive, Castle Hayne, NC 28429 is currently listed for sale with an asking price of $949,900. This property was built in 2024 and has 4 bedrooms and 3 full and 2 partial baths with 3690 sq. ft. Alvernia Drive is located in the Sunset Reach subdivision within the New Hanover school district. Search Sunset Reach real estate on chelseybabb.century21thomas.com today.