ChelseyBabb

BEDS3
BATHS2 full 1 partial
SQUARE FEET1,224
MLS#2611873
STATUSActive
PROPERTY TYPEResidential - Single Family
SUBDIVISIONGrande Dunes - North Village
Property Description
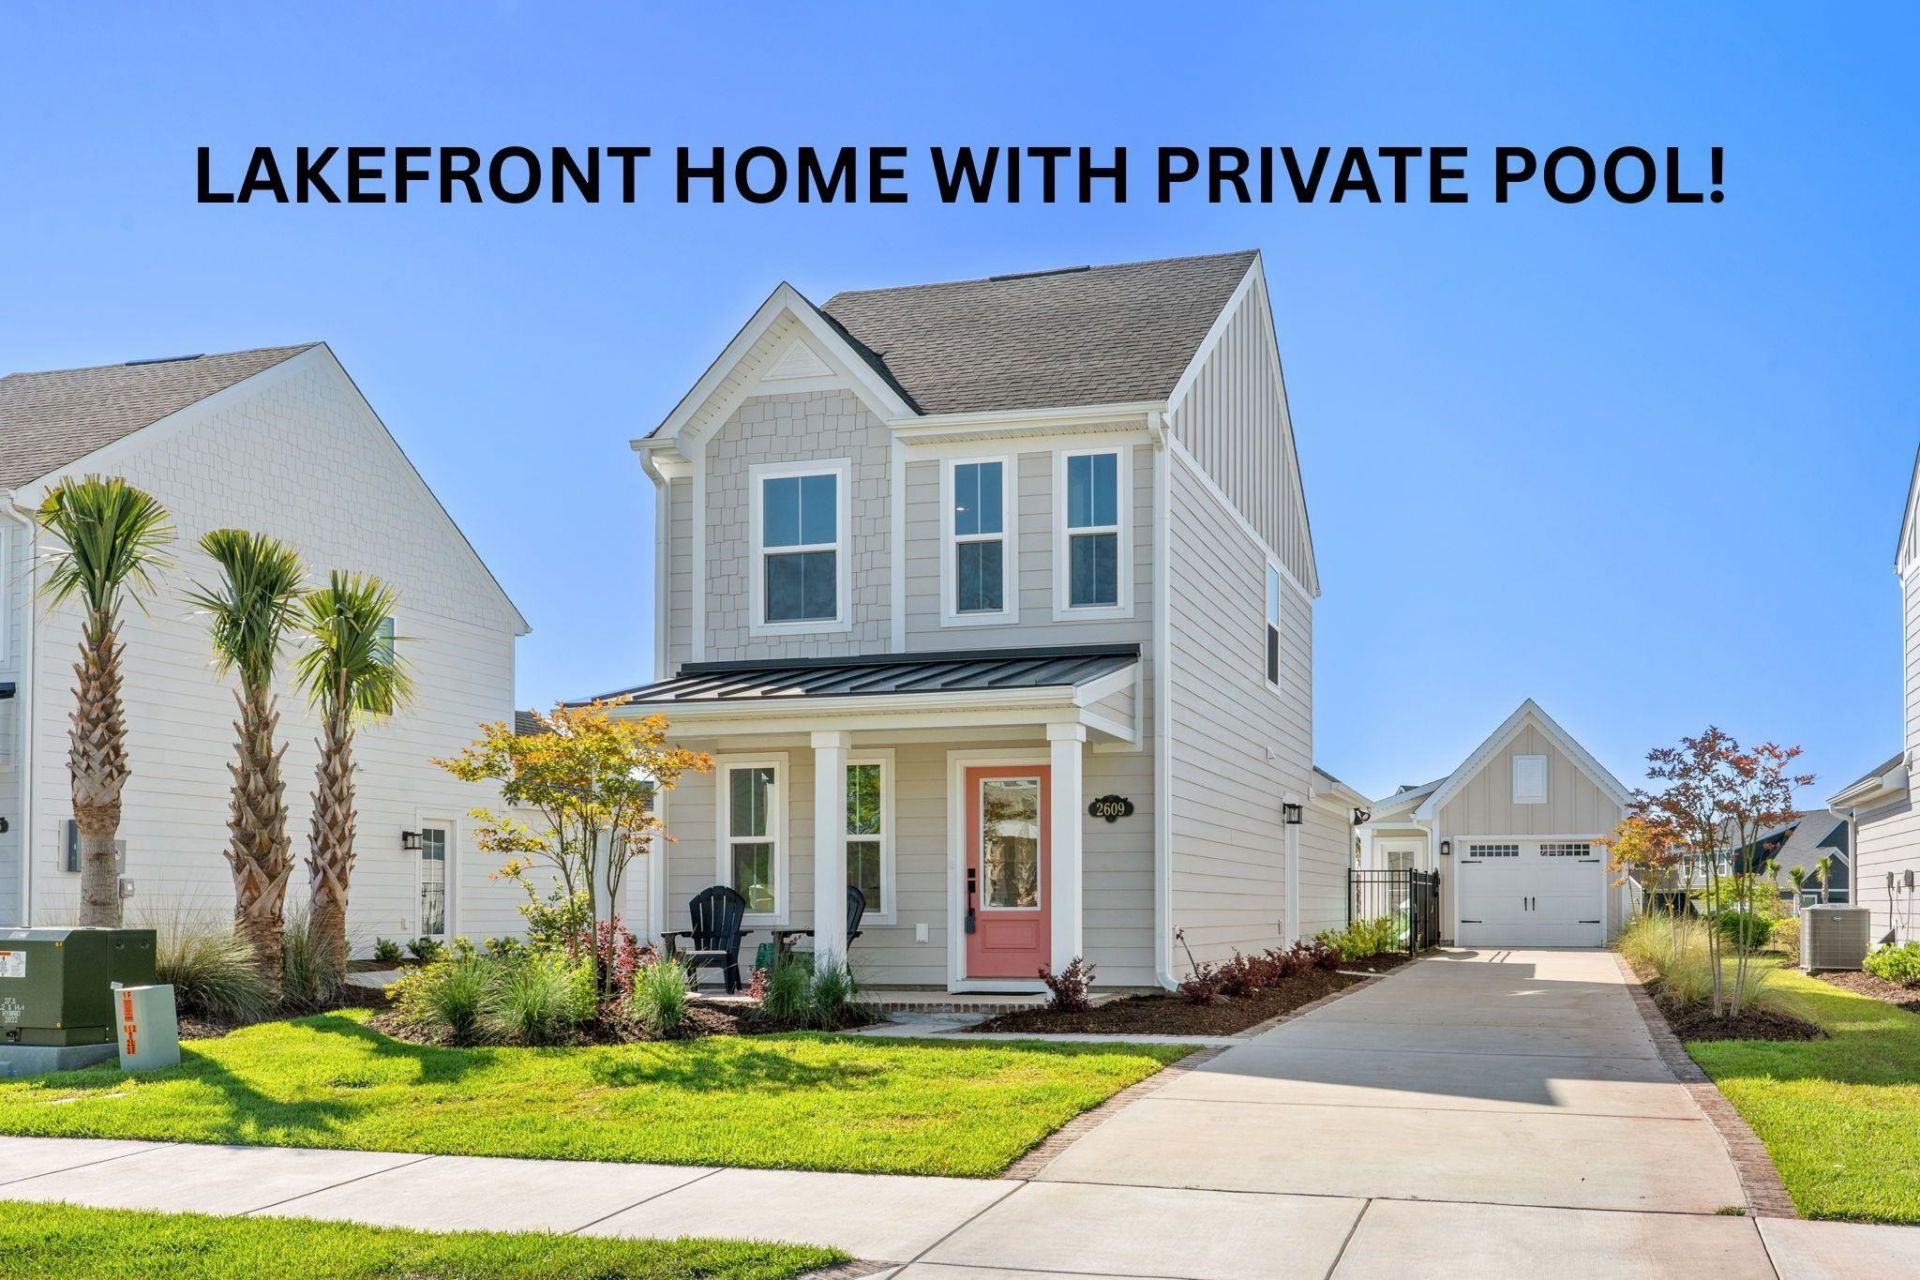
Experience elevated lakefront living with a brand-new private, resort-style pool in this stunning, fully updated home featured in the highly sought-after gated community of North Village at Grande Dunes. This home delivers the perfect blend of luxury, privacy, and coastal elegance. This 3-bedroom, 2.5-bath residence showcases brand-new ceramic tile flooring throughout, tall craftsman-style baseboards, and a bright open-concept design ideal for entertaining. The kitchen features sleek quartz countertops, an oversized work island, stainless steel appliances, and designer tile backsplash flowing seamlessly into the spacious living area. The first-floor primary suite is a true retreat, offering breathtaking views of your private backyard oasis and sparkling pool overlooking the lake. The ensuite features a beautifully tiled walk-in shower, updated vanity, and modern finishes. Every bathroom in the home has been stylishly updated with contemporary vanities and stainless fixtures. Outside is where this home truly shines. Welcome to your own, private paradise a spectacular newly built pool surrounded by dune grass, river rocks, elegant paver decking, and tranquil lakefront views that create the ultimate setting for sunset swims and entertaining guests. Theres also a detached, one-car garage, wired for an electric vehicle charging station. Back inside, this home also offers two upstairs guest bedrooms with a full bath, and a convenient laundry closet with stackable washer and dryer included. Located in the natural gas community of North Village at Grande Dunes, residents enjoy an unmatched lifestyle with HOA services including lawn care and landscaping, plus exclusive access to the oceanfront Ocean Club featuring private beach parking, beachfront pool, snack bar, and shuttle transportation. Community amenities also include a clubhouse, pool, pickleball courts, and playground bringing resort-style living full circle.
Property Features
Property Type: Residential - Single Family
Fenced: Yes
Garage: 1
Heating: Central, Electric, Space Heater
Home Style: Traditional
Lot Size: 0.12 Acres
Stories: 2.0
Year Built: 2025
Amenities
Ceiling Fan(s)
Main Level Primary
Separate Shower
Vanity
Walk-In Closet(s)
Window Treatments
Bedroom on Main Level
Kitchen Island
Stainless Steel Appliances
Solid Surface Counters
Fence
Sprinkler/Irrigation
Pool
Patio
Feature Descriptions
Appliances: Dishwasher, Disposal, Microwave, Range, Refrigerator, Dryer, Washer
Association Amenities: Beach Rights, Clubhouse, Gated, Private Membership, Pet Restrictions, Security, Tennis Court(s)
Community Features: Beach, Clubhouse, Gated, Private Beach, Recreation Area, Tennis Court(s), Long Term Rental Allowed, Pool
Days on Site: 20
Door Features: Insulated Doors, Storm Door(s)
Exterior: HardiPlank Type
Flooring: Tile
HOA: Yes
HOA Fee: 343/ Monthly
Laundry: Washer Hookup
Lot: Lake Front, Outside City Limits, Pond on Lot, Rectangular, Rectangular Lot
Parcel#: 38911010015
Parking: Detached, Garage, One Car Garage, Garage Door Opener
Parking Notes: Detached, Garage, One Car Garage, Garage Door Opener
Patio/Porch: Front Porch, Patio
Pets Allowed: Owner Only, Yes
Pool: Community, In Ground, Outdoor Pool, Private
Security: Gated Community, Smoke Detector(s), Security Service
Swimming Pool: Yes
Utilities: Cable Available, Electricity Available, Natural Gas Available, Other, Sewer Available, Water Available
View: Lake
Water: Public
Water Features: Pond
Window: Window Treatments
Room Sizes
Living Room: 12'9x12'6
Kitchen: 12'9x15'9
Bedroom 2: 10'0x11'5 Level - Second
Primary Bedroom: 10'10x13'7 Level - First
Bedroom 1: 12'9x11'0 Level - Second
Local Schools
High School: Myrtle Beach High School
Middle School: Myrtle Beach Intermediate
Elementary School: Myrtle Beach Elementary School
Listed By / Shown By
Listed By
Agency Name: RE/MAX Southern Shores
Agency Contact: Cell: 919-201-0233
Shown By
Agent Name: Chelsey Babb
Agent Phone: Cell: (843) 241-5747
Agency Title: CENTURY 21 Thomas

Estimate Your Payment
Estimated Payment
$ 1,107.33 per month $979.03 Principal & Interest $0.00 Property Tax (data not provided by mls) $128.30 Homeowner's InsuranceChange Payment Information

Privacy Policy / DMCA Notice / ADA Accessibility


This site is hosted, designed and copyright
© 1994 - 2026 by
Delta Media Group, Inc. -- Patent Pending --
2609 Rowyn St. | MLS# 2611873
This single family home located at 2609 Rowyn St., Longs, SC 29568 is currently listed for sale with an asking price of $439,900. This property was built in 2025 and has 3 bedrooms and 2 full and 1 partial baths with 1224 sq. ft. Rowyn St. is located in the Grande Dunes - North Village subdivision. Search Grande Dunes - North Village real estate on chelseybabb.century21thomas.com today.