ChelseyBabb

BEDS3
BATHS2 full 1 partial
SQUARE FEET1,416
MLS#100604226
STATUSActive
PROPERTY TYPEResidential - Townhouse
SUBDIVISIONGalvins Ridge
SCHOOLLee County Schools
Property Description
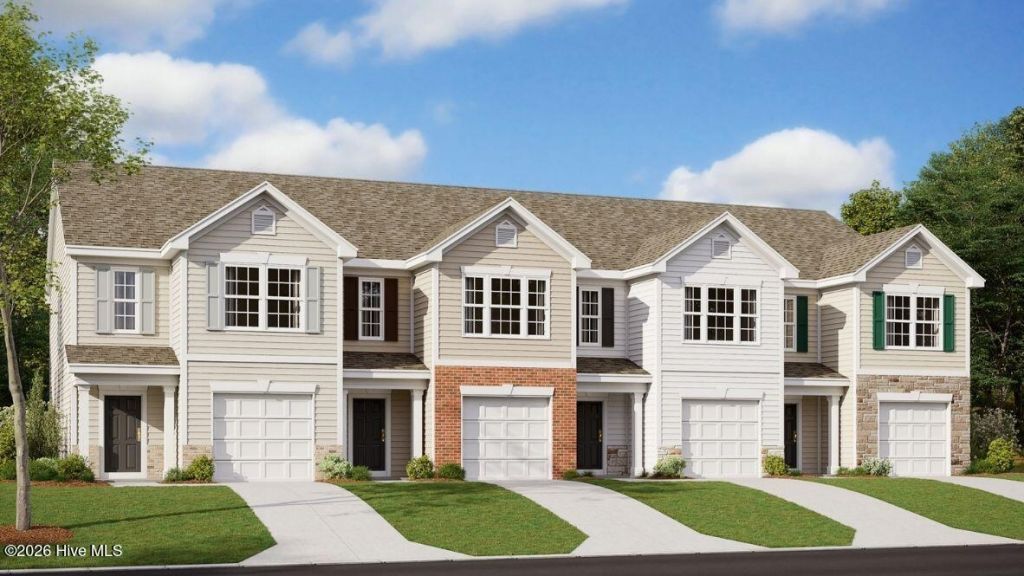
Located at 257 Otter Lodge Street in The Townes at Galvin's Ridge, this Newton townhome combines modern comfort, practical design, and everyday convenience in a well-planned layout. Featuring 3 bedrooms, 2.5 bathrooms, approximately 1,416 square feet, and a 1-car garage, this home delivers the right balance of space and functionality. The open-concept first floor brings together the kitchen, dining area, and family room, creating an inviting setting for daily living and entertaining. The kitchen is equipped with quartz countertops, stainless steel appliances, and a walk-in pantry, making meal prep and hosting effortless. Upstairs, the primary suite serves as a relaxing retreat with a generous walk-in closet, dual vanities, and a walk-in shower. Two secondary bedrooms offer versatile space for visitors, a home office, hobbies, or additional living needs. Residents of Galvin's Ridge will enjoy planned community amenities including a pool, clubhouse, fishing pond, playground, outdoor sports courts, gathering areas, and scenic nature trails, providing plenty of ways to unwind, connect, and stay active. *Photos are not of the actual home or interior features and are representative of floor plan only.
Property Features
Property Type: Residential - Townhouse
Cooling: Central Air
Garage: 1 car attached
Heating: Heat Pump, Natural Gas
Lot Size: 0.05 Acres
Roof Type: Shingle
Stories: 2.0
Year Built: 2026
Amenities
Walk-in Closet(s)
Vaulted Ceiling(s)
Pantry
Walk-in Shower
Eat-in Kitchen
Smart Thermostat
Walk-In Closet(s)
Feature Descriptions
Appliances: Built-In Microwave, Dishwasher, Gas Range
Association Amenities: Clubhouse, Community Pool, Dog Park, Jogging Path, Playground, Sidewalks, Street Lights, Trail(s)
Days on Site: 8
Exterior: Vinyl Siding, Wood Frame
Flooring: LVT/LVP, Carpet
HOA Fee: $2340/ Annually
Laundry: Laundry Closet
Lot Dimensions: 20x100x20x100
Parcel#: 9656-31-7128-00
Parking: Garage Faces Front, Electric Vehicle Charging Station(s), Attached, Garage Door Opener, Garage
Parking Notes: Garage Faces Front, Electric Vehicle Charging Stati
Patio/Porch: Patio
Sewer: Public Sewer
Special View Info: See Remarks
Utilities: Natural Gas Connected, Sewer Connected, Water Connected
Water: Public
Local Schools
High School: Lee County High
Middle School: East Lee Middle
Elementary School: Deep River Elementary
School District: Lee County Schools
Listed By / Shown By
Listed By
Agency Name: D.R. Horton, Inc.
Agency Phone: 252-410-2737
Shown By
Agent Name: Chelsey Babb
Agent Phone: Cell: (843) 241-5747
Agency Title: CENTURY 21 Thomas

Estimate Your Payment
Estimated Payment
$ 577.68 per month $510.75 Principal & Interest $0.00 Property Tax (data not provided by mls) $66.93 Homeowner's InsuranceChange Payment Information

MLS Licensed Data - Copyright 2018 NCRMLS. All rights reserved. North Carolina Regional Multiple Listing Service, (NCRMLS), provides content displayed here (“provided content”) on an “as is” basis and makes no representations or warranties regarding the provided content, including, but not limited to those of non-infringement, timeliness, accuracy, or completeness. Individuals and companies using information presented are responsible for verification and validation of information they utilize and present to their customers and clients. NCRMLS will not be liable for any damage or loss resulting from use of the provided content or the products available through Portals, IDX, VOW, and/or Syndication. Recipients of this information shall not resell, redistribute, reproduce, modify, or otherwise copy any portion thereof without the expressed written consent of NCRMLS.
Privacy Policy / DMCA Notice / ADA Accessibility


This site is hosted, designed and copyright
© 1994 - 2026 by
Delta Media Group, Inc. -- Patent Pending --
257 Otter Lodge Street | MLS# 100604226
This townhouse located at 257 Otter Lodge Street , Sanford, NC 27330 is currently listed for sale with an asking price of $229,490. This property was built in 2026 and has 3 bedrooms and 2 full and 1 partial baths with 1416 sq. ft. Otter Lodge Street is located in the Galvins Ridge subdivision within the Lee County Schools school district. Search Galvins Ridge real estate on chelseybabb.century21thomas.com today.