ChelseyBabb

BEDS4
BATHS2 full 1 partial
SQUARE FEET2,525
MLS#100614924
STATUSActive
PROPERTY TYPEResidential - Single Family
SUBDIVISIONDowntown
SCHOOLMoore County Schools
Property Description
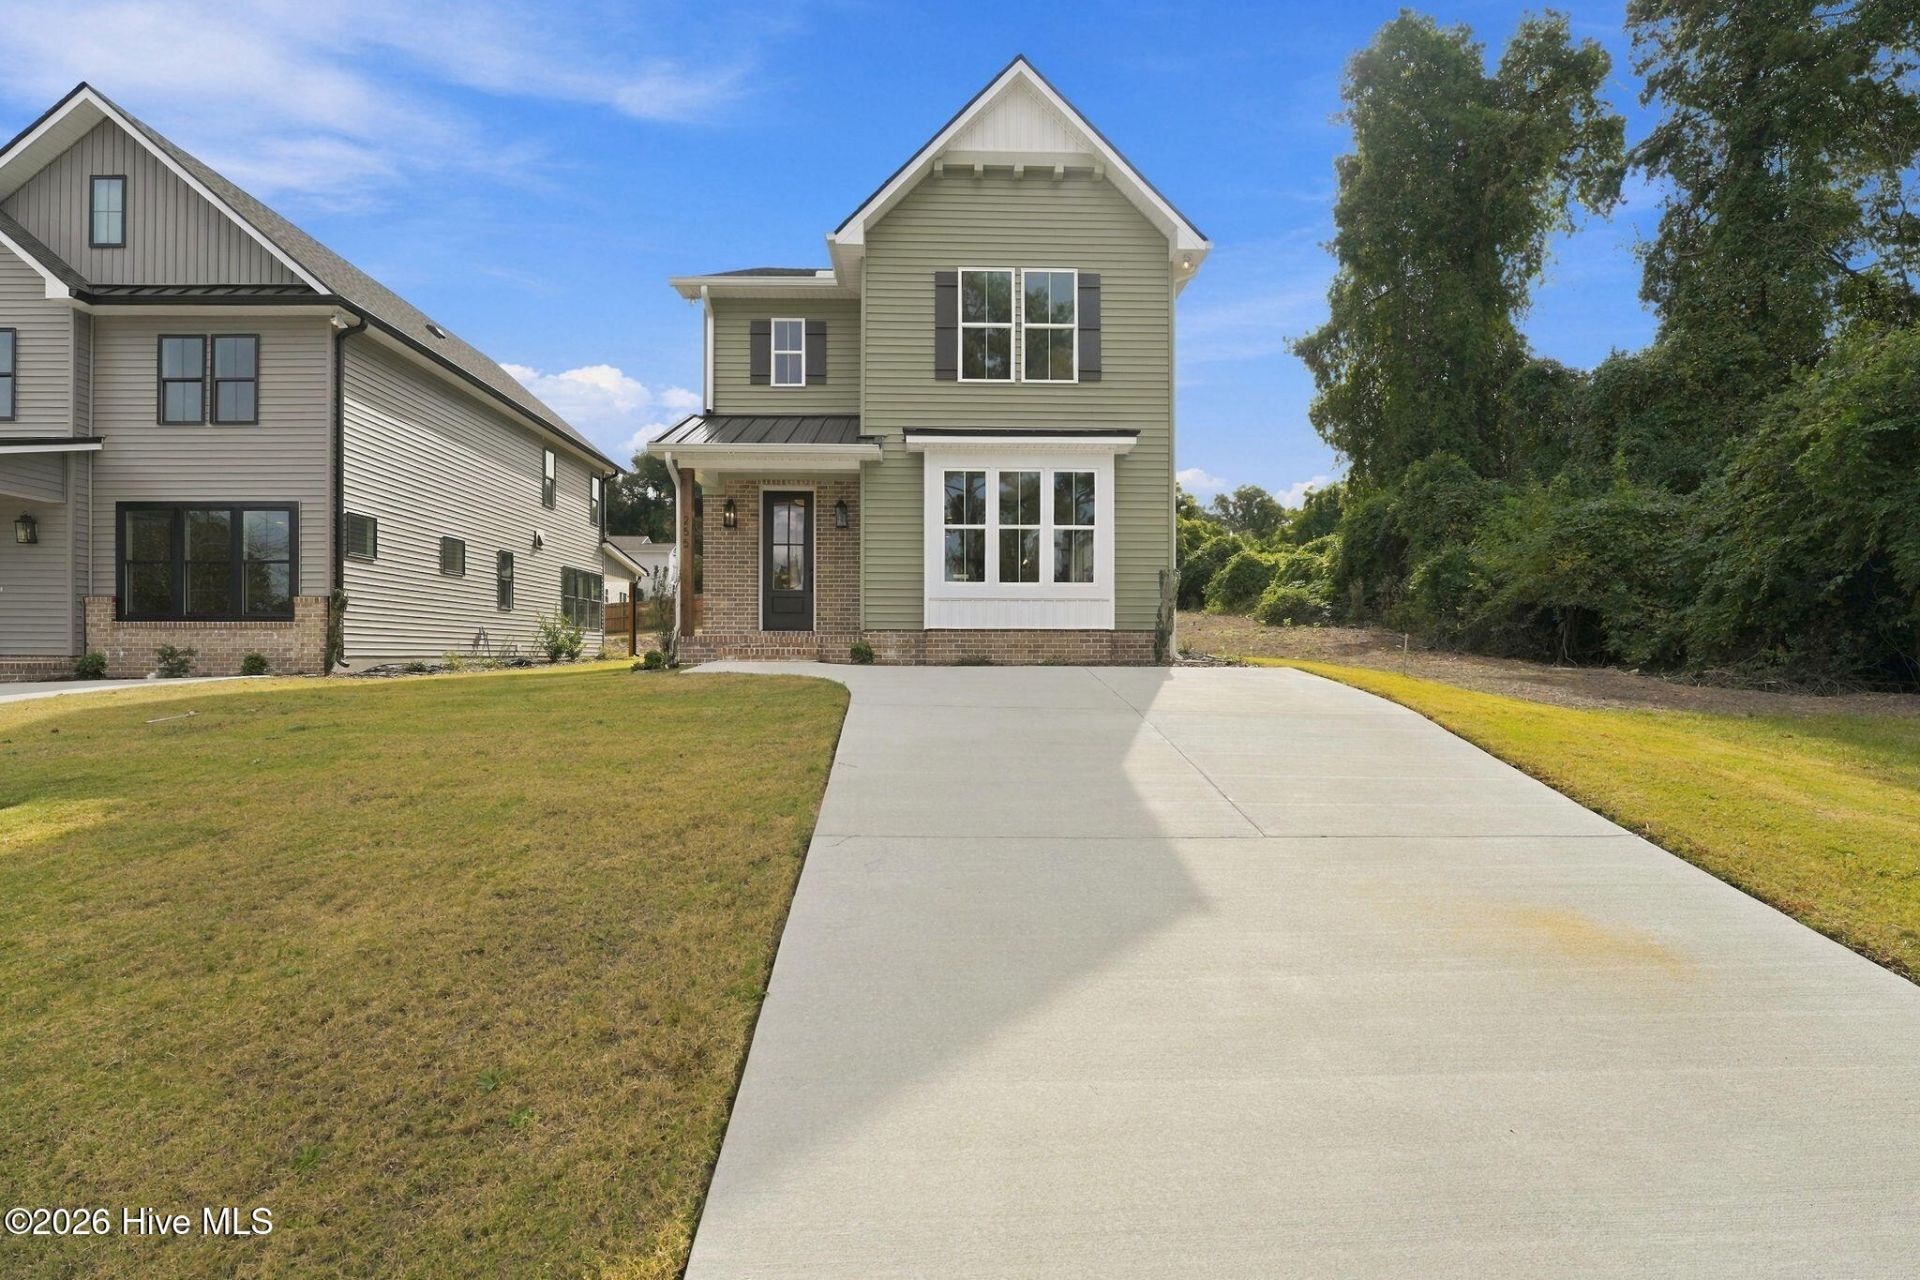
Walk to downtown Southern Pines from your brand-new, Craftsman style home by esteemed local builder Druther Homes.Located at 255 N Hale Street in the heart of Southern Pines, this 4-bedroom, 2.5-bath residence offers 2,525 square feet of thoughtfully designed living space just blocks from restaurants, coffee shops, parks, and local boutiques. Enjoy the charm of walkable downtown living while still having quick access to Highway 1 for an easy commute to Raleigh, Fort Bragg, and surrounding areas.Built with the quality and efficiency Druther Homes is known for, this move-in-ready home blends timeless Craftsman architecture with modern luxury finishes. The open-concept main level centers around a spacious kitchen featuring a large island, abundant cabinetry, and a walk-in pantry designed for real life and effortless entertaining. The living room fireplace creates a warm focal point, while a dedicated home office offers flexibility for remote work or study.Upstairs, all four bedrooms provide generous space, including a serene primary suite with a beautiful soaking tub -- the perfect place to unwind at the end of the day.Step outside to the covered back porch, ideal for hosting friends, enjoying North Carolina evenings, or starting your morning with coffee before strolling downtown.
Property Features
Property Type: Residential - Single Family
Cooling: Central Air
Heating: Fireplace(s), Electric, Heat Pump
Lot Size: 0.15 Acres
Roof Type: Architectural Shingle
Stories: 2.0
Year Built: 2026
Amenities
Walk-in Closet(s)
High Ceilings
Entrance Foyer
Kitchen Island
Walk-in Shower
Walk-In Closet(s)
Feature Descriptions
Appliances: Electric Oven, Dishwasher, Air Purifier
Days on Site: 12
Exterior: Brick, Vinyl Siding, Wood Frame
Flooring: LVT/LVP, Carpet
Laundry: Laundry Room
Lot Dimensions: 46.13x146.19x41.48x150.24
Other Equipment: Air Purifier
Parcel#: 00034988
Parking: Concrete
Parking Notes: Concrete
Patio/Porch: Covered, Front Porch, Rear Porch
Special View Info: None
Utilities: Sewer Connected, Water Connected
Room Sizes
Bedroom 1: 111 X 118
Laundry: 62 X 87
Primary Bedroom: 154 X 2011
Bedroom 3: 134 X 117
Kitchen: 104 X 162
Bedroom 2: 117 X 134
Living Room: 154 X 1710
Den: 109 X 82
Dining Room: 145 X 1310
Local Schools
High School: Pinecrest
Middle School: Southern Middle
Elementary School: Southern Pines Elementary
School District: Moore County Schools
Listed By / Shown By
Listed By
Agency Name: eXp Realty
Agency Phone: 888-584-9431
Shown By
Agent Name: Chelsey Babb
Agent Phone: Cell: (843) 241-5747
Agency Title: CENTURY 21 Thomas

Estimate Your Payment
Estimated Payment
$ 1,384.23 per month $1,223.84 Principal & Interest $0.00 Property Tax (data not provided by mls) $160.39 Homeowner's InsuranceChange Payment Information

MLS Licensed Data - Copyright 2018 NCRMLS. All rights reserved. North Carolina Regional Multiple Listing Service, (NCRMLS), provides content displayed here (“provided content”) on an “as is” basis and makes no representations or warranties regarding the provided content, including, but not limited to those of non-infringement, timeliness, accuracy, or completeness. Individuals and companies using information presented are responsible for verification and validation of information they utilize and present to their customers and clients. NCRMLS will not be liable for any damage or loss resulting from use of the provided content or the products available through Portals, IDX, VOW, and/or Syndication. Recipients of this information shall not resell, redistribute, reproduce, modify, or otherwise copy any portion thereof without the expressed written consent of NCRMLS.
Privacy Policy / DMCA Notice / ADA Accessibility


This site is hosted, designed and copyright
© 1994 - 2026 by
Delta Media Group, Inc. -- Patent Pending --
255 N Hale Street | MLS# 100614924
This single family home located at 255 N Hale Street, Southern Pines, NC 28387 is currently listed for sale with an asking price of $549,900. This property was built in 2026 and has 4 bedrooms and 2 full and 1 partial baths with 2525 sq. ft. N Hale Street is located in the Downtown subdivision within the Moore County Schools school district. Search Downtown real estate on chelseybabb.century21thomas.com today.