ChelseyBabb

BEDS6
BATHS4 full 3 partial
SQUARE FEET6,610
MLS#100601262
STATUSActive
PROPERTY TYPEResidential - Single Family
SUBDIVISIONMount Vintage
Property Description
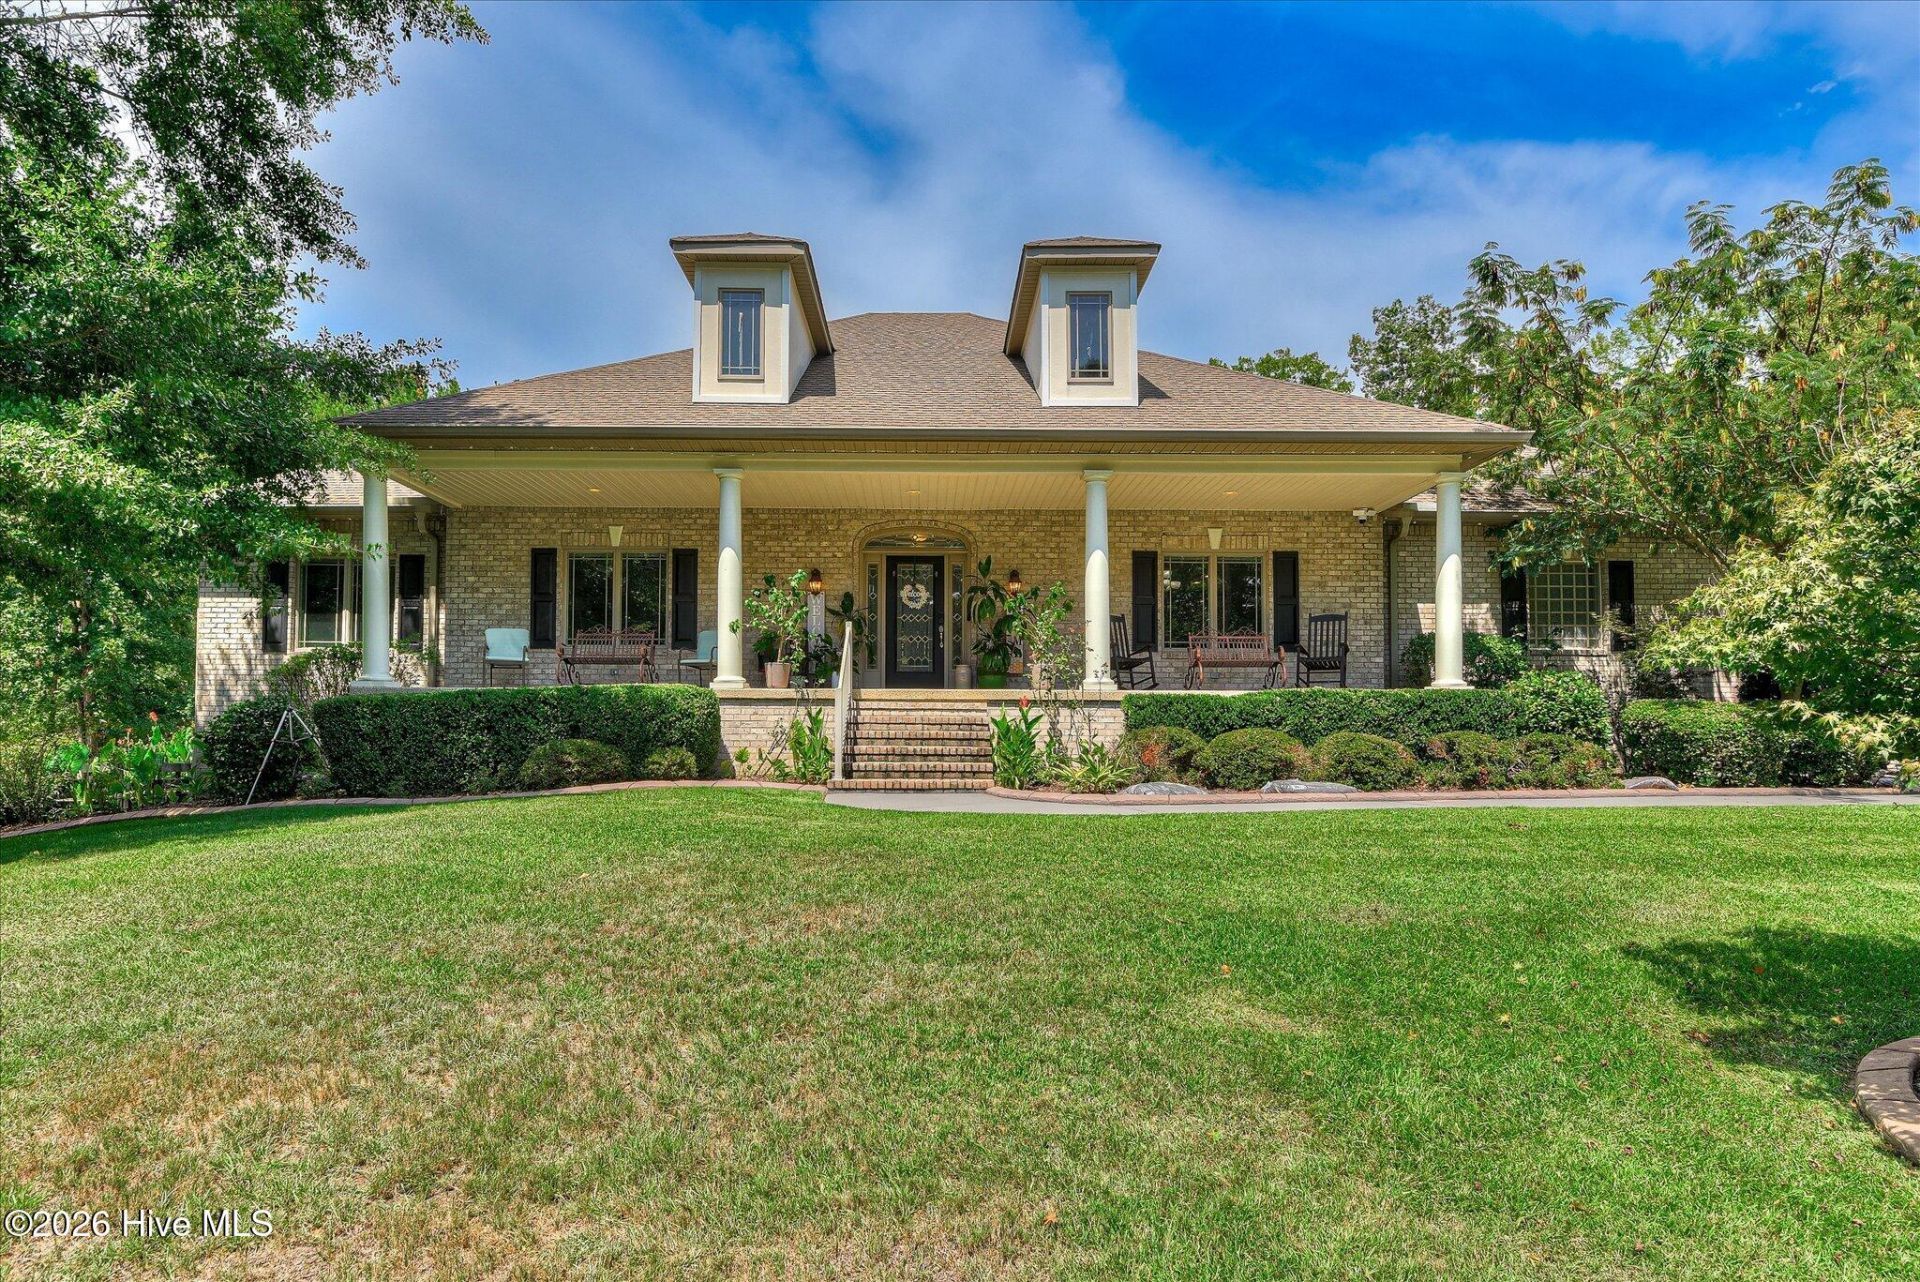
Welcome to 253 Eutaw Springs Trail, an extraordinary Mount Vintage home offering an impressive 6,610 square feet of finished living space on a private 2.38-acre homesite. Thoughtfully designed for both everyday living and entertaining, this remarkable property offers abundant space, high-end finishes, energy-efficient features, and an incredible outdoor retreat. The 3,311-square-foot main level features a welcoming living room, formal dining room, study/library, sunroom surrounded by beautiful Anderson windows, and a gourmet kitchen designed to impress. A see-through fireplace creates a warm connection between the living room and sunroom. The expansive kitchen boasts more than 40 feet of granite countertops, an abundance of solid maple cabinetry with pull-out shelving and soft-close drawers, stainless steel appliances including a commercial size side-by-side refrigerator, an 8-foot island, and a huge walk-in pantry. The spacious owner's suite provides a luxurious private retreat. The owner's bath features his-and-hers vanities, a double tiled shower with rain heads and handheld sprays, a deep Japanese soaking tub, and a massive walk-in closet complete with a California Closet system. Two additional bedrooms, a laundry room with a 5-foot closet, washing machine, gas dryer and a half bath complete the main level. The 3,299-square-foot fully finished walk-out basement offers an incredible amount of flexibility and is equipped with its own HVAC system. The lower level includes three additional bedrooms, an office, game room, recreation room with an entire wall of built-ins and a walk-in closet, a theater room with kitchenette, a safe room, and an additional bonus room-perfect for guests, hobbies, entertaining, or multigenerational living. Step outside to your own private resort! The in-ground swimming pool and 7-person hot tub were added in November 2022, creating the perfect setting for relaxing and entertaining. An outdoor kitchen takes the outdoor living experience to the next level. Energy efficiency and thoughtful upgrades are standout features of this home. Paid-for solar panels with battery backup provide an impressive energy solution, while a whole-house water filtration system was added in 2025. Tesla charging station remains! Recent garage and front porch floor treatments add to the home's long list of improvements. And the space doesn't stop there-the seller acquired the lots on both sides of the property, creating an expansive 2.38-acre total homesite and providing exceptional privacy and room to enjoy the outdoors. This is more than a home-it is a lifestyle. From the extraordinary interior space and gourmet kitchen to the finished walk-out basement, pool, hot tub, outdoor kitchen, solar power, and expansive acreage. Residents of Mount Vintage enjoy outstanding community amenities, including a town center, fitness center, swimming pool, tennis courts, grill room & 27 holes of championship golf.
Property Features
Property Type: Residential - Single Family
Basement: Yes
Basement: Exterior Entry, Finished, Other, Full, Interior Entry, Walk-Out Access, See Remarks
Cooling: Central Air, Ceiling Fan(s), Multi Units
Fenced: Yes
Garage: 3 car attached
Heating: Fireplace(s), Active Solar, Electric, Forced Air, Heat
Lot Size: 2.38 Acres
Roof Type: Composition
Stories: 2.0
Year Built: 2009
Amenities
Walk-in Closet(s)
Entrance Foyer
Bookcases
Kitchen Island
2nd Kitchen
Ceiling Fan(s)
Pantry
Walk-in Shower
Basement
Blinds/Shades
Built-in Features
Eat-in Kitchen
Gas Log
Walk-In Closet(s)
Gas Grill
Outdoor Kitchen
Outdoor Grill
See Remarks
Feature Descriptions
Appliances: Vented Exhaust Fan, Built-In Microwave, Refrigerator, Range, Disposal, Dishwasher, Tankless Water Heater
Association Amenities: Clubhouse, Community Pool, Golf Course, Security, Street Lights, Tennis Court(s)
Days on Site: 22
Exterior: See Remarks, Brick
Fencimg: Back Yard, Fenced
Fireplace: Gas Log
Flooring: Bamboo, Carpet, Concrete, Vinyl, Ceramic Tile, Hardwood
HOA Fee: $2000/ Annually
Laundry: Dryer Hookup, Washer Hookup
Lot: See Remarks, Landscaped, Near Golf Course
Lot Dimensions: 240x400x250x511
Parcel#: 0990105029000
Parking: Garage Faces Side, Attached, Concrete, Garage Door Opener, See Remarks, Off Street, Garage
Parking Notes: Garage Faces Side, Attached, Concrete, Garage Door Op
Patio/Porch: Covered, Patio, See Remarks, Front Porch
Pool: In Ground, See Remarks
Security: Smoke Detector(s)
Sewer: Public Sewer
Special View Info: None
Utilities: Natural Gas Connected, Sewer Connected, Water Connected
Water: Public
Window: Storm Window(s)
Room Sizes
Library: 14 X 12 Level - Main
Bedroom 2: 15 X 13 Level - Main
Laundry: 21 X 10 Level - Main
Dining Room: 18 X 12 Level - Main
Bedroom 4: 16 X 14 Level - Basement
Bedroom 6: 21 X 20 Level - Basement
Great Room: 33 X 21 Level - Basement
Breakfast Room: 18 X 16 Level - Main
Other: 25 X 7 Level - Basement
Bedroom 5: 18 X 17 Level - Basement
Media Room: 27 X 19 Level - Basement
Bedroom 3: 17 X 13 Level - Main
Sunroom: 26 X 12 Level - Main
Office: 17 X 16 Level - Basement
Primary Bedroom: 20 X 15 Level - Main
Kitchen: 17 X 14 Level - Main
Living Room: 26 X 25 Level - Main
Kitchen: 14 X 7 Level - Basement
Bonus Room: 27 X 15 Level - Basement
Local Schools
High School: Fox Creek
Middle School: Merriwether
Elementary School: Merriwether
Listed By / Shown By
Listed By
Agency Name: Better Homes & Gardens Executive Partners
Shown By
Agent Name: Chelsey Babb
Agent Phone: Cell: (843) 241-5747
Agency Title: CENTURY 21 Thomas

Estimate Your Payment
Estimated Payment
$ 3,020.68 per month $2,670.68 Principal & Interest $0.00 Property Tax (data not provided by mls) $350.00 Homeowner's InsuranceChange Payment Information

MLS Licensed Data - Copyright 2018 NCRMLS. All rights reserved. North Carolina Regional Multiple Listing Service, (NCRMLS), provides content displayed here (“provided content”) on an “as is” basis and makes no representations or warranties regarding the provided content, including, but not limited to those of non-infringement, timeliness, accuracy, or completeness. Individuals and companies using information presented are responsible for verification and validation of information they utilize and present to their customers and clients. NCRMLS will not be liable for any damage or loss resulting from use of the provided content or the products available through Portals, IDX, VOW, and/or Syndication. Recipients of this information shall not resell, redistribute, reproduce, modify, or otherwise copy any portion thereof without the expressed written consent of NCRMLS.
Privacy Policy / DMCA Notice / ADA Accessibility


This site is hosted, designed and copyright
© 1994 - 2026 by
Delta Media Group, Inc. -- Patent Pending --
253 Eutaw Springs Trail | MLS# 100601262
This single family home located at 253 Eutaw Springs Trail, North Augusta, SC 29860 is currently listed for sale with an asking price of $1,200,000. This property was built in 2009 and has 6 bedrooms and 4 full and 3 partial baths with 6610 sq. ft. Eutaw Springs Trail is located in the Mount Vintage subdivision. Search Mount Vintage real estate on chelseybabb.century21thomas.com today.