ChelseyBabb

BEDS3
BATHS2 full 1 partial
SQUARE FEET2,933
MLS#2620214
STATUSActive
PROPERTY TYPEResidential - Single Family
SUBDIVISIONCreek Ridge Plantation
Property Description
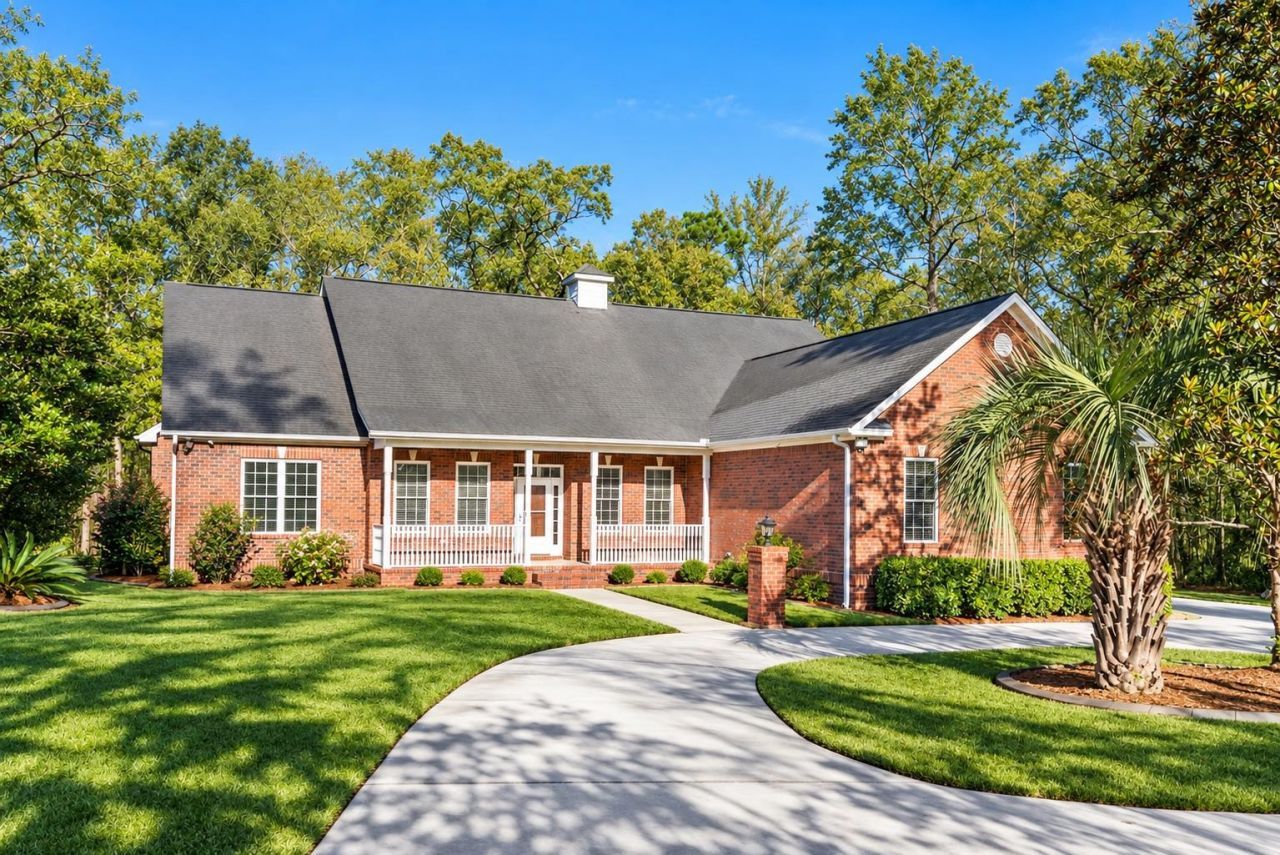
JUST IN TIME FOR THE HOLIDAYS... MOVE IN READY!!!! Private 1.26-Acre Custom Brick Home with 3-Car Garage. Privacy, acreage, one-level living and a 3-car garage-this is the combination buyers have been waiting for. Set on a peaceful cul-de-sac and backing to a wooded area, this custom-built, all-brick home sits on a rare 1.26-acre private lot while remaining just minutes from shopping, dining, golf, medical facilities, the airport and the beaches of the Grand Strand. From the covered front porch, step inside to an inviting open floor plan with hardwood floors, formal living and dining rooms framed by elegant columns, and a spacious great room with gas fireplace. The beautifully appointed kitchen features custom cabinetry, quartz countertops, center island, breakfast bar, large pantry, stainless steel appliances, NEW range and tile flooring. The adjoining breakfast nook overlooks the backyard, while the screened porch creates an incredible outdoor living space overlooking the private, wooded setting. The split-bedroom floor plan offers privacy and functionality. The spacious primary suite features a double tray ceiling, private screened-porch access, two walk-in closets and a spa-inspired bathroom with dual sinks, large walk-in shower, tile flooring and plenty of room to add a soaking tub. Two additional bedrooms, each with a walk-in closet, share a Jack-and-Jill bath. A separate powder room and laundry room with utility sink add convenience. The 3-car side-load garage with 12-foot ceilings is a standout feature, offering exceptional space for vehicles, storage and hobbies. It includes a utility sink plus a temperature-controlled storage room with LVP flooring and steel underframe added in 2020. Major updates already completed include: Two hot water heaters replaced in 2022, Well pump replaced in 2023, All three insulated garage doors and motors replaced in 2020, 8-zone irrigation system, Outdoor shower, Wired for whole-house generator, 8-camera WiFi security system, New screened porch ceiling fans in 2024. The backyard is a true nature retreat, with frequent sightings of deer, egrets, turkeys, owls and red-tailed hawks. It's the kind of peaceful setting that's difficult to find this close to the coast. Why buyers will love it: 1.26 acres of privacy | Custom all-brick construction | One-level living | Quiet cul-de-sac | Wooded backyard setting | 3-car side-load garage | 12-foot garage ceilings | Split-bedroom floor plan | Screened porch | Custom kitchen with quartz | Multiple major system updates. Acreage + privacy + custom construction + convenience to the beach is a rare combination. If you've been searching for more space without giving up access to everything Myrtle Beach has to offer, this one deserves a spot at the top of your list.
Property Features
Property Type: Residential - Single Family
Cooling: Central Air
Garage: 3 car attached
Heating: Central, Electric
Home Style: Traditional
Lot Size: 1.26 Acres
Stories: 1.0
Year Built: 2003
Amenities
Tray Ceiling(s)
Ceiling Fan(s)
Dual Sinks
Fireplace
Linen Closet
Main Level Primary
Split Bedrooms
Separate Shower
Vanity
Walk-In Closet(s)
Breakfast Bar
Bedroom on Main Level
Breakfast Area
Entrance Foyer
Kitchen Island
Stainless Steel Appliances
Solid Surface Counters
Irrigation Sprinklers
Feature Descriptions
Appliances: Dishwasher, Disposal, Microwave, Range
Association Amenities: Owner Allowed Golf Cart, Owner Allowed Motorcycle, Pet Restrictions
Community Features: Golf Carts OK, Long Term Rental Allowed
Days on Site: 95
Door Features: Insulated Doors
Exterior: Brick
Flooring: Luxury Vinyl, Luxury VinylPlank, Tile, Wood
HOA: Yes
HOA Fee: 59/ Monthly
Laundry: Washer Hookup
Lot: 1 or More Acres, Cul-De-Sac, Flood Zone, Irregular Lot, Outside City Limits
Parcel#: 46414020010
Parking: Attached, Three Car Garage, Garage, Garage Door Opener
Parking Notes: Attached, Three Car Garage, Garage, Garage Door Opene
Patio/Porch: Front Porch, Porch, Screened
Pets Allowed: Owner Only, Yes
Security: yes
Security: Security System, Smoke Detector(s)
Utilities: Cable Available, Electricity Available, Phone Available, Sewer Available, Water Available
Water: Public
Room Sizes
Living Room: 10'1x13'1
Kitchen: 14'11x10'6
Great Room: 22'9x20'6
Dining Room: 10'6x13'3
Bedroom 2: 13'4x14'10
Primary Bedroom: 15'7x17'6 Level - First
Bedroom 1: 13'2x15'11
Local Schools
High School: Saint James High School
Middle School: Saint James Middle School
Elementary School: Saint James Elementary School
Listed By / Shown By
Listed By
Agency Name: CENTURY 21 Boling & Associates
Agency Contact: Cell: 843-997-8891
Shown By
Agent Name: Chelsey Babb
Agent Phone: Cell: (843) 241-5747
Agency Title: CENTURY 21 Thomas

Estimate Your Payment
Estimated Payment
$ 1,636.20 per month $1,446.62 Principal & Interest $0.00 Property Tax (data not provided by mls) $189.58 Homeowner's InsuranceChange Payment Information

Privacy Policy / DMCA Notice / ADA Accessibility


This site is hosted, designed and copyright
© 1994 - 2026 by
Delta Media Group, Inc. -- Patent Pending --
248 Long Ridge Dr. | MLS# 2620214
This single family home located at 248 Long Ridge Dr., Murrells Inlet, SC 29576 is currently listed for sale with an asking price of $650,000. This property was built in 2003 and has 3 bedrooms and 2 full and 1 partial baths with 2933 sq. ft. Long Ridge Dr. is located in the Creek Ridge Plantation subdivision. Search Creek Ridge Plantation real estate on chelseybabb.century21thomas.com today.