ChelseyBabb

BEDS3
BATHS1 full 1 partial
SQUARE FEET1,300
MLS#100615204
STATUSPending
PROPERTY TYPEResidential - Single Family
SUBDIVISIONSandy Ridge
SCHOOLOnslow
Property Description
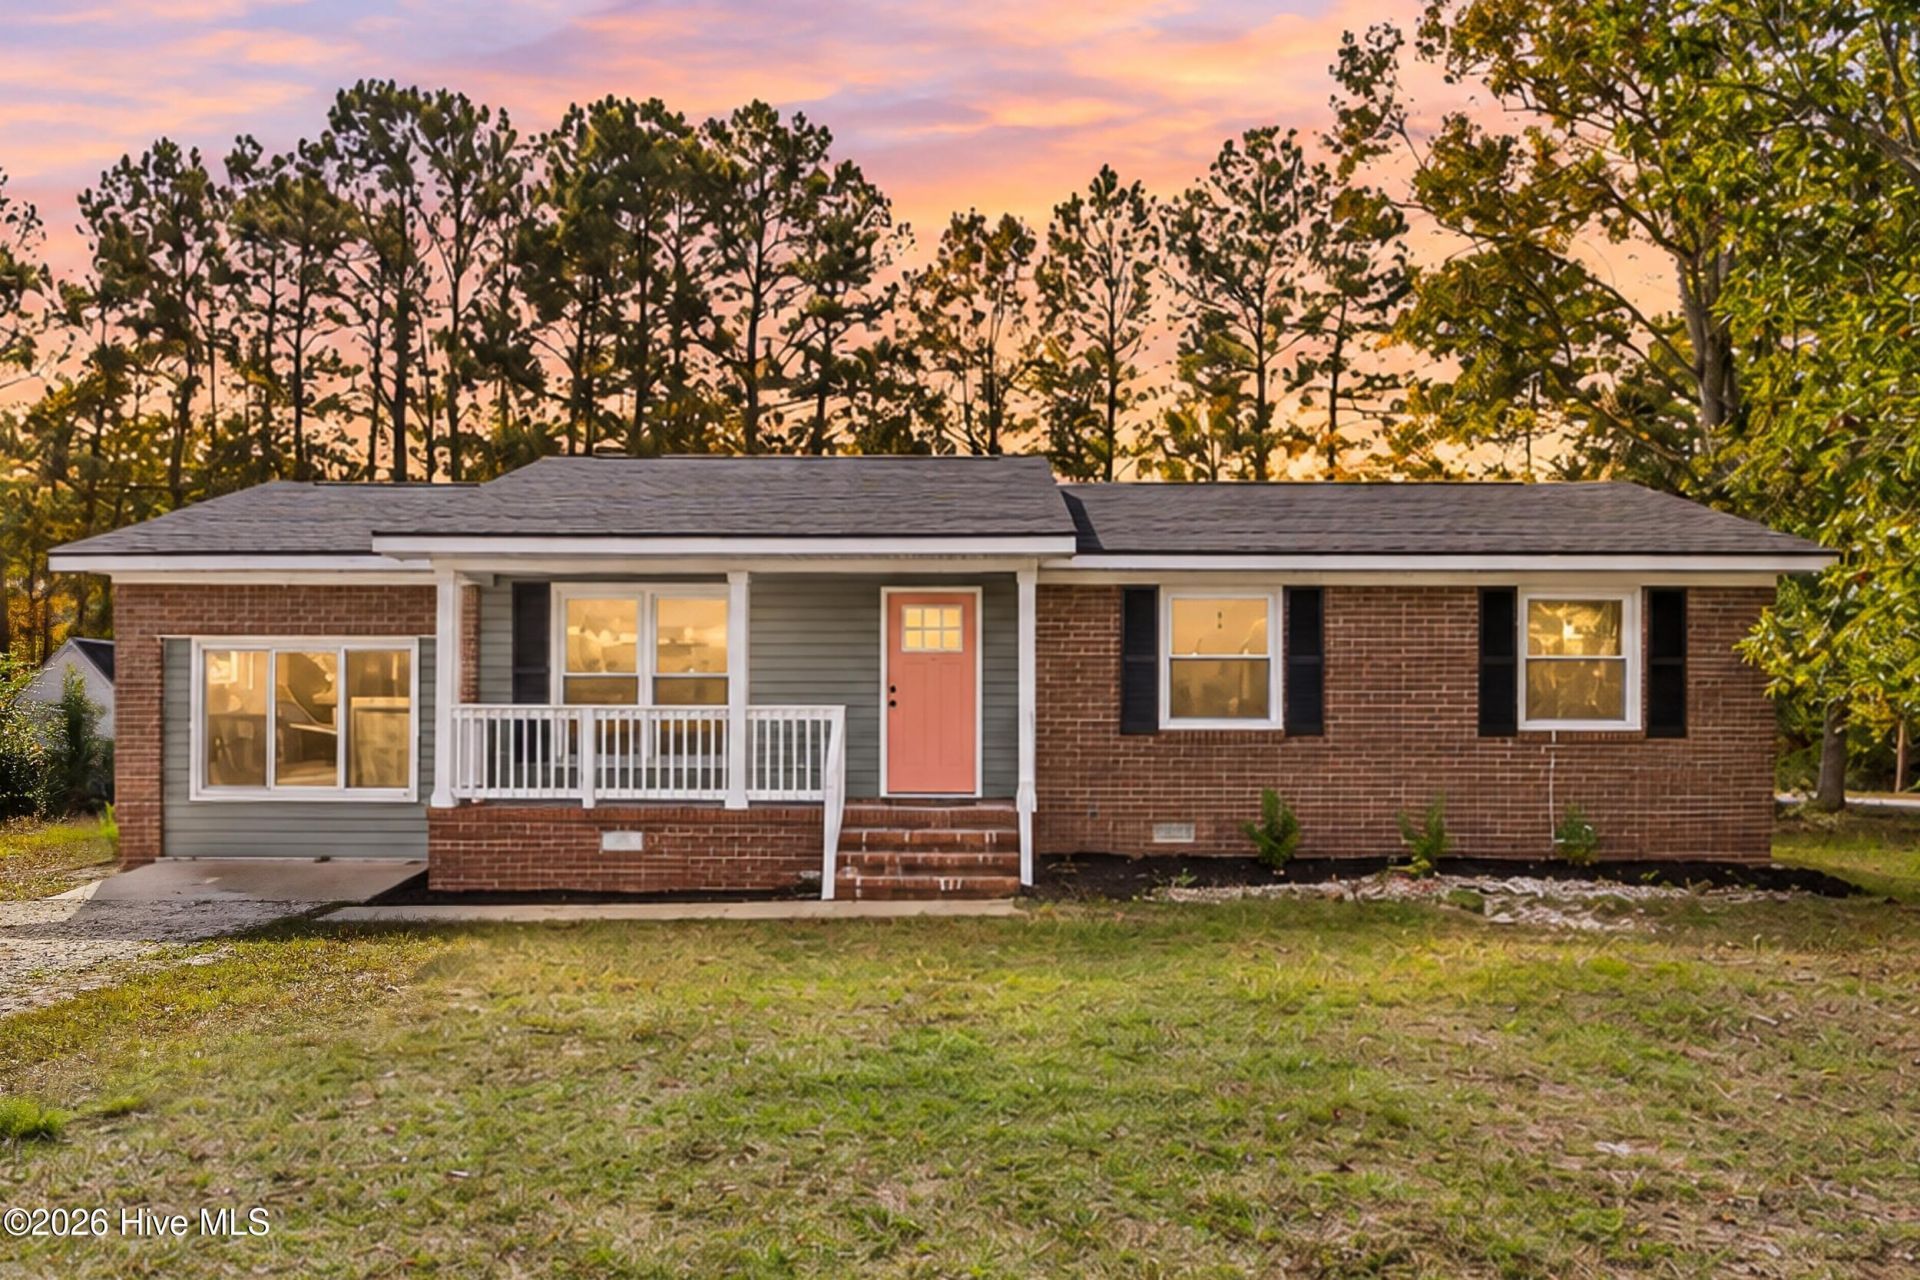
Welcome to THE ONE! The sellers are offering $5,000 toward the buyer's closing costs! This beautifully renovated 3-bedroom, 2-bath home with a bonus room is sure to impress, with all of the aesthetic upgrades you want! From the gorgeous light oak LVP flooring throughout to the updated kitchen featuring stylish cabinetry, quartz countertops, porcelain backsplash, a farmhouse sink, and beautiful lighting, every detail has been thoughtfully designed. The living room makes a statement with elegant wainscoting and an electric fireplace, creating those cozy at home vibes. All three bedrooms feature modern ceiling fans and beautiful flooring with no carpet! Need a little extra space? The bonus room just off the living area is perfect for a home office, playroom, game room, or whatever fits your lifestyle. Picture yourself coming home and enjoying your new backyard; whether you're grilling, entertaining friends, or simply unwinding, mature trees and a great sized backyard give you the space you're looking for. Additional improvements include a newly installed water heater. Located in Hubert, you're just minutes from historic downtown Swansboro, Hammocks Beach State Park, Camp Lejeune's Piney Green Gate, and the shopping, dining, and amenities of Jacksonville. Beautifully updated, conveniently located, and offering $5,000 toward closing costs. What more could you ask for? Schedule your showing today and picture yourself here, right at home.
Property Features
Property Type: Residential - Single Family
Cooling: Central Air
Heating: Electric, Heat Pump
Lot Size: 0.46 Acres
Roof Type: Shingle
Stories: 1.0
Year Built: 1978
Amenities
Walk-in Closet(s)
Ceiling Fan(s)
Eat-in Kitchen
Walk-In Closet(s)
Feature Descriptions
Appliances: Electric Oven, Freezer, Refrigerator, Ice Maker, Dishwasher
Days on Site: 11
Exterior: See Remarks, Brick, Vinyl Siding
Flooring: LVT/LVP, Tile
Laundry: Dryer Hookup, Washer Hookup
Lot: Level
Lot Dimensions: 102x203x100x201
Parcel#: 1307-5
Parking: Gravel, Off Street, On Site
Parking Notes: Gravel, Off Street, On Site
Patio/Porch: Porch
Sewer: Septic Tank
Special View Info: None
Utilities: Water Connected
Water: Public
Room Sizes
Bedroom 2: 10 X 12 Level - First
Living Room: 11 X 16 Level - First
Kitchen: 12 X 18 Level - First
Primary Bedroom: 12 X 13 Level - First
Bedroom 3: 10 X 8 Level - First
Local Schools
High School: Swansboro
Middle School: Swansboro
Elementary School: Sand Ridge
School District: Onslow
Listed By / Shown By
Listed By
Agency Name: SERHANT
Agency Phone: 704-763-2477
Shown By
Agent Name: Chelsey Babb
Agent Phone: Cell: (843) 241-5747
Agency Title: CENTURY 21 Thomas

Estimate Your Payment
Estimated Payment
$ 599.10 per month $529.68 Principal & Interest $0.00 Property Tax (data not provided by mls) $69.42 Homeowner's InsuranceChange Payment Information

MLS Licensed Data - Copyright 2018 NCRMLS. All rights reserved. North Carolina Regional Multiple Listing Service, (NCRMLS), provides content displayed here (“provided content”) on an “as is” basis and makes no representations or warranties regarding the provided content, including, but not limited to those of non-infringement, timeliness, accuracy, or completeness. Individuals and companies using information presented are responsible for verification and validation of information they utilize and present to their customers and clients. NCRMLS will not be liable for any damage or loss resulting from use of the provided content or the products available through Portals, IDX, VOW, and/or Syndication. Recipients of this information shall not resell, redistribute, reproduce, modify, or otherwise copy any portion thereof without the expressed written consent of NCRMLS.
Privacy Policy / DMCA Notice / ADA Accessibility


This site is hosted, designed and copyright
© 1994 - 2026 by
Delta Media Group, Inc. -- Patent Pending --
246 Sand Ridge Road | MLS# 100615204
This single family home located at 246 Sand Ridge Road, Hubert, NC 28539 is currently listed for sale with an asking price of $238,000. This property was built in 1978 and has 3 bedrooms and 1 full and 1 partial baths with 1300 sq. ft. Sand Ridge Road is located in the Sandy Ridge subdivision within the Onslow school district. Search Sandy Ridge real estate on chelseybabb.century21thomas.com today.