ChelseyBabb

BEDS3
BATHS2 full
SQUARE FEET2,084
MLS#100615386
STATUSPending with Showings
PROPERTY TYPEResidential - Single Family
SUBDIVISIONNautical Reach
SCHOOLOnslow
Property Description
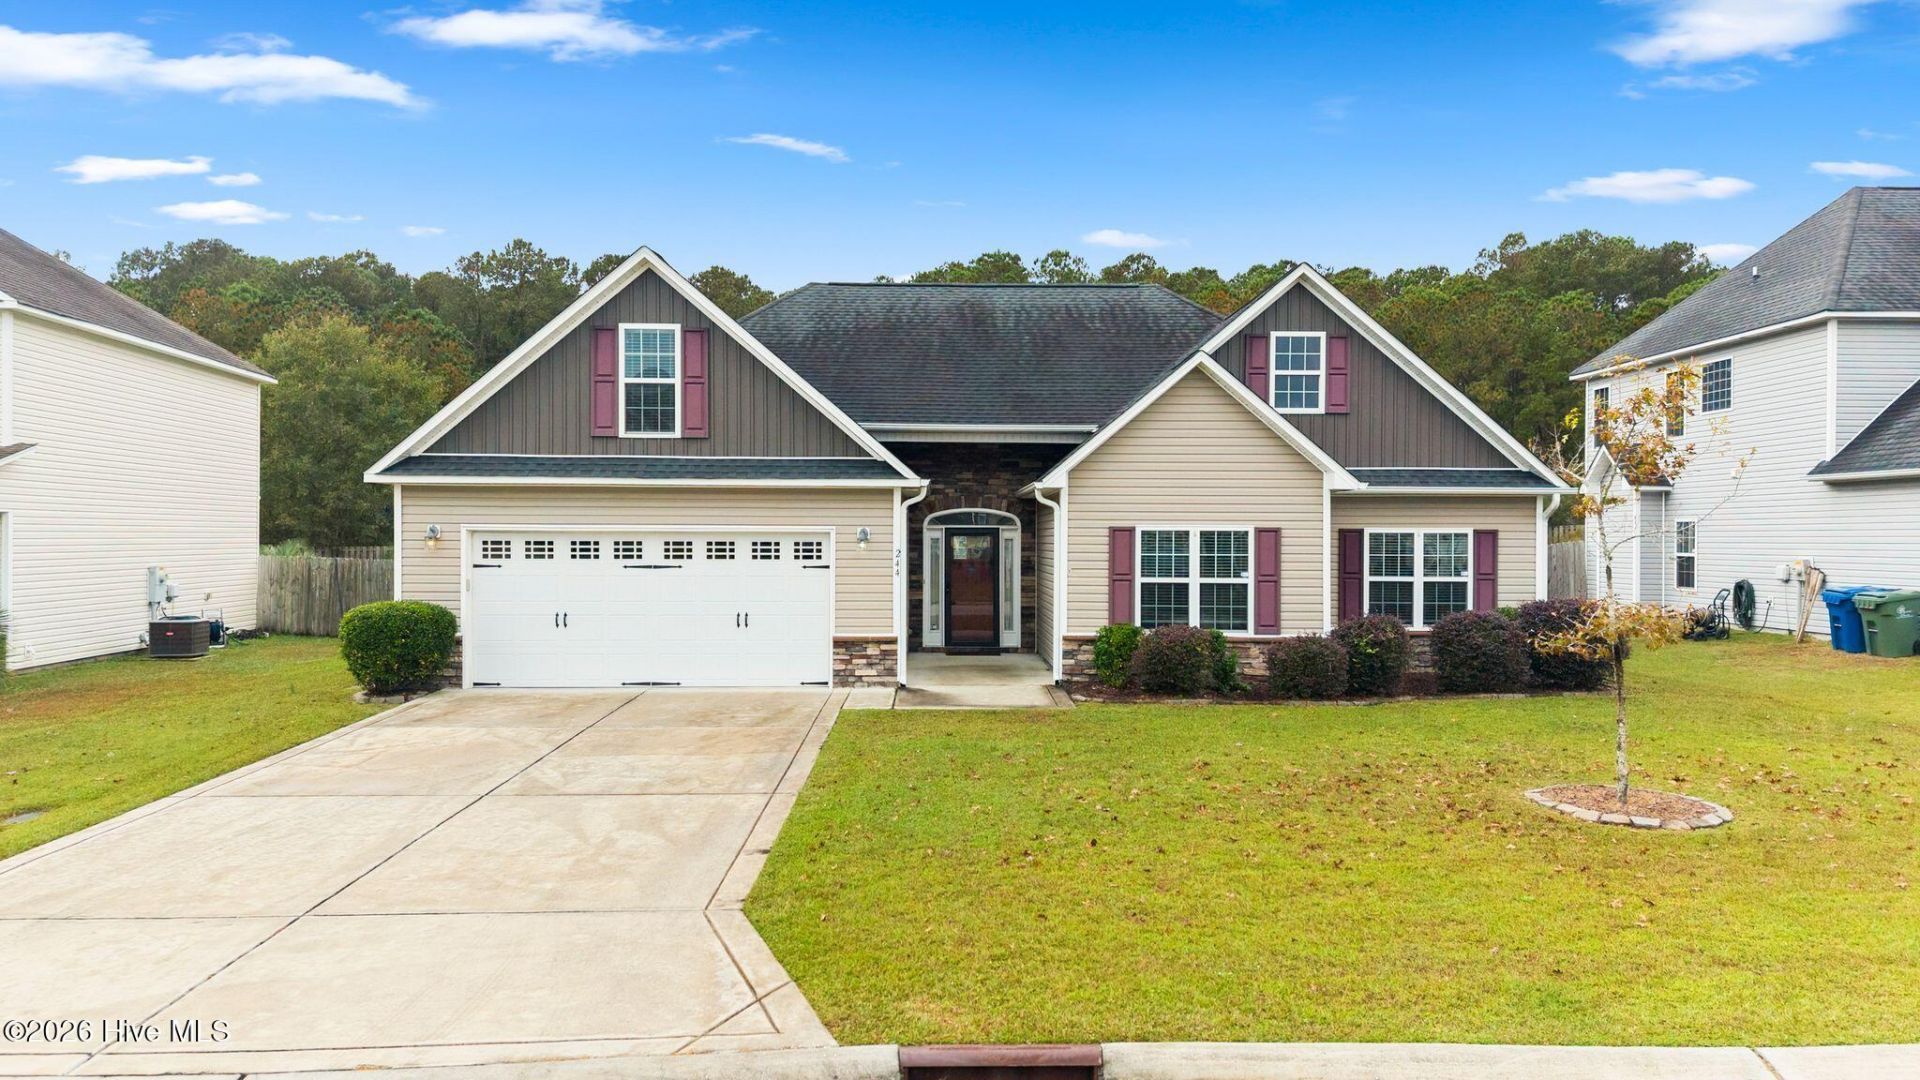
Welcome to 244 Sailor Street in Nautical Reach, where there's room for everyone, plenty of storage for all their stuff, and even a bonus room upstairs when you need a little peace and quiet! This 3-bedroom, 2-bath home offers a split-bedroom floor plan, plenty of natural light, and the convenience of having almost everything on one level. Because who wants to haul laundry up and down stairs if they don't have to? Step through the front door into a wide, welcoming foyer that opens to a spacious living room with vaulted ceilings and a fireplace, perfect for those few weeks a year when coastal Carolina actually remembers it's supposed to be winter. The kitchen has plenty of cabinets and counter space, stainless steel appliances, a tile backsplash, pantry, and a breakfast bar where everyone will inevitably gather, regardless of how much seating you have elsewhere. The adjoining dining area is big enough for a real dining table, and sliding glass doors lead out to the backyard. The owner's suite is tucked away from the other bedrooms, because a little separation is good for everyone! You'll find a tray ceiling, spacious walk-in closet, and private bathroom with double vanities, a soaking tub, and a separate shower. Two additional bedrooms and a full bathroom are on the opposite side of the house, giving everyone their own space. And then there's the bonus room over the garage! Home office? Game room? Craft room? A place to send the teenagers and their video games? The possibilities are yours. There's also a spacious laundry room, more closets than you might expect, and a two-car garage with workbench space for projects you may or may not ever finish. Out back, the fenced yard and open patio are ready for cookouts, pets, and lazy afternoons. Even better, there are NO homes directly behind you! Instead, the property backs up to the entrance road for neighboring Mimosa Bay, so you won't be staring into somebody else's kitchen window while enjoying your morning coffee. And let's talk location! Camp Lejeune, MARSOC Stone Bay, and the beautiful Topsail beaches are all a short drive away. Whether you're heading to work, heading to the beach, or trying to decide which one sounds better, you're in a convenient spot. And let's talk about keeping more money in your pocket! No city property taxes, HOA dues of just $271 a YEAR, and located outside the designated FEMA Special Flood Hazard Area, so flood insurance generally isn't required by lenders. That's three things your wallet can appreciate! Need another reason to take a look? The seller is offering a HOME WARRANTY and $3,000 toward buyer closing costs with an acceptable offer! A little help with closing expenses and some added peace of mind? Yes, please! Why settle for a house that almost checks all the boxes? Schedule your showing today and see how much home you can get without breaking the bank. The seller is ready to make a deal, so bring your offer and let's get you moving!
Property Features
Property Type: Residential - Single Family
Cooling: Central Air
Garage: 2 car attached
Heating: Electric, Heat Pump
Lot Size: 0.24 Acres
Roof Type: Shingle
Stories: 2.0
Year Built: 2016
Amenities
Master Downstairs
Walk-in Closet(s)
Vaulted Ceiling(s)
Tray Ceiling(s)
Entrance Foyer
Ceiling Fan(s)
Pantry
Walk-in Shower
Blinds/Shades
Gas Log
Walk-In Closet(s)
Cluster Mailboxes
Feature Descriptions
Appliances: Built-In Microwave, Refrigerator, Dishwasher, Electric Range
Association Amenities: Maintenance Common Areas, Management
Days on Site: 9
Exterior: Vinyl Siding, Wood Frame
Fencimg: Back Yard, Wood
Fireplace: Gas Log
Flooring: Carpet, Laminate, Tile
HOA Fee: $271/ Annually
Laundry: Laundry Room
Lot Dimensions: 70x146x70x147
Parcel#: 773k-87
Parking: Garage Faces Front, Off Street, Paved
Parking Notes: Garage Faces Front, Off Street, Paved
Patio/Porch: Patio
Security: Smoke Detector(s)
Sewer: Municipal Sewer, Onslow Sewer Authority
Special View Info: None
Utilities: Sewer Connected, Underground Utilities, Water Connected, High Speed Internet
Water: Public
Room Sizes
Kitchen: 11 X 13 Level - Main
Bedroom 2: 11 X 13 Level - Main
Living Room: 18 X 20 Level - Main
Bonus Room: 10 X 20 Level - Second
Bedroom 3: 11 X 12 Level - Main
Primary Bedroom: 12 X 16 Level - Main
Local Schools
High School: Dixon
Middle School: Dixon
Elementary School: Dixon
School District: Onslow
Listed By / Shown By
Listed By
Agency Name: Coldwell Banker Sea Coast Advantage
Agency Phone: 910-327-2441
Shown By
Agent Name: Chelsey Babb
Agent Phone: Cell: (843) 241-5747
Agency Title: CENTURY 21 Thomas

Estimate Your Payment
Estimated Payment
$ 913.76 per month $807.88 Principal & Interest $0.00 Property Tax (data not provided by mls) $105.88 Homeowner's InsuranceChange Payment Information

MLS Licensed Data - Copyright 2018 NCRMLS. All rights reserved. North Carolina Regional Multiple Listing Service, (NCRMLS), provides content displayed here (“provided content”) on an “as is” basis and makes no representations or warranties regarding the provided content, including, but not limited to those of non-infringement, timeliness, accuracy, or completeness. Individuals and companies using information presented are responsible for verification and validation of information they utilize and present to their customers and clients. NCRMLS will not be liable for any damage or loss resulting from use of the provided content or the products available through Portals, IDX, VOW, and/or Syndication. Recipients of this information shall not resell, redistribute, reproduce, modify, or otherwise copy any portion thereof without the expressed written consent of NCRMLS.
Privacy Policy / DMCA Notice / ADA Accessibility


This site is hosted, designed and copyright
© 1994 - 2026 by
Delta Media Group, Inc. -- Patent Pending --
244 Sailor Street | MLS# 100615386
This single family home located at 244 Sailor Street, Sneads Ferry, NC 28460 is currently listed for sale with an asking price of $363,000. This property was built in 2016 and has 3 bedrooms and 2 full baths with 2084 sq. ft. Sailor Street is located in the Nautical Reach subdivision within the Onslow school district. Search Nautical Reach real estate on chelseybabb.century21thomas.com today.