ChelseyBabb

BEDS3
BATHS2 full
SQUARE FEET1,734
MLS#2610585
STATUSActive Under Contract
PROPERTY TYPEResidential - Single Family
SUBDIVISIONJessica Lakes
Property Description
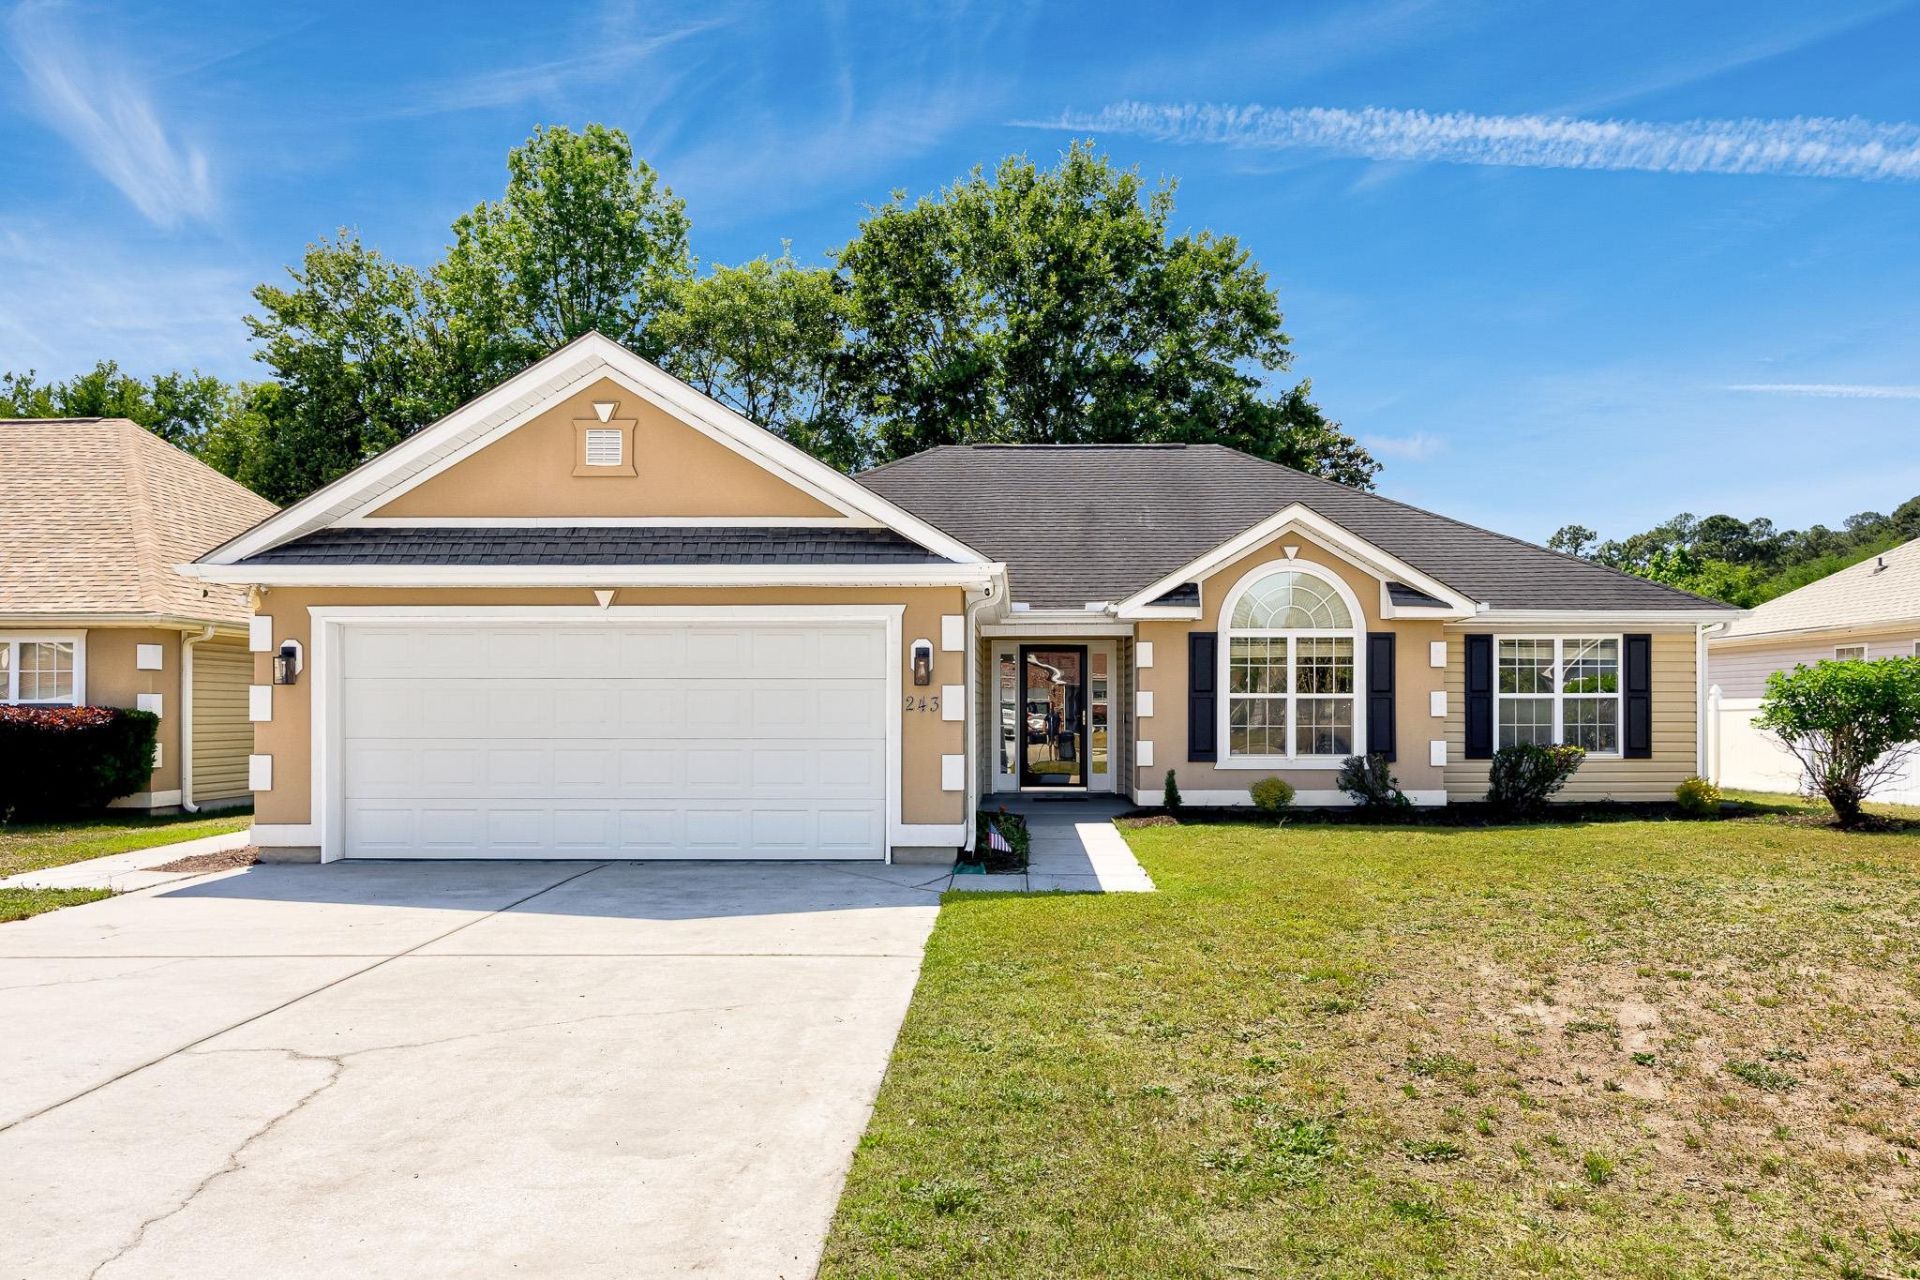
Welcome home to 243 Jessica Lakes Drive, a beautifully updated 3-bedroom, 2-bath residence nestled in the desirable Jessica Lakes community. This inviting home showcases fresh paint and new luxury vinyl plank flooring throughout most of the interior, complemented by a stylishly renovated kitchen featuring quartz countertops, modern fixtures, tile backsplash, stainless steel appliances, roll-out shelving, a pantry, and a spacious breakfast nook. Just off the kitchen, the formal dining room flows into a bright living room with cathedral ceilings and an updated ceiling fan, creating an open and airy feel. The owners suite offers a tray ceiling, new carpeting, walk-in closet, and a private bath with double sinks, a jetted tub, and separate shower. Guest bedrooms are equally well-appointed with new carpeting, ceiling fans, and ample closet space, while the guest bath includes double sinks and a tub/shower combo. Enjoy outdoor living year-round on the expansive wrap around screened porch overlooking a partially fenced backyard with mature trees and a large patio. Additional highlights include a 2-car garage with attic access and extra storage and updated new modern style door hardware and knobs throughout. Conveniently located between Highway 501 and Hwy 90 in Conway, this home is just minutes from Coastal Carolina University, historic downtown, shopping, and dining.
Property Features
Property Type: Residential - Single Family
Cooling: Central Air
Fenced: Yes
Garage: 2 car attached
Heating: Central, Electric
Home Style: Ranch
Lot Size: 0.18 Acres
Stories: 1.0
Year Built: 2004
Amenities
Tray Ceiling(s)
Ceiling Fan(s)
Dual Sinks
Jetted Tub
Main Level Primary
Separate Shower
Walk-In Closet(s)
Window Treatments
Breakfast Bar
Bedroom on Main Level
Breakfast Area
Stainless Steel Appliances
Solid Surface Counters
Fence
Porch
Patio
Feature Descriptions
Appliances: Dishwasher, Microwave, Range
Association Amenities: Pet Restrictions
Community Features: Long Term Rental Allowed
Days on Site: 34
Door Features: Storm Door(s)
Exterior: Stucco, Vinyl Siding, Wood Frame
Flooring: Carpet, Luxury Vinyl, Luxury VinylPlank
HOA: Yes
HOA Fee: 48/ Monthly
Laundry: Washer Hookup
Lot: Rectangular, Rectangular Lot
Lot Dimensions: 65x118x65x119
Parcel#: 36610040065
Parking: Attached, Garage, Two Car Garage, Garage Door Opener
Parking Notes: Attached, Garage, Two Car Garage, Garage Door Opener
Patio/Porch: Rear Porch, Front Porch, Patio, Porch, Screened
Pets Allowed: Owner Only, Yes
Security: Smoke Detector(s)
Utilities: Cable Available, Electricity Available, Phone Available, Sewer Available, Water Available
Water: Public
Window: Window Treatments
Local Schools
High School: Carolina Forest High School
Middle School: Black Water Middle School
Elementary School: Waccamaw Elementary School
Listed By / Shown By
Listed By
Agency Name: Beach & Forest Realty
Agency Phone: 843-712-2721
Shown By
Agent Name: Chelsey Babb
Agent Phone: Cell: (843) 241-5747
Agency Title: CENTURY 21 Thomas

Estimate Your Payment
Estimated Payment
$ 803.00 per month $709.96 Principal & Interest $0.00 Property Tax (data not provided by mls) $93.04 Homeowner's InsuranceChange Payment Information

Privacy Policy / DMCA Notice / ADA Accessibility


This site is hosted, designed and copyright
© 1994 - 2026 by
Delta Media Group, Inc. -- Patent Pending --
243 Jessica Lakes Dr. | MLS# 2610585
This single family home located at 243 Jessica Lakes Dr., Conway, SC 29526 is currently listed for sale with an asking price of $319,000. This property was built in 2004 and has 3 bedrooms and 2 full baths with 1734 sq. ft. Jessica Lakes Dr. is located in the Jessica Lakes subdivision. Search Jessica Lakes real estate on chelseybabb.century21thomas.com today.