ChelseyBabb

BEDS4
BATHS2 full 2 partial
SQUARE FEET3,204
MLS#100578080
STATUSActive
PROPERTY TYPEResidential - Single Family
SUBDIVISIONLansdowne Estates
SCHOOLNew Hanover
Property Description
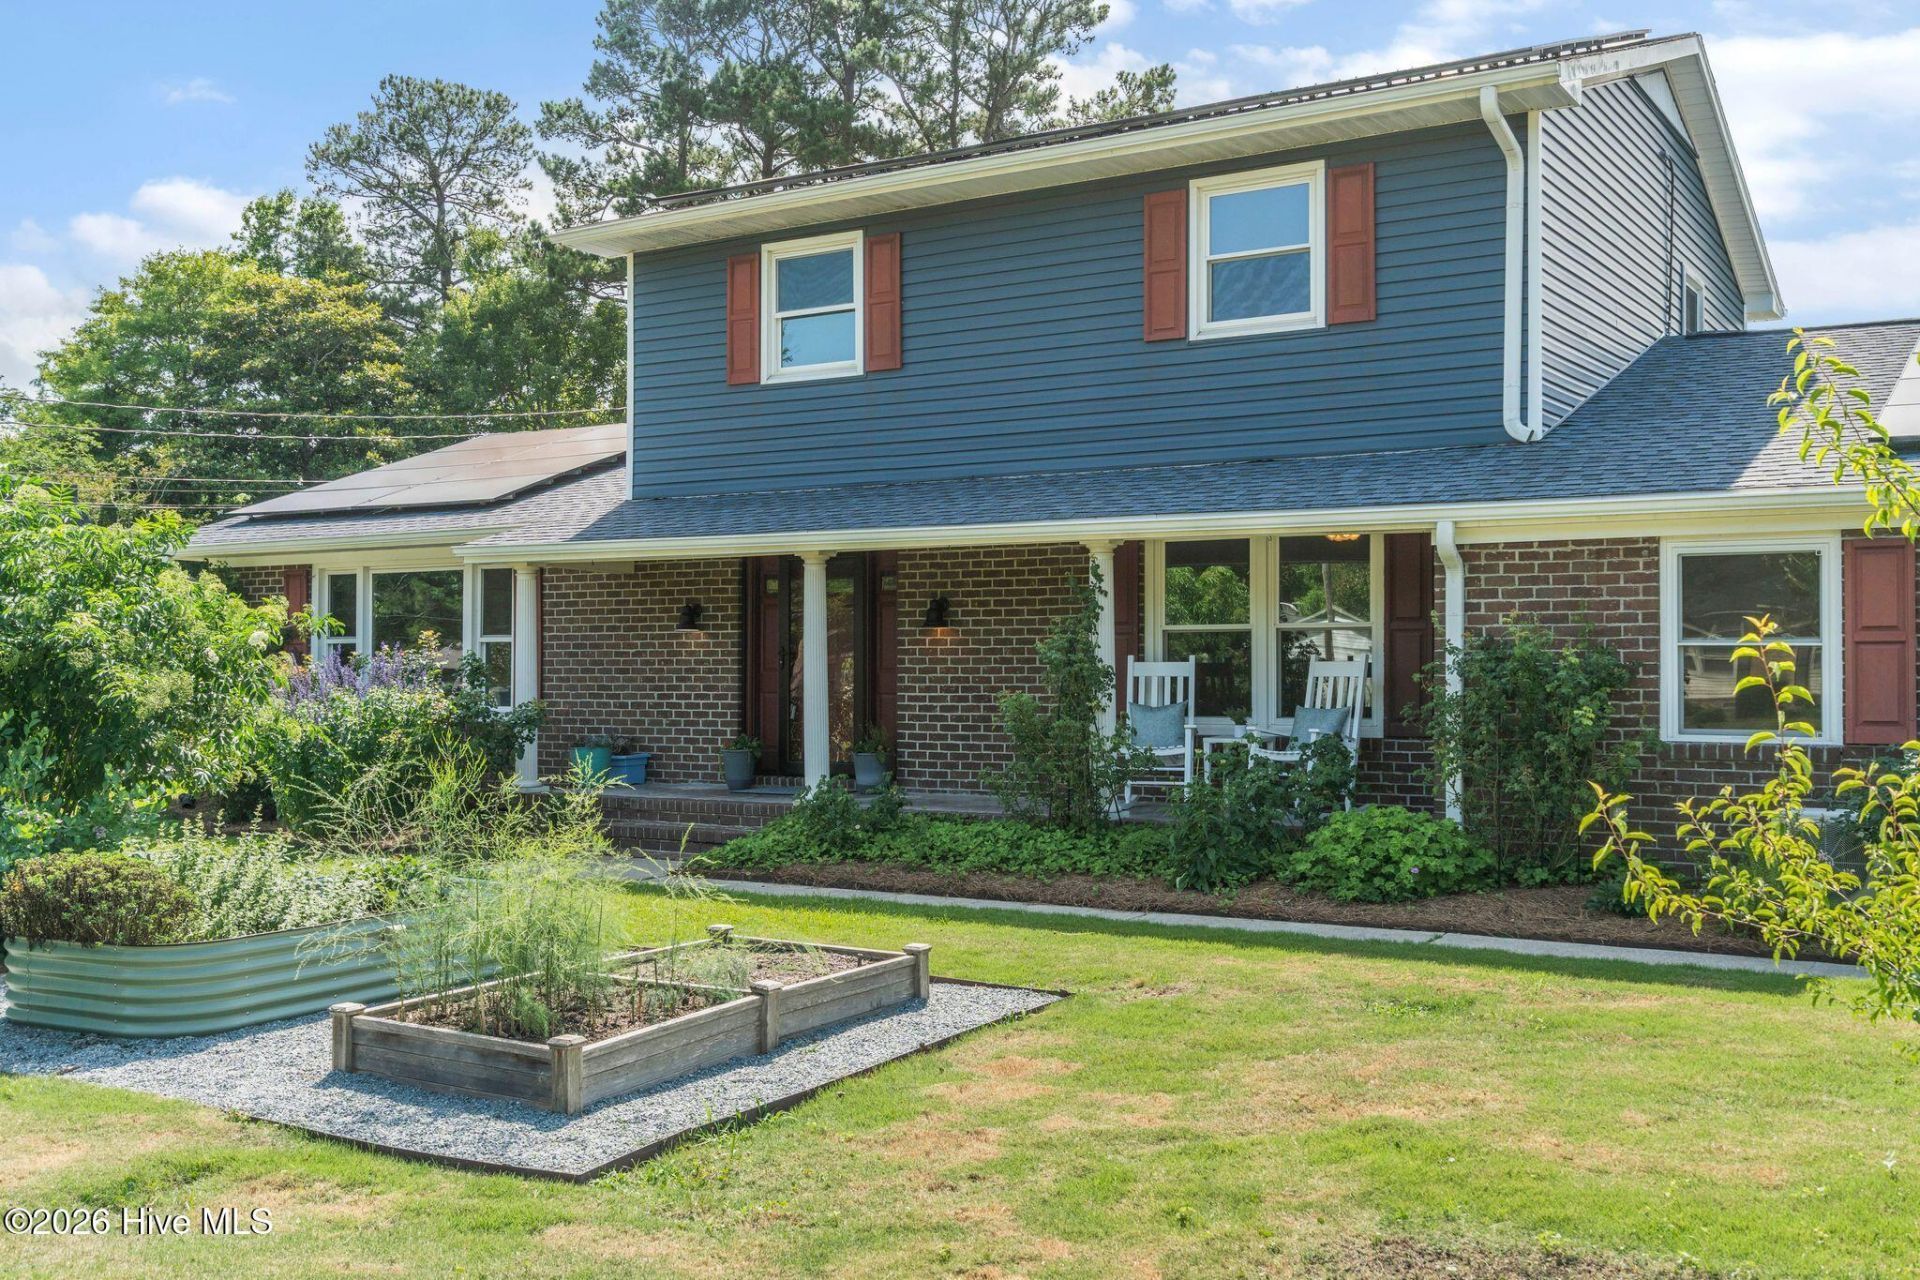
Imagine starting the day with a quiet half-acre setting, mature greenery outside your windows, and space to settle into whatever the day brings. The four-bedroom, four-bath home offers more than 3,000 square feet, with a main-level bedroom adding flexibility to the floor plan. The open kitchen is the natural gathering place, while the spacious study--with its fireplace and built-in desk--offers a comfortable setting for work, reading, or creative projects. Unwind year-round in the climate-controlled sunroom, or step outside to enjoy established front gardens and a fenced backyard with its lawn, deck, patio, mature fruit trees, berry bushes, and thriving bird and bee habitat. A large permitted office/workspace with a separate entrance adds another layer of flexibility for a studio, hobbies, crafting, or a home-based business. Solar panels with a Tesla Powerwall battery and a reverse osmosis water filtration system add thoughtful efficiency to the home. There's space to work, room to gather, nature right outside, and the kind of space that makes it feel good to come home.
Property Features
Property Type: Residential - Single Family
Cooling: Central Air
Fireplaces: 1
Heating: Active Solar, Electric, Heat Pump
Lot Size: 0.47 Acres
Roof Type: Shingle
Stories: 2.0
Year Built: 1969
Amenities
Garden
Storm Doors
Feature Descriptions
Appliances: Electric Cooktop, Built-In Electric Oven, Refrigerator, ENERGY STAR Qualified Appliances, Water Purifier
Days on Site: 116
Door Features: Storm Door(s)
Exterior: Brick, Wood Siding, Wood Frame
Fencimg: Chain Link, Wood
Flooring: LVT/LVP, Tile, Wood
Laundry: Dryer Hookup, Washer Hookup
Lot Dimensions: 110X185X111X185
Parcel#: R06619-005-020-000
Parking: Off Street, Paved
Parking Notes: Off Street, Paved
Patio/Porch: Covered, Deck, Patio, Screened, Front Porch, Rear Porch
Sewer: Municipal Sewer
Special View Info: See Remarks
Utilities: Sewer Connected, Water Connected
Water: Public
Room Sizes
Bedroom 2: 12 X 11 Level - Second
Living Room: 19 X 14
Kitchen: 13 X 13 Level - First
Dining Room: 10 X 13 Level - First
Bedroom 4: 14 X 13 Level - First
Bedroom 3: 11 X 11 Level - Second
Den: 30 X 14 Level - First
Primary Bedroom: 13 X 13 Level - Second
Local Schools
High School: Hoggard
Middle School: Roland Grise
Elementary School: Holly Tree
School District: New Hanover
Listed By / Shown By
Listed By
Agency Name: Coldwell Banker Sea Coast Advantage-CB
Agency Phone: 910-458-4401
Shown By
Agent Name: Chelsey Babb
Agent Phone: Cell: (843) 241-5747
Agency Title: CENTURY 21 Thomas

Estimate Your Payment
Estimated Payment
$ 1,673.96 per month $1,480.00 Principal & Interest $0.00 Property Tax (data not provided by mls) $193.96 Homeowner's InsuranceChange Payment Information

MLS Licensed Data - Copyright 2018 NCRMLS. All rights reserved. North Carolina Regional Multiple Listing Service, (NCRMLS), provides content displayed here (“provided content”) on an “as is” basis and makes no representations or warranties regarding the provided content, including, but not limited to those of non-infringement, timeliness, accuracy, or completeness. Individuals and companies using information presented are responsible for verification and validation of information they utilize and present to their customers and clients. NCRMLS will not be liable for any damage or loss resulting from use of the provided content or the products available through Portals, IDX, VOW, and/or Syndication. Recipients of this information shall not resell, redistribute, reproduce, modify, or otherwise copy any portion thereof without the expressed written consent of NCRMLS.
Privacy Policy / DMCA Notice / ADA Accessibility


This site is hosted, designed and copyright
© 1994 - 2026 by
Delta Media Group, Inc. -- Patent Pending --
229 Yorkshire Lane | MLS# 100578080
This single family home located at 229 Yorkshire Lane, Wilmington, NC 28409 is currently listed for sale with an asking price of $665,000. This property was built in 1969 and has 4 bedrooms and 2 full and 2 partial baths with 3204 sq. ft. Yorkshire Lane is located in the Lansdowne Estates subdivision within the New Hanover school district. Search Lansdowne Estates real estate on chelseybabb.century21thomas.com today.