ChelseyBabb

BEDS3
BATHS3 full 1 partial
SQUARE FEET2,425
MLS#2611607
STATUSActive Under Contract
PROPERTY TYPEResidential - Single Family
SUBDIVISIONPrince Creek - Laurel Bay
Property Description
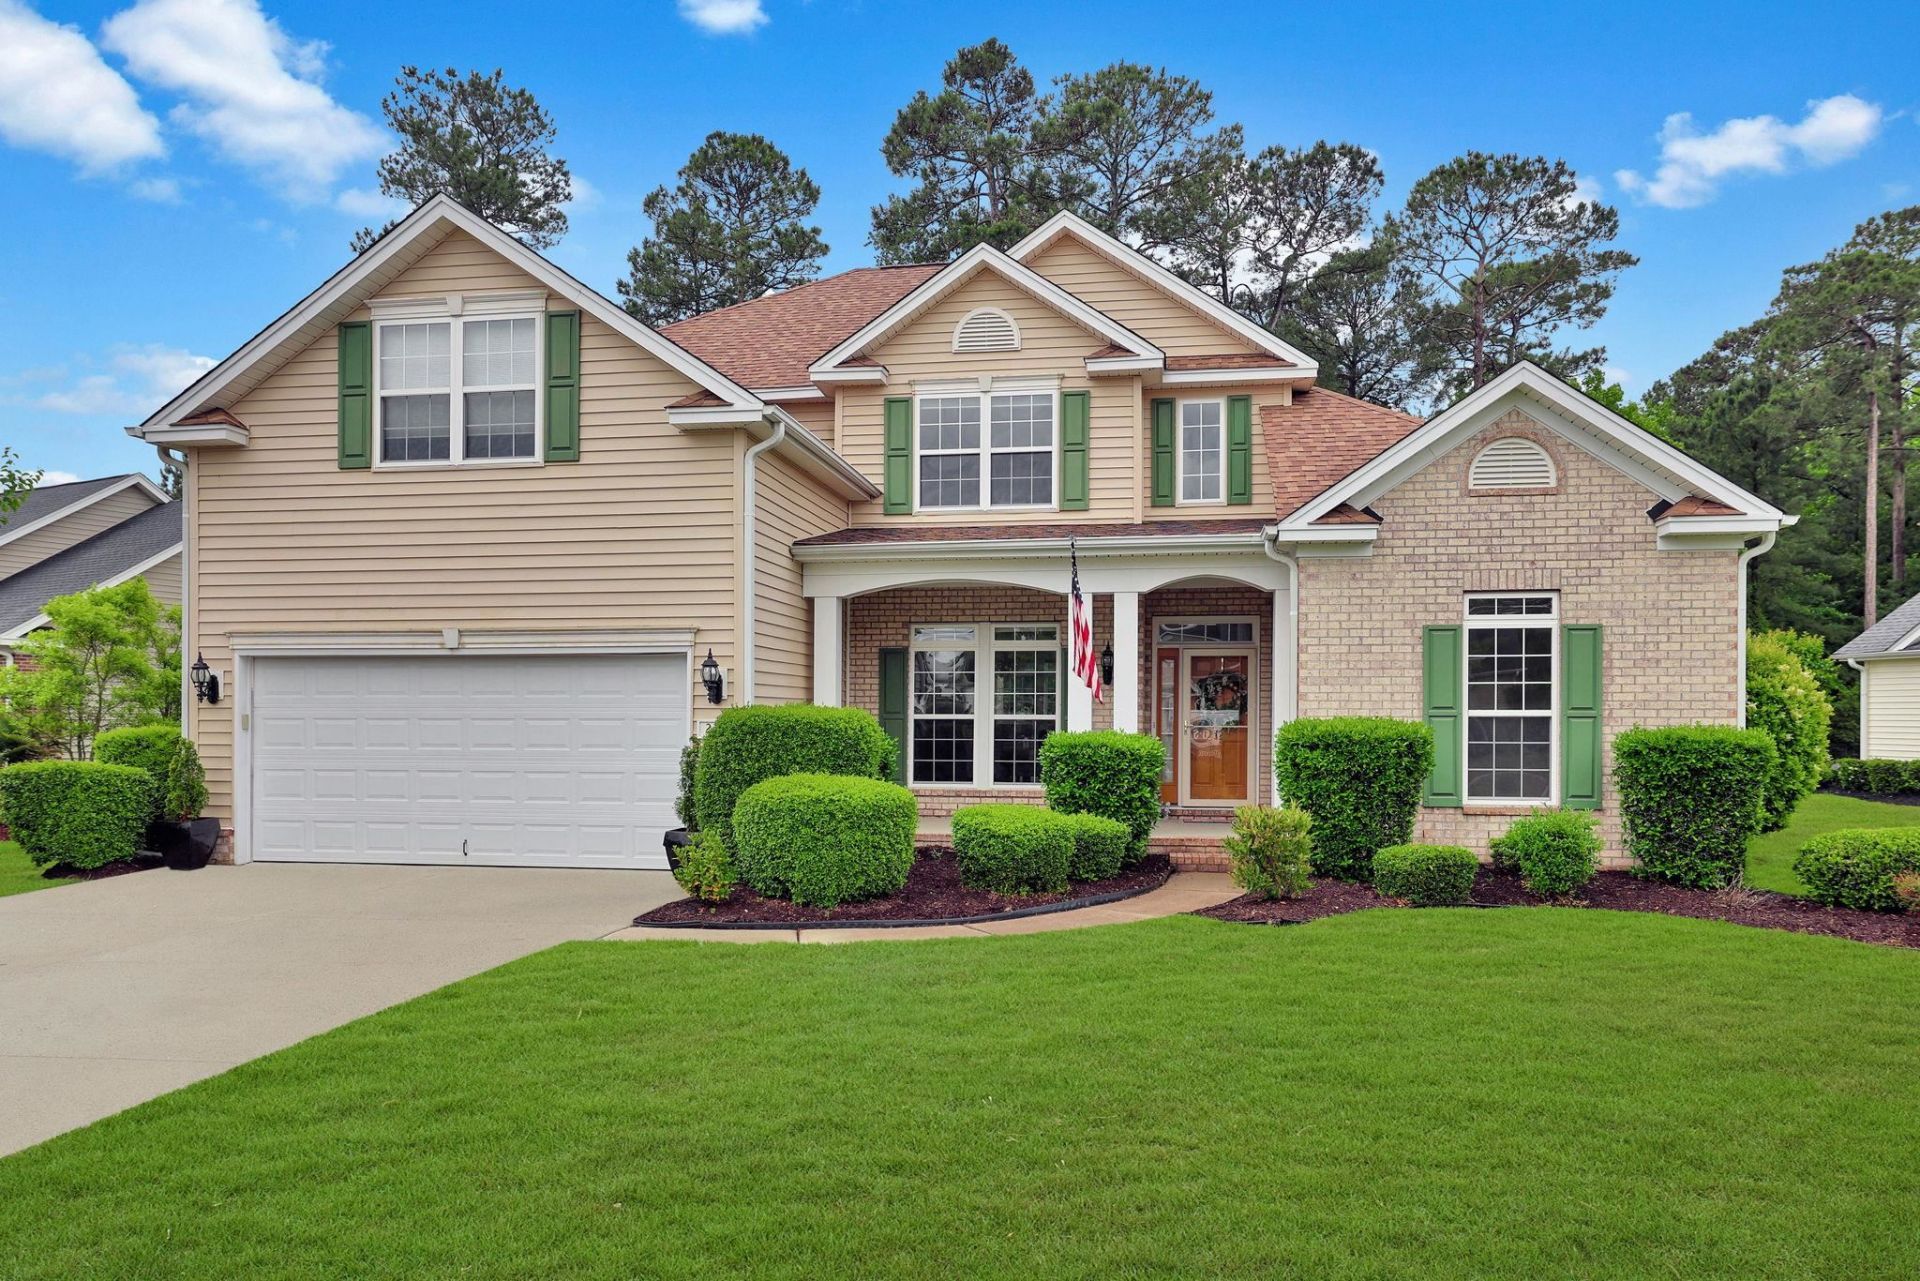
Introducing this exquisite 2 story 3 bedroom 3.5 bath home located in the Laurel Bay section of the gated Prince Creek community. This spacious home features laminated wood & carpet flooring, an elegant formal dining room with a single step tray ceiling & chair railing, a guest powder room, a grand 2 story living room with a gas fireplace that also showcases 8 sunlit windows. The chef friendly kitchen is equipped with a smooth flat top range, built-in microwave, dishwasher, French door refrigerator with freezer drawer and a ice & water door dispenser, corian counter tops, cabinets topped with crown moulding, a kitchen island, a practical pantry, and a cheerful bumped out breakfast nook. The main level primary suite offers a reverse single step tray ceiling with a fan, private access to the primary bath that presents a dual sink vanity, a water closet, a linen closet, a jetted tub, a deluxe step-in shower, and a 11 11 X 11 7 (138 sq ft) walk-in closet. As you venture upstairs you will find two bedrooms, a full guest bath, and a large walk-in attic area. This peaceful home is completed on the main level with a laundry room, a delightful back patio, and a two car attached garage. The Prince Creek community offers desirable amenities that feature an outdoor pool, amenity center, fitness room, a firepit area, and tennis courts. This home offers effortless access to the beach, nearby golf courses, and everything else Myrtle Beach & Murrells Inlet has to offerfrom lively dining spots and award-winning live shows to public fishing piers, the Murrells Inlet Marsh Walk, and unique shopping experiences along the Grand Strand. Youll also appreciate its convenient location close to everyday essentials like grocery stores, banks, post offices, medical facilities, and pharmacies. Be sure to explore the state-of-the-art 3D virtual tour. Floor plans are created using virtual tour technology and are intended for estimation purposes only. All square footage is approximate and not guaranteed; buyers are responsible for verifying all information.
Property Features
Property Type: Residential - Single Family
Cooling: Central Air
Garage: 2 car attached
Heating: Central
Home Style: Traditional
Lot Size: 0.28 Acres
Stories: 2.0
Year Built: 2006
Amenities
Ceiling Fan(s)
Dual Sinks
Fireplace
Main Level Primary
Separate Shower
Vanity
Bedroom on Main Level
Breakfast Area
Entrance Foyer
Loft
Solid Surface Counters
Patio
Feature Descriptions
Appliances: Dishwasher, Microwave, Range, Refrigerator
Association Amenities: Clubhouse, Gated
Community Features: Clubhouse, Gated, Recreation Area, Pool
Days on Site: 22
Exterior: Vinyl Siding
Flooring: Carpet, Laminate
HOA: Yes
HOA Fee: 199/ Monthly
Laundry: Washer Hookup
Lot Dimensions: 110 x 125 x 75 x 162
Parcel#: 46908010002
Parking: Attached, Garage, Two Car Garage
Parking Notes: Attached, Garage, Two Car Garage
Patio/Porch: Patio
Pool: Community, Outdoor Pool
Security: Gated Community, Smoke Detector(s)
Swimming Pool: Yes
Utilities: Cable Available, Electricity Available, Phone Available, Sewer Available, Water Available
Water: Public
Local Schools
High School: Saint James High School
Middle School: Saint James Middle School
Elementary School: Saint James Elementary School
Listed By / Shown By
Listed By
Agency Name: The Ocean Forest Company
Agency Phone: 843-642-8585
Shown By
Agent Name: Chelsey Babb
Agent Phone: Cell: (843) 241-5747
Agency Title: CENTURY 21 Thomas

Estimate Your Payment
Estimated Payment
$ 1,132.50 per month $1,001.28 Principal & Interest $0.00 Property Tax (data not provided by mls) $131.22 Homeowner's InsuranceChange Payment Information

Privacy Policy / DMCA Notice / ADA Accessibility


This site is hosted, designed and copyright
© 1994 - 2026 by
Delta Media Group, Inc. -- Patent Pending --
226 Laurel Bay Dr. | MLS# 2611607
This single family home located at 226 Laurel Bay Dr., Murrells Inlet, SC 29576 is currently listed for sale with an asking price of $449,900. This property was built in 2006 and has 3 bedrooms and 3 full and 1 partial baths with 2425 sq. ft. Laurel Bay Dr. is located in the Prince Creek - Laurel Bay subdivision. Search Prince Creek - Laurel Bay real estate on chelseybabb.century21thomas.com today.