ChelseyBabb

BEDS3
BATHS3 full
SQUARE FEET2,626
MLS#2612819
STATUSActive
PROPERTY TYPEResidential - Single Family
SUBDIVISIONGrande Dunes - North Village
Property Description
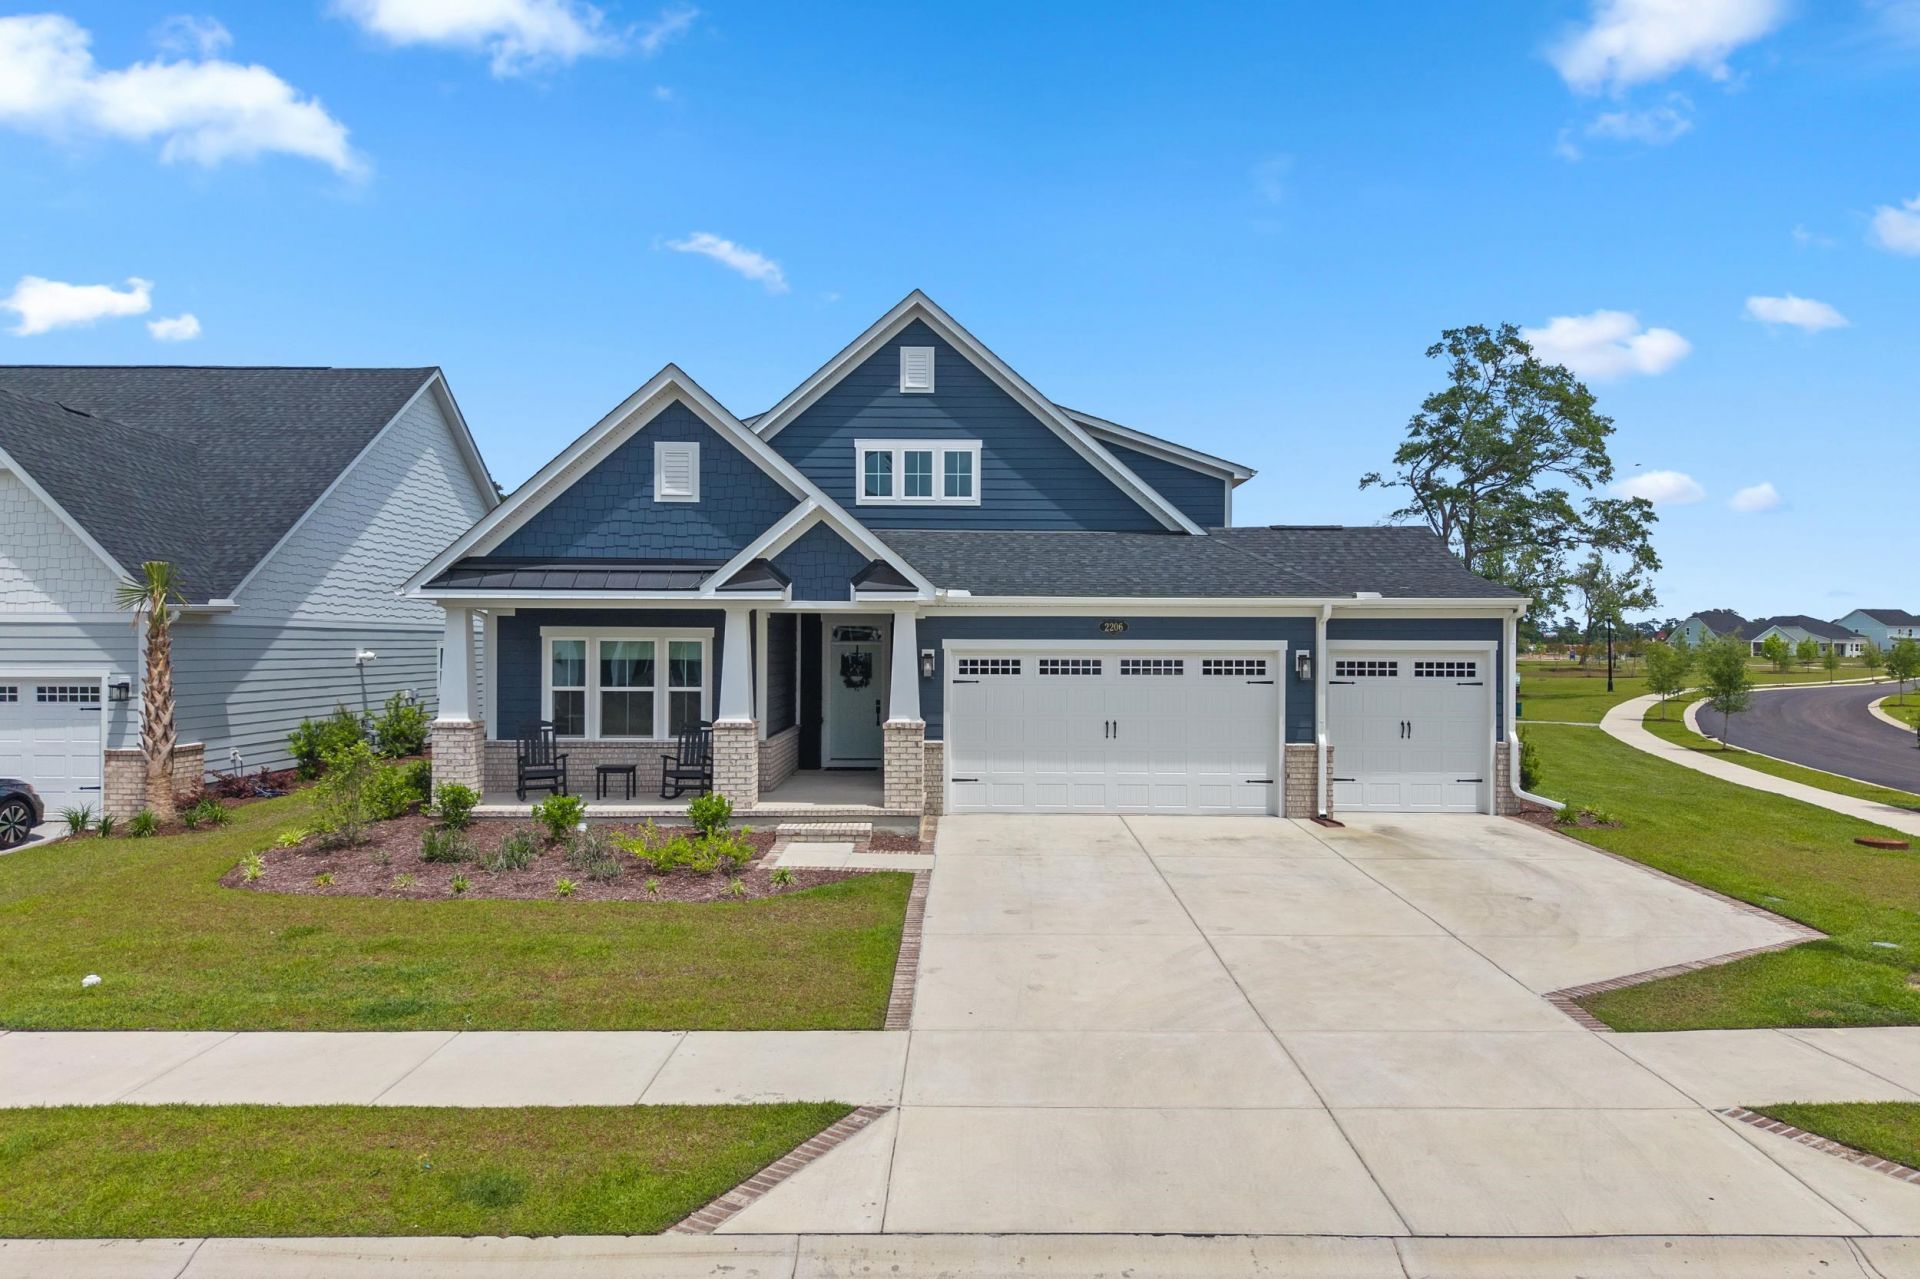
Welcome to luxury coastal living in the highly sought-after gated Intracoastal Waterway community of Grande Dunes North Village. This stunning 2025 Palladio 2-Story offers the perfect blend of modern elegance, thoughtful design, and resort-style amenities. From the moment you step through the grand foyer, you are greeted with upscale finishes, an open and airy layout, and spaces designed for both entertaining and everyday comfort. The main level features a spacious secondary bedroom and full bath, along with a versatile flex room that can easily serve as a home office or optional 4th bedroom. The gourmet kitchen is truly the heart of the home, showcasing an expansive island, walk-in pantry, custom direct-vent hood, upgraded accent cabinetry with glass panels, custom lighting, and beautiful finishes throughout. The open-concept family room offers plenty of room to gather and entertain, while the private first-floor owners suite serves as a luxurious retreat complete with dual vanities and an oversized custom walk-in closet with built-ins. Upstairs, guests will enjoy their own private getaway featuring an additional bedroom, full bath, spacious loft area, and a huge walk-in storage space, eliminating the need for an off-site storage unit and providing incredible room for seasonal décor, hobbies, or extra belongings. The oversized 3-car garage has been upgraded with an epoxy-coated floor, offering both durability and a polished high-end finish while providing exceptional space for vehicles, golf carts, beach gear, or workshop storage. Outside, the home continues to impress with a full irrigation system and a second dedicated water meter installed by the sellers, significantly reducing irrigation water costs while helping maintain the lush, plush green lawn that enhances the homes curb appeal. The rear covered porch has also been upgraded with an epoxy-coated finish, creating a polished and low-maintenance outdoor space perfect for relaxing or entertaining. Unlike waiting on new construction, the owners have already completed all the high-end finishing touches that elevate this home beyond builder grade. Residents of Grande Dunes North Village enjoy access to brand-new top-tier community amenities surrounded by sparkling water views, mature trees, scenic streetscapes, lush landscaping, sidewalks, and picturesque ponds with water features that create a true sense of arrival. In addition, owners have exclusive access to the prestigious Grande Dunes Ocean Club featuring oceanfront pools, private beach access, dining, and luxury coastal amenities. All of this just minutes from shopping, dining, entertainment, golf, and the opportunity to put your toes in the sand along the beautiful Grand Strand beaches.
Property Features
Property Type: Residential - Single Family
Garage: 3 car attached
Heating: Central, Forced Air, Gas
Home Style: Traditional
Lot Size: 0.20 Acres
Stories: 2.0
Year Built: 2025
Amenities
Tray Ceiling(s)
Dual Sinks
Fireplace
Main Level Primary
Split Bedrooms
Separate Shower
Vanity
Walk-In Closet(s)
Window Treatments
Breakfast Bar
Bedroom on Main Level
Entrance Foyer
Kitchen Island
Loft
Stainless Steel Appliances
Solid Surface Counters
Sprinkler/Irrigation
Porch
Patio
Feature Descriptions
Appliances: Dishwasher, Disposal, Microwave, Range, Refrigerator, Range Hood, Dryer, Washer
Association Amenities: Beach Rights, Clubhouse, Gated, Owner Allowed Golf Cart, Owner Allowed Motorcycle, Private Membership, Pet Restrictions, Security, Tenant Allowed Golf Cart, Tennis Court(s), Tenant Allowed Motorcycle
Community Features: Beach, Clubhouse, Golf Carts OK, Gated, Private Beach, Recreation Area, Tennis Court(s), Long Term Rental Allowed, Pool
Days on Site: 9
Door Features: Insulated Doors
Exterior: HardiPlank Type, Masonry
Flooring: Carpet, Luxury Vinyl, Luxury VinylPlank, Tile
HOA: Yes
HOA Fee: 347/ Monthly
Laundry: Washer Hookup
Lot: Corner Lot, Outside City Limits, Rectangular, Rectangular Lot
Parcel#: 38911030093
Parking: Attached, Garage, Three Car Garage, Garage Door Opener
Parking Notes: Attached, Garage, Three Car Garage, Garage Door Opene
Patio/Porch: Rear Porch, Front Porch, Patio, Porch, Screened
Pets Allowed: Owner Only, Yes
Pool: Community, Outdoor Pool
Security: Gated Community, Smoke Detector(s), Security Service
Swimming Pool: Yes
Utilities: Cable Available, Electricity Available, Natural Gas Available, Sewer Available, Underground Utilities, Water Available
View: Lake
Water: Public
Window: Window Treatments
Room Sizes
Living Room: 17'5x15'3
Kitchen: 19'1x11'1
Dining Room: 17'6x8'7
Bedroom 3: 14'6x10'11 Level - First
Bedroom 2: 12'6x12'9 Level - Second
Primary Bedroom: 16'2x139 Level - First
Bedroom 1: 14'6x10'11 Level - First
Local Schools
High School: Myrtle Beach High School
Middle School: Myrtle Beach Middle School
Elementary School: Myrtle Beach Elementary School
Listed By / Shown By
Listed By
Agency Name: INNOVATE Real Estate
Agency Phone: 843-839-3325
Shown By
Agent Name: Chelsey Babb
Agent Phone: Cell: (843) 241-5747
Agency Title: CENTURY 21 Thomas

Estimate Your Payment
Estimated Payment
$ 1,685.29 per month $1,490.02 Principal & Interest $0.00 Property Tax (data not provided by mls) $195.27 Homeowner's InsuranceChange Payment Information

Privacy Policy / DMCA Notice / ADA Accessibility


This site is hosted, designed and copyright
© 1994 - 2026 by
Delta Media Group, Inc. -- Patent Pending --
2206 Vera Way | MLS# 2612819
This single family home located at 2206 Vera Way, Longs, SC 29568 is currently listed for sale with an asking price of $669,500. This property was built in 2025 and has 3 bedrooms and 3 full baths with 2626 sq. ft. Vera Way is located in the Grande Dunes - North Village subdivision. Search Grande Dunes - North Village real estate on chelseybabb.century21thomas.com today.