ChelseyBabb

BEDS3
BATHS2 full
SQUARE FEET1,617
MLS#2515885
STATUSActive
PROPERTY TYPEResidential - Single Family
SUBDIVISIONColonial Charters
Property Description
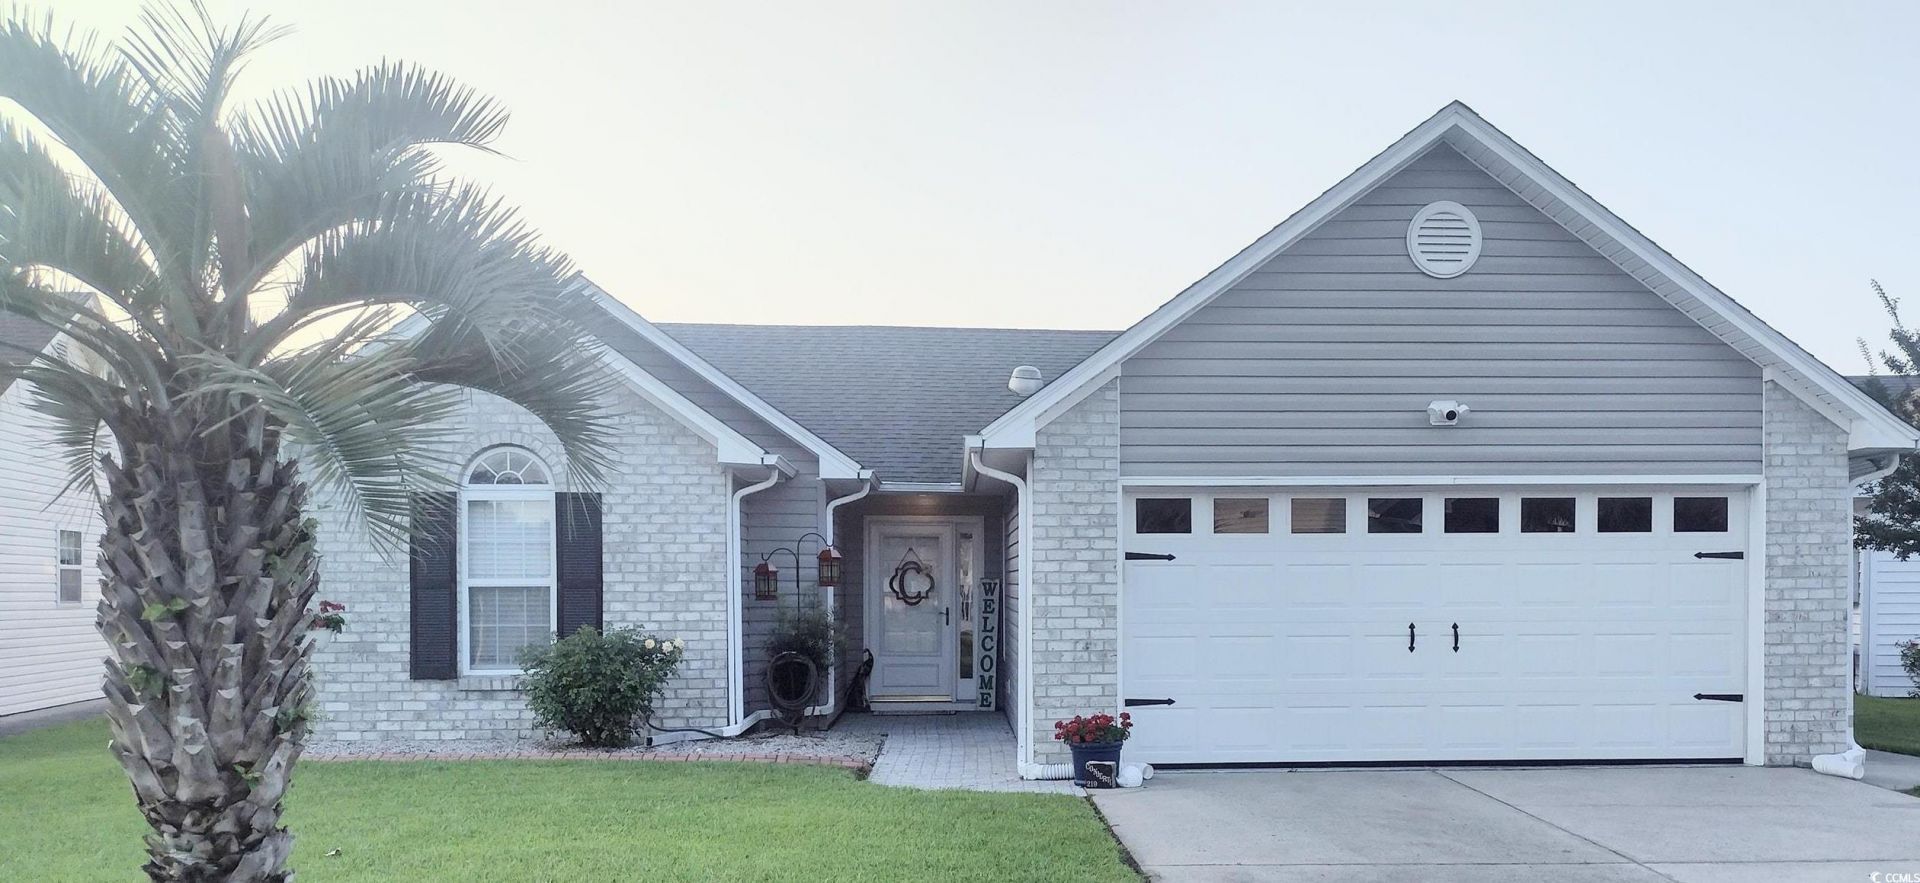
Welcome to a home that instantly feels comfortable, cared for, and beautifully updated. Nestled in the quiet Colonial Charters / Golf Forest neighborhood, this nicely updated 3-bedroom, 2-bath home offers a relaxed lifestyle just nine minutes from Cherry Grove Beach-and directly across from the community pool, making everyday living feel a little more like vacation. Step inside and you're greeted by an open floor plan filled with natural light, enhanced by skylights that brighten the living room on sunny days. The remodeled kitchen is both stylish and functional, featuring stainless steel appliances, self-closing cabinets and drawers, and a layout that makes cooking and gathering feel effortless. Both bathrooms have been thoughtfully updated as well, adding to the home's fresh, modern feel. New luxury vinyl plank flooring flows throughout the home, complemented by updated light fixtures and ceiling fans, creating a cohesive, contemporary touch in every room. Sliding glass doors open to a spacious bonus room equipped with a Daiken split AC-an ideal spot for a home office, hobby space, or a quiet place to unwind. New Rheem AC installed 09/21/2026 for peace of mind. Practical features add even more value: pull-down stairs in the garage lead to attic storage with an automatic ventilation fan to help manage heat. Built-in garage cabinets keep everything organized. Additional stove and refrigerator hook-ups in the garage, along with a utility sink, offer flexibility for projects, storage, or entertaining prep. Every corner of this home reflects thoughtful updates and small touches that make daily living easier and more enjoyable. Owner is a licensed SC Realtor
Property Features
Property Type: Residential - Single Family
Cooling: Attic Fan, Central Air
Garage: 2 car attached
Home Style: Ranch
Lot Size: 0.15 Acres
Stories: 1.0
Year Built: 1996
Amenities
Attic
Bathtub
Ceiling Fan(s)
Pull Down Attic Stairs
Permanent Attic Stairs
Skylights
Tub Shower
Vanity
Walk-In Closet(s)
Breakfast Area
Stainless Steel Appliances
Solid Surface Counters
Feature Descriptions
Appliances: Dishwasher, Disposal, Microwave, Range, Refrigerator, Dryer, Washer
Association Amenities: Pet Restrictions
Community Features: Golf, Pool
Days on Site: 165
Exterior: Vinyl Siding
Flooring: Luxury Vinyl, Luxury VinylPlank
HOA: Yes
HOA Fee: 110/ Monthly
Laundry: Washer Hookup
Lot: Near Golf Course, Irregular Lot
Parcel#: 30413020074
Parking: Attached, Garage, Two Car Garage, Garage Door Opener
Parking Notes: Attached, Garage, Two Car Garage, Garage Door Opener
Pets Allowed: Owner Only, Yes
Pool: Community, Outdoor Pool
Swimming Pool: Yes
Utilities: Cable Available, Electricity Available, Phone Available, Sewer Available, Underground Utilities, Water Available
Water: Public
Window: Skylight(s)
Room Sizes
Bedroom 3: 11x 10
Bedroom 2: 12 x 9.5
Primary Bedroom: 16.5 x 13.
Living Room: 24 x15
Kitchen: 25 x 11
Dining Room: 6 x 10.5
Local Schools
High School: North Myrtle Beach High School
Middle School: North Myrtle Beach Middle School
Elementary School: Riverside Elementary
Listed By / Shown By
Listed By
Agency Name: BeachConnection Realty
Agency Phone: 843-900-4889
Shown By
Agent Name: Chelsey Babb
Agent Phone: Cell: (843) 241-5747
Agency Title: CENTURY 21 Thomas

Estimate Your Payment
Estimated Payment
$ 709.86 per month $627.61 Principal & Interest $0.00 Property Tax (data not provided by mls) $82.25 Homeowner's InsuranceChange Payment Information

Privacy Policy / DMCA Notice / ADA Accessibility


This site is hosted, designed and copyright
© 1994 - 2026 by
Delta Media Group, Inc. -- Patent Pending --
219 Birdie Way | MLS# 2515885
This single family home located at 219 Birdie Way, Longs, SC 29568 is currently listed for sale with an asking price of $282,000. This property was built in 1996 and has 3 bedrooms and 2 full baths with 1617 sq. ft. Birdie Way is located in the Colonial Charters subdivision. Search Colonial Charters real estate on chelseybabb.century21thomas.com today.