ChelseyBabb

BEDS3
BATHS3 full
SQUARE FEET2,547
MLS#100589704
STATUSActive
PROPERTY TYPEResidential - Single Family
SUBDIVISIONBelvedere
Property Description
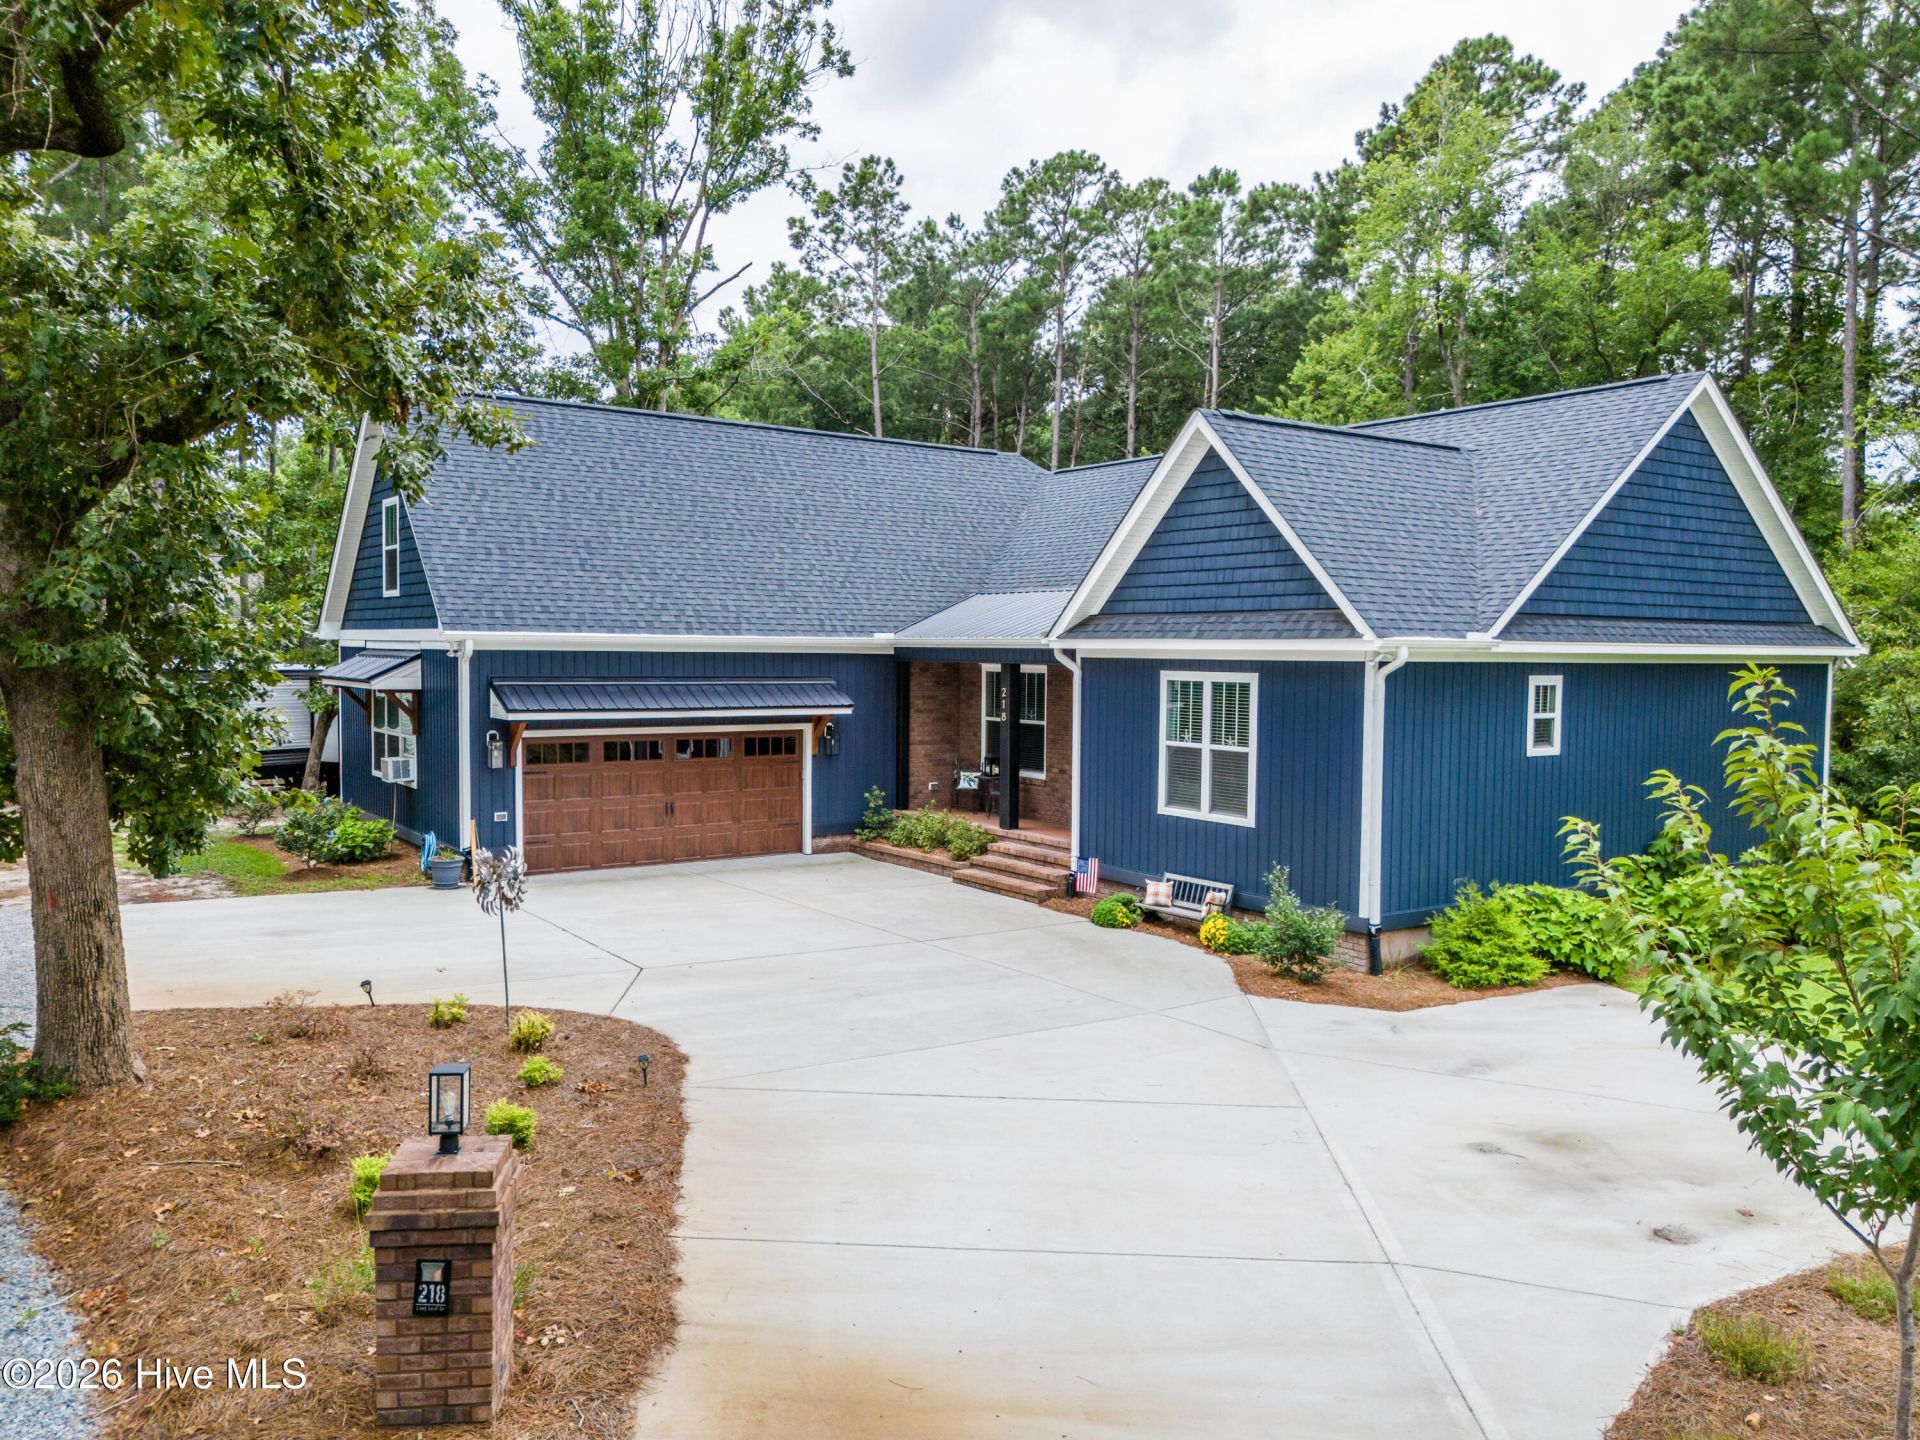
Welcome to this custom-built showpiece set on just over 0.8 acres, offering refined craftsmanship, upscale finishes, and peaceful wooded views. From the moment you step inside, the attention to detail is undeniable--from the cathedral ceilings with exposed beams to the Acacia hand-scraped true hardwoods that run throughout the main living areas.The heart of the home is a stunning chef's kitchen designed for both beauty and function, featuring leathered granite countertops, 50-inch cabinetry, a striking wormy maple vent hood, and matching Samsung oven, refrigerator, and dishwasher. The oversized 4' x 8' two-tone island creates the perfect gathering space, while deep cabinet drawers, hidden upper shelves, and soft-close doors add thoughtful convenience. Just off the kitchen, the oversized pantry includes built-in shelving and butcher block countertops for added storage and prep space.The spacious living room is anchored by a dramatic 26-foot wall of custom built-ins with shelving surrounding the electric fireplace with marble backdrop, plus a built-in wine fridge for entertaining. The dining area is equally impressive with coffered ceilings and 5-foot wainscoting, blending elegance with warmth. A truly special architectural feature is the 200-year-old hand-hewn elm support post, adding character and history to the home.Designed for indoor-outdoor living, the home opens through 8' x 8' tri-fold collapsing doors to a 12' x 20' screened porch overlooking the woods. This inviting outdoor space features a propane fireplace with mantle, brick surround, and tongue-and-groove ceiling. Just beyond is an additional deck, a 20+ foot fire pit area, and two swings, creating the perfect backyard retreat. A 12' x 16' shed with side overhangs provides excellent covered storage for lawn equipment.The primary suite offers a true retreat with ample natural light, tray ceiling, recessed lighting, and a textured accent wall behind the bed. The spa-like primary bath includes a double vanity with marble countertop, abundant storage, a walk-in tiled shower with rain head, a double-wide linen/storage closet, and a spacious walk-in closet with pocket door and custom shelving. Two guest bedrooms on the main level each feature walk-in closets, while the guest bath includes double vanities, tile flooring, and a tub/shower combination.Upstairs, the wood tread staircase leads to a large bonus room with LVP flooring that could easily serve as a 4th bedroom if septic permit allows. This level also includes a full bath with walk-in shower and single vanity, plus generous eave storage and walk-in attic access, much of it already floored for exceptional storage.Additional highlights include a beautifully appointed laundry room with brick tile flooring, butcher block counters, upper and lower cabinetry, and 50-inch cabinets, an oversized 24' x 26' garage with epoxy flooring and 10-foot ceilings, and a double-door coat closet off the garage with extra structural support currently used
Property Features
Property Type: Residential - Single Family
Cooling: Central Air, Heat Pump
Fireplaces: 1
Garage: 2 car attached
Heating: Heat Pump, Electric
Lot Size: 0.74 Acres
Roof Type: Architectural Shingle
Stories: 2.0
Year Built: 2024
Amenities
Master Downstairs
Tray Ceiling(s)
Kitchen Island
Ceiling Fan(s)
Pantry
Walk-in Shower
Gas Log
Feature Descriptions
Appliances: Electric Oven, Electric Cooktop, Water Softener, Dishwasher
Days on Site: 71
Exterior: Vinyl Siding, Wood Frame
Flooring: Tile, Wood
Laundry: Laundry Room
Lot: Recreation Nearby, Shopping Nearby
Lot Dimensions: irregular
Parcel#: 4203-59-5467-0000
Parking: Garage Faces Front, Garage Door Opener, Garage
Parking Notes: Garage Faces Front, Garage Door Opener, Garage
Patio/Porch: Covered, Deck, Screened
Security: Smoke Detector(s)
Sewer: Septic Tank
Special View Info: None
Utilities: Cable Available
Water: Well
Room Sizes
Living Room: 20 X 18 Level - First
Kitchen: 18 X 14 Level - First
Bonus Room: 26 X 14 Level - Second
Bedroom 2: 13 X 11 Level - First
Primary Bedroom: 15 X 14 Level - First
Bedroom 3: 14 X 11 Level - First
Dining Room: 12 X 11
Local Schools
High School: Topsail
Middle School: Surf City
Elementary School: North Topsail
Listed By / Shown By
Listed By
Agency Name: Berkshire Hathaway HomeServices Carolina Premier Properties
Agency Phone: 910-256-0021
Shown By
Agent Name: Chelsey Babb
Agent Phone: Cell: (843) 241-5747
Agency Title: CENTURY 21 Thomas

Estimate Your Payment
Estimated Payment
$ 2,003.47 per month $1,771.33 Principal & Interest $0.00 Property Tax (data not provided by mls) $232.14 Homeowner's InsuranceChange Payment Information

MLS Licensed Data - Copyright 2018 NCRMLS. All rights reserved. North Carolina Regional Multiple Listing Service, (NCRMLS), provides content displayed here (“provided content”) on an “as is” basis and makes no representations or warranties regarding the provided content, including, but not limited to those of non-infringement, timeliness, accuracy, or completeness. Individuals and companies using information presented are responsible for verification and validation of information they utilize and present to their customers and clients. NCRMLS will not be liable for any damage or loss resulting from use of the provided content or the products available through Portals, IDX, VOW, and/or Syndication. Recipients of this information shall not resell, redistribute, reproduce, modify, or otherwise copy any portion thereof without the expressed written consent of NCRMLS.
Privacy Policy / DMCA Notice / ADA Accessibility


This site is hosted, designed and copyright
© 1994 - 2026 by
Delta Media Group, Inc. -- Patent Pending --
218 Long Leaf Drive | MLS# 100589704
This single family home located at 218 Long Leaf Drive, Hampstead, NC 28443 is currently listed for sale with an asking price of $795,900. This property was built in 2024 and has 3 bedrooms and 3 full baths with 2547 sq. ft. Long Leaf Drive is located in the Belvedere subdivision. Search Belvedere real estate on chelseybabb.century21thomas.com today.