ChelseyBabb

BEDS3
BATHS2 full
SQUARE FEET1,344
MLS#100615732
STATUSActive
PROPERTY TYPEResidential - Condominium
SUBDIVISIONThe Coves at Newport
SCHOOLCarteret County Public Schools
Property Description
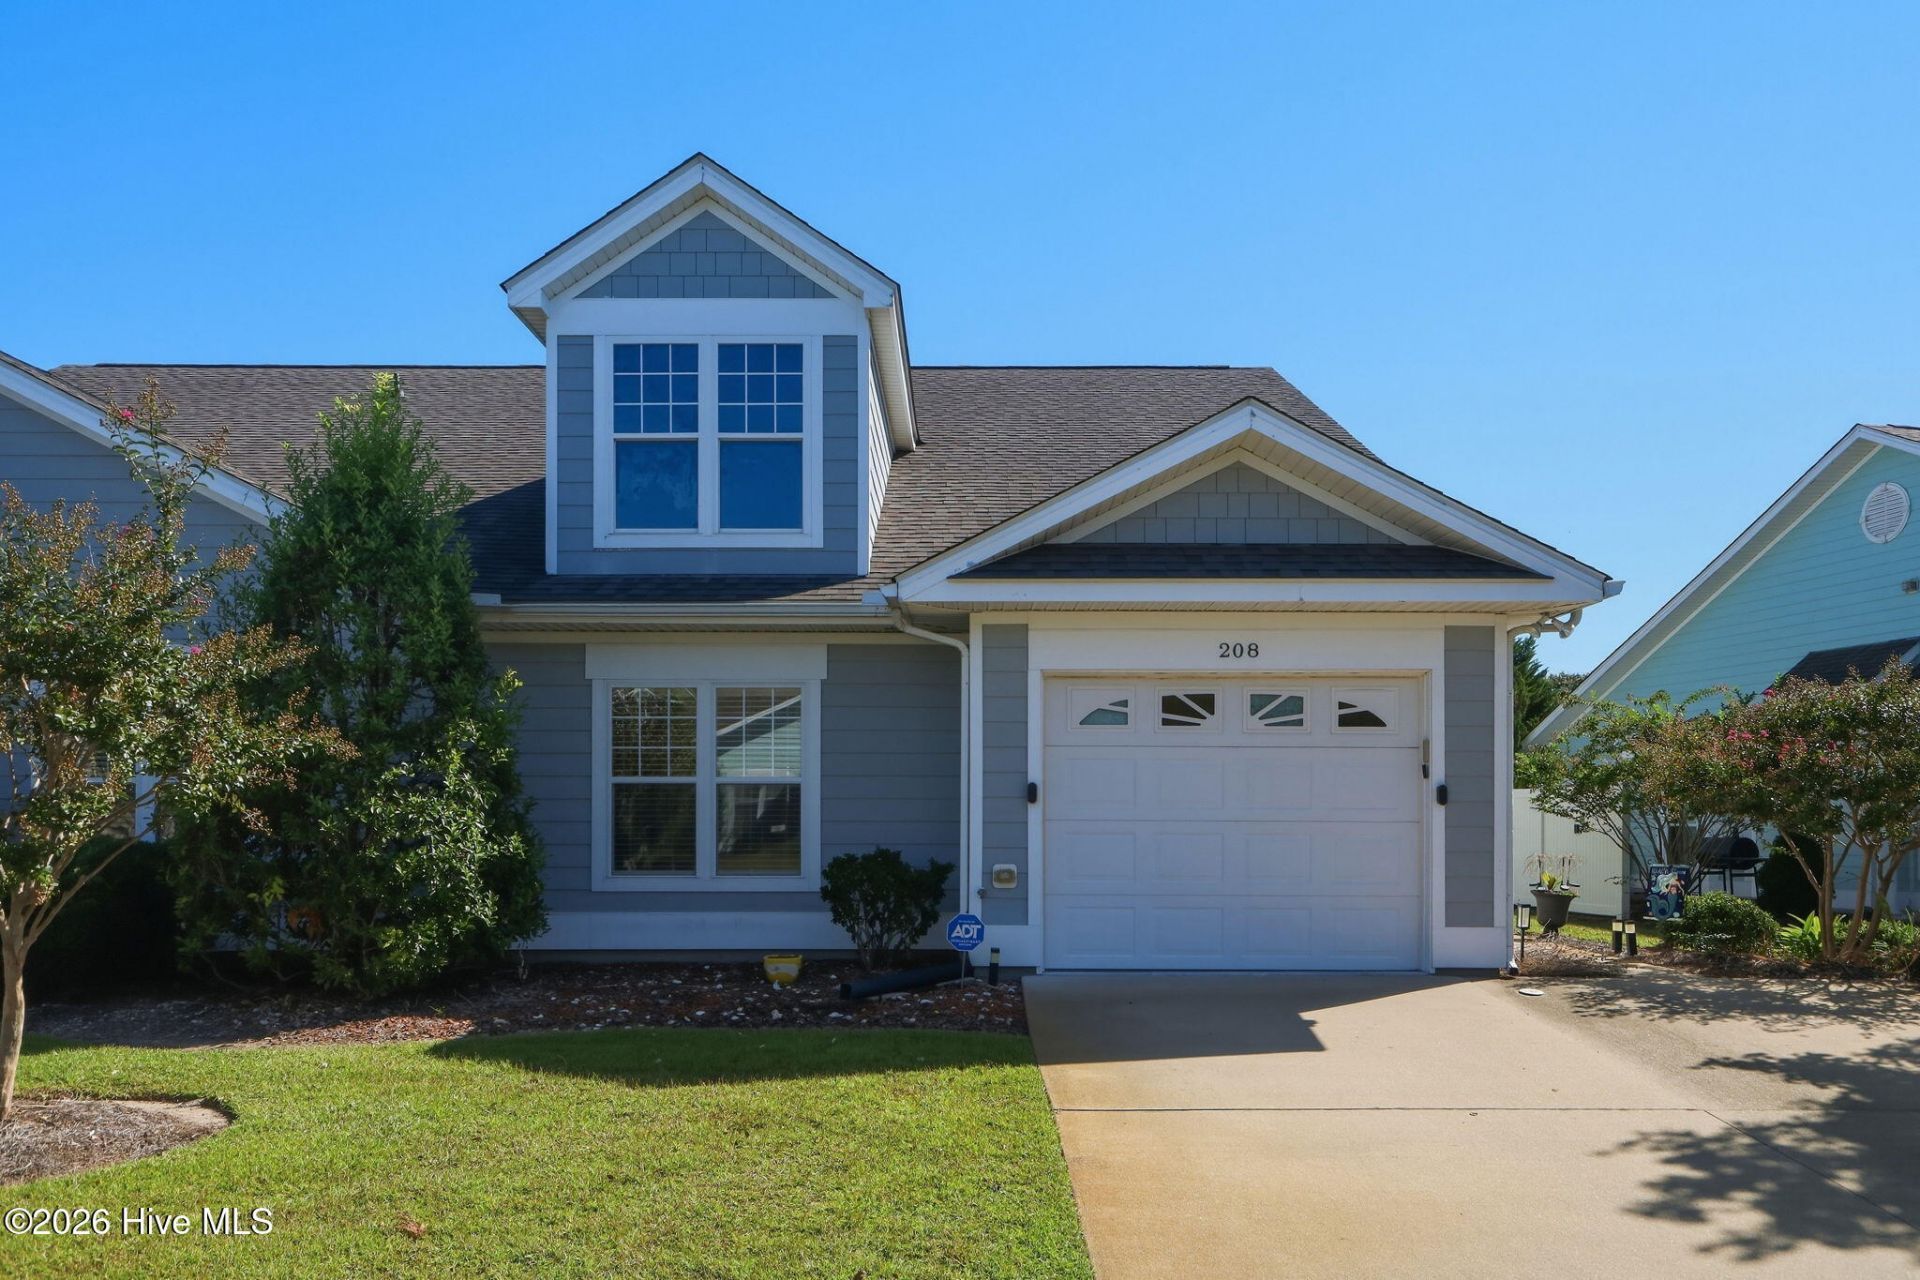
This is an end unit, unfurnished with three bedrooms and two full baths. The open split layout with a vaulted ceiling is ideal for families and features an open kitchen with a breakfast bar and LVP flooring. Vaulted ceilings and a private one car garage plus a parking pad with a private entrance from the garage make this ideal for families or singles.The primary bedroom features a private ensuite bathroom while the other two bedrooms share a hall bath.The Coves enjoy both a pool and a clubhouse as well as a private gate to insure privacy.This location is convenient to shopping, dining, and schools and is only a short drive both to Cherry Point as well as local beaches.Book your showing for this unit that is priced below the market for a quick sale.For information about our preferred lender and the incentives you may qualify for, please ask your agent to review the agent comments for additional details.
Property Features
Property Type: Residential - Condominium
Cooling: Central Air, Heat Pump
Garage: 1 car attached
Heating: Heat Pump, Electric, Forced Air
Lot Size: 0.04 Acres
Roof Type: Shingle
Stories: 1.0
Year Built: 2006
Amenities
High Ceilings
Blinds/Shades
Storm Doors
End Unit
Feature Descriptions
Appliances: Electric Oven, Built-In Microwave, Dishwasher
Association Amenities: Community Pool, Gated, Maintenance Common Areas, Maintenance Grounds, Maintenance Roads, Maintenance Structure, Management, Master Insure, Street Lights, Termite Bond, Cable TV
Days on Site: 7
Door Features: Storm Door(s)
Exterior: Vinyl Siding, Fiber Cement, Wood Frame
Flooring: Carpet, Ceramic Tile
HOA Fee: $6120/ Annually
Laundry: Dryer Hookup, Washer Hookup
Parcel#: 633811675030000
Parking: Garage Faces Front, Attached, Concrete, Garage Door Opener, Garage, Parking Pad
Parking Notes: Garage Faces Front, Attached, Concrete, Garage Door O
Patio/Porch: Patio, Side Porch
Pool: See Remarks
Security: yes
Security: Smoke Detector(s), Security System Owned
Sewer: Municipal Sewer, City of Newport
Special View Info: None
Utilities: Sewer Connected, Underground Utilities, Water Connected, High Speed Internet
Water: Public
Local Schools
High School: West Carteret
Middle School: Newport Middle
Elementary School: Newport
School District: Carteret County Public Schools
Listed By / Shown By
Listed By
Agency Name: Coldwell Banker Sea Coast AB
Shown By
Agent Name: Chelsey Babb
Agent Phone: Cell: (843) 241-5747
Agency Title: CENTURY 21 Thomas

Estimate Your Payment
Estimated Payment
$ 591.55 per month $523.01 Principal & Interest $0.00 Property Tax (data not provided by mls) $68.54 Homeowner's InsuranceChange Payment Information

MLS Licensed Data - Copyright 2018 NCRMLS. All rights reserved. North Carolina Regional Multiple Listing Service, (NCRMLS), provides content displayed here (“provided content”) on an “as is” basis and makes no representations or warranties regarding the provided content, including, but not limited to those of non-infringement, timeliness, accuracy, or completeness. Individuals and companies using information presented are responsible for verification and validation of information they utilize and present to their customers and clients. NCRMLS will not be liable for any damage or loss resulting from use of the provided content or the products available through Portals, IDX, VOW, and/or Syndication. Recipients of this information shall not resell, redistribute, reproduce, modify, or otherwise copy any portion thereof without the expressed written consent of NCRMLS.
Privacy Policy / DMCA Notice / ADA Accessibility


This site is hosted, designed and copyright
© 1994 - 2026 by
Delta Media Group, Inc. -- Patent Pending --
208 Diamond Cove | MLS# 100615732
This condo located at 208 Diamond Cove , Newport, NC 28570 is currently listed for sale with an asking price of $235,000. This property was built in 2006 and has 3 bedrooms and 2 full baths with 1344 sq. ft. Diamond Cove is located in the The Coves at Newport subdivision within the Carteret County Public Schools school district. Search The Coves At Newport real estate on chelseybabb.century21thomas.com today.