ChelseyBabb

BEDS4
BATHS3 full
SQUARE FEET2,105
MLS#100558968
STATUSPending
PROPERTY TYPEResidential - Single Family
SUBDIVISIONBethesda Pines
SCHOOLMoore County Schools
Property Description
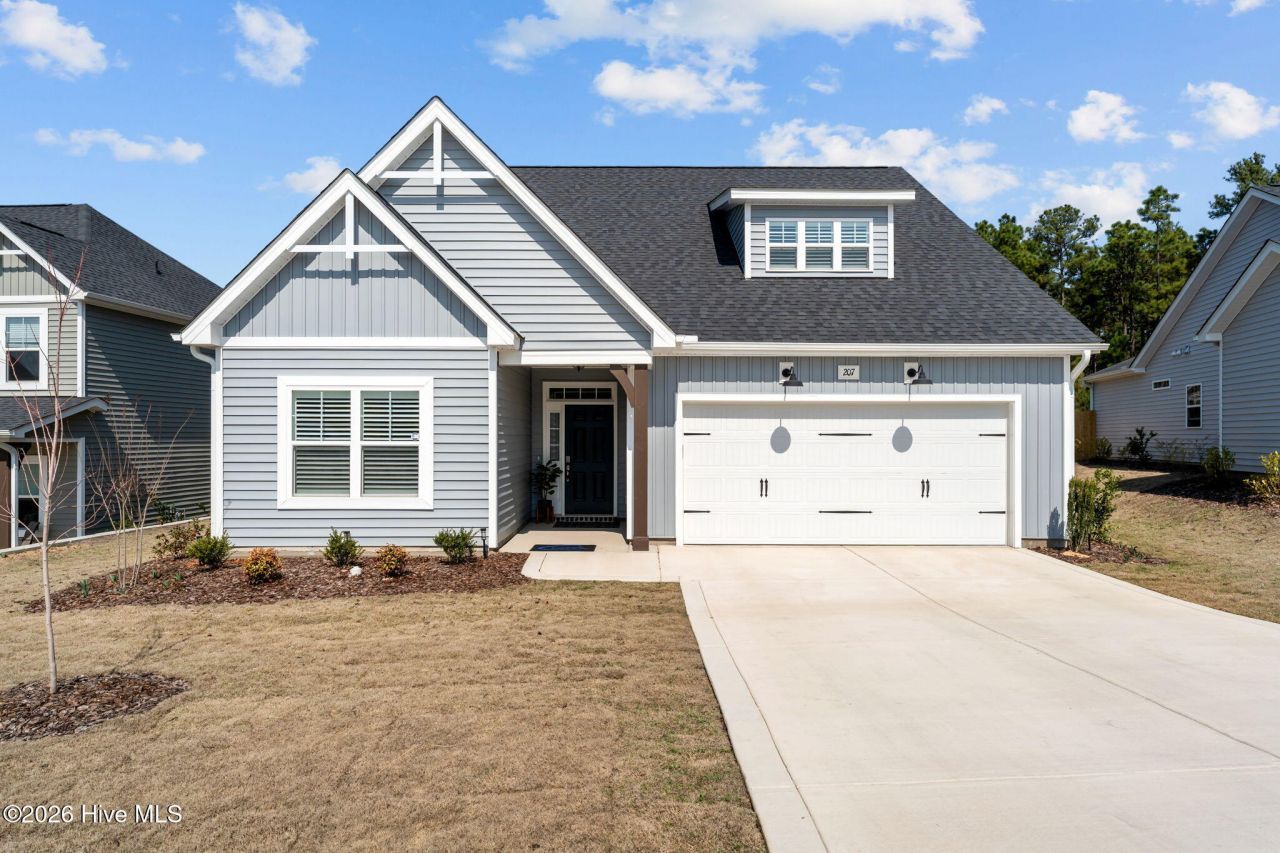
Nearly brand-new home loaded with upgrades - exceptional 6-month-old home offers all the benefits of new construction PLUS valuable enhancements the first owners have already invested in. Owners need to relocate - their move is your gain! Including a Frame TV in the living room, and plantation shutters throughout the home. All appliances, including a washer and dryer. Finished garage with storage racks and cabinetry. A screened porch and an additional patio. A retaining wall on the left side of the home and a private backyard. LVP flooring extends through all main-level bedrooms, and carpeting is in the upstairs bonus room. ''The Garland'' is an open-concept floor plan featuring three bedrooms and two full bathrooms on the main level and a bonus room/fourth bedroom with a full bath and a walk-in closet on the second level. Quartz countertops, vaulted ceiling in the living room, gas log fireplace with a granite surround, gas range, tray ceiling, and crown molding in the primary suite, to mention just a few of the outstanding features of this home. Energy Plus-certified home; existing builders' 1-2-10-year in-house warranty conveys. Fiber Optic Internet service is available. A true turn-key move-in-ready home!
Property Features
Property Type: Residential - Single Family
Cooling: Central Air
Garage: 2 car attached
Heating: Electric, Heat Pump
Lot Size: 0.18 Acres
Roof Type: Shingle
Stories: 2.0
Year Built: 2025
Amenities
Master Downstairs
Walk-in Closet(s)
Vaulted Ceiling(s)
Tray Ceiling(s)
Kitchen Island
Ceiling Fan(s)
Pantry
Walk-in Shower
Blinds/Shades
Gas Log
Walk-In Closet(s)
Cluster Mailboxes
Feature Descriptions
Appliances: Gas Oven, Built-In Microwave, Washer, Refrigerator, Dryer, Dishwasher
Association Amenities: Dog Park, Maintenance Grounds, Playground, Sidewalks, Street Lights
Days on Site: 79
Exterior: Vinyl Siding, Wood Frame
Fireplace: Gas Log
Flooring: LVT/LVP, Carpet, Tile
HOA Fee: $395/ Annually
Laundry: Laundry Room
Lot: Interior Lot, Level
Lot Dimensions: 65.09 X121.50X65.03X126.27
Parcel#: 20231036
Parking: Concrete
Parking Notes: Concrete
Patio/Porch: Patio, Screened
Pets Allowed: Yes
Sewer: Municipal Sewer
Special View Info: See Remarks
Utilities: Natural Gas Connected, Sewer Connected, Water Connected
Water: Public
Room Sizes
Bonus Room: 20 X 15.7 Level - Second
Kitchen: 13 X 11 Level - First
Other: 11 X 9.6 Level - First
Living Room: 20.4 X 12.8 Level - First
Primary Bedroom: 15 X 13.8 Level - First
Bedroom 2: 14.1 X 11.8 Level - First
Bedroom 1: 14.2 X 11.8 Level - First
Local Schools
High School: Pinecrest High
Middle School: New Century Middle
Elementary School: Aberdeeen Elementary
School District: Moore County Schools
Listed By / Shown By
Listed By
Agency Name: Colony Partners
Agency Phone: 910-725-1992
Shown By
Agent Name: Chelsey Babb
Agent Phone: Cell: (843) 241-5747
Agency Title: CENTURY 21 Thomas

Estimate Your Payment
Estimated Payment
$ 1,130.24 per month $999.28 Principal & Interest $0.00 Property Tax (data not provided by mls) $130.96 Homeowner's InsuranceChange Payment Information

MLS Licensed Data - Copyright 2018 NCRMLS. All rights reserved. North Carolina Regional Multiple Listing Service, (NCRMLS), provides content displayed here (“provided content”) on an “as is” basis and makes no representations or warranties regarding the provided content, including, but not limited to those of non-infringement, timeliness, accuracy, or completeness. Individuals and companies using information presented are responsible for verification and validation of information they utilize and present to their customers and clients. NCRMLS will not be liable for any damage or loss resulting from use of the provided content or the products available through Portals, IDX, VOW, and/or Syndication. Recipients of this information shall not resell, redistribute, reproduce, modify, or otherwise copy any portion thereof without the expressed written consent of NCRMLS.
Privacy Policy / DMCA Notice / ADA Accessibility


This site is hosted, designed and copyright
© 1994 - 2026 by
Delta Media Group, Inc. -- Patent Pending --
207 Rough Ridge Trail, Unit 13 | MLS# 100558968
This single family home located at 207 Rough Ridge Trail, Unit 13, Aberdeen, NC 28315 is currently listed for sale with an asking price of $449,000. This property was built in 2025 and has 4 bedrooms and 3 full baths with 2105 sq. ft. Rough Ridge Trail, Unit 13 is located in the Bethesda Pines subdivision within the Moore County Schools school district. Search Bethesda Pines real estate on chelseybabb.century21thomas.com today.