ChelseyBabb

BEDS3
BATHS2 full
SQUARE FEET1,535
MLS#2607382
STATUSActive
PROPERTY TYPEResidential - Single Family
SUBDIVISIONThe Tides of Little Creek
Property Description
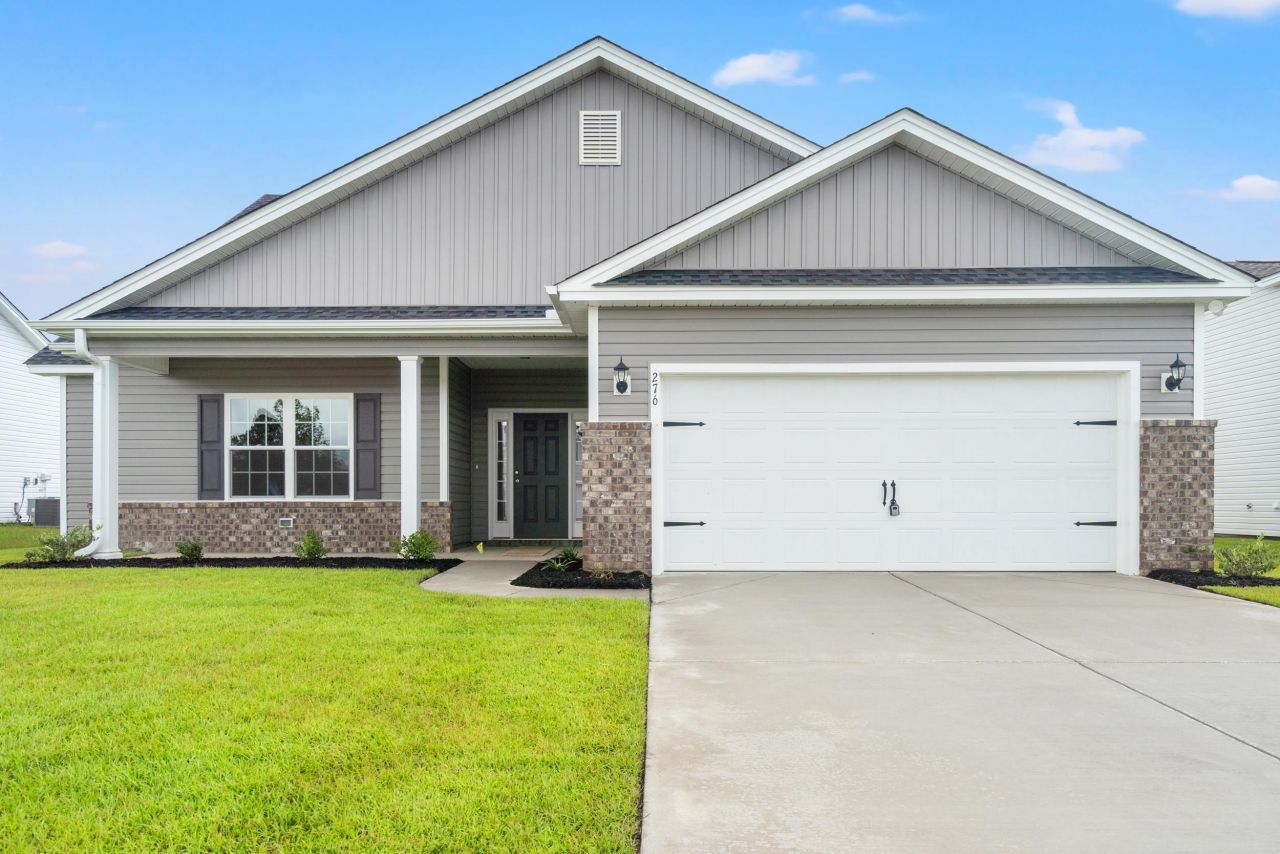
Under Construction on a pond lot .This Kokomo Model comes with split bedroom and open floor plan and exterior Attached storage shed.For added comfort a Propane Gas Range and propane gas Tankless water heater. We have a reputation for quality and value,For 2021,2022,2023 we have received the WMBF News and Sun News Awards for the Best New Home Builder in the Grand Strand . Whether you are a first time home buyer or looking for your next new home. we are sure to have a home that suits your needs and lifestyle. In the community all of the homes will come standard but not limited to Electric Heat and AC, Central Air Conditioning, Low E Energy Efficient Windows with Screens,Profiled Kitchen Cabinets with Crown Molding, Stainless Steel Appliances,Trimmed and Painted Garages with Drop Down Stairs fo Attic Storage, Garage Door Openers, Maintenance Free Exteriors with Vinyl Siding, Brick Accents per plan. Covered Porches per floor plan,Separate rear Patios for Seating and Grilling , Landscaped and Sodded yards . Customization may be possible , Square footages are approximate.Building lifestyles for over 40 years, we remain the premier home builder along the Grand Strand. Were proud to be the 2021, 2022, 2023, and 2024 winners of both WMBF News and The Sun News Best Home Builder award, 2023 and 2024 winners of the Myrtle Beach Heralds Best Residential Real Estate Developer award, and 2024 winners of The Horry Independents Best Residential Real Estate Developer and Best New Home Builder award.
Property Features
Property Type: Residential - Single Family
Cooling: Central Air
Garage: 2 car attached
Heating: Central, Electric
Home Style: Traditional
Lot Size: 0.20 Acres
Stories: 1.0
Year Built: 2026
Amenities
Attic
Tray Ceiling(s)
Ceiling Fan(s)
Dual Sinks
Linen Closet
Main Level Primary
Pull Down Attic Stairs
Permanent Attic Stairs
Split Bedrooms
Separate Shower
Vanity
Walk-In Closet(s)
Breakfast Bar
Bedroom on Main Level
Entrance Foyer
Kitchen Island
Stainless Steel Appliances
Solid Surface Counters
Porch
Patio
Storage
Feature Descriptions
Appliances: Dishwasher, Disposal, Microwave, Range
Association Amenities: Owner Allowed Golf Cart, Owner Allowed Motorcycle, Pet Restrictions, Tenant Allowed Golf Cart, Tenant Allowed Motorcycle
Community Features: Golf Carts OK, Long Term Rental Allowed, Pool
Days on Site: 67
Door Features: Insulated Doors
Exterior: Masonry, Vinyl Siding, Wood Frame
Flooring: Carpet, Luxury Vinyl, Luxury VinylPlank
HOA: Yes
HOA Fee: 75/ Monthly
Laundry: Washer Hookup
Lot: Lake Front, Outside City Limits, Pond on Lot, Rectangular, Rectangular Lot
Parcel#: 22108010060
Parking: Attached, Garage, Two Car Garage, Garage Door Opener
Parking Notes: Attached, Garage, Two Car Garage, Garage Door Opener
Patio/Porch: Rear Porch, Front Porch, Patio
Pets Allowed: Owner Only, Yes
Pool: Community, Outdoor Pool
Security: Smoke Detector(s)
Swimming Pool: Yes
Utilities: Cable Available, Electricity Available, Phone Available, Sewer Available, Underground Utilities, Water Available
Water: Public
Water Features: Pond
Local Schools
High School: Loris High School
Middle School: Loris Middle School
Elementary School: Daisy Elementary School
Listed By / Shown By
Listed By
Agency Name: The Beverly Group
Agency Phone: 843-349-0737
Shown By
Agent Name: Chelsey Babb
Agent Phone: Cell: (843) 241-5747
Agency Title: CENTURY 21 Thomas

Estimate Your Payment
Estimated Payment
$ 813.01 per month $718.81 Principal & Interest $0.00 Property Tax (data not provided by mls) $94.20 Homeowner's InsuranceChange Payment Information

Privacy Policy / DMCA Notice / ADA Accessibility


This site is hosted, designed and copyright
© 1994 - 2026 by
Delta Media Group, Inc. -- Patent Pending --
206 Stillbrook Dr. | MLS# 2607382
This single family home located at 206 Stillbrook Dr., Longs, SC 29568 is currently listed for sale with an asking price of $322,977. This property was built in 2026 and has 3 bedrooms and 2 full baths with 1535 sq. ft. Stillbrook Dr. is located in the The Tides of Little Creek subdivision. Search The Tides Of Little Creek real estate on chelseybabb.century21thomas.com today.