ChelseyBabb

BEDS4
BATHS3 full
SQUARE FEET2,357
MLS#100614003
STATUSActive
PROPERTY TYPEResidential - Single Family
SUBDIVISIONFairfield Harbour
SCHOOLCraven County Schools
Property Description
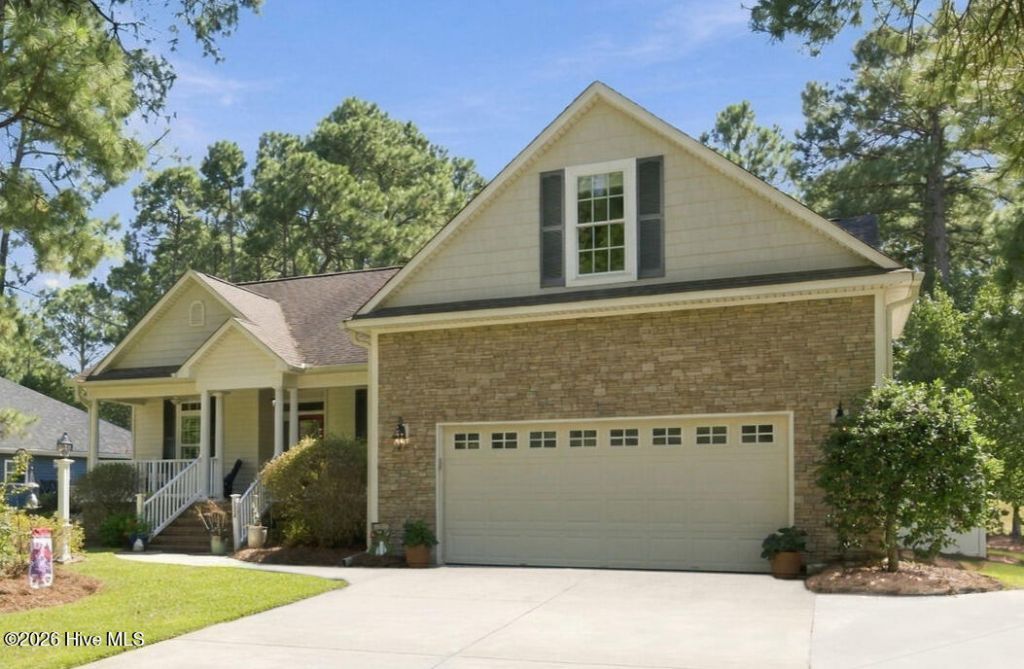
Enjoy the premier views from the 13th fairway of Harbour Pointe golf course from the comfort of your own home. This well-maintained home is nestled among the pines in Fairfield Harbour, a gated coastal community, and does not require flood insurance. Gather with friends in the heart of this home where you can cook, dine, and relax in the open living spaces. Vaulted ceilings add to the spacious feel and a fireplace brings the coziness. The Carolina room draws you toward the views out back and provides access to the 3-season porch. The kitchen is well appointed with plentiful granite counterspace, pull-out shelving and a gas stove, Enjoy meals in the breakfast nook or formal dining room with trey ceiling and wainscoting. Pamper yourself in a master suite featuring a step-in tiled shower and double vanity with expansive counter space. Owners will enjoy the privacy of the split bedroom design. Upstairs is a 4th bedroom with full bathroom that could also be used as a bonus room space. Unwind in the evenings on the back deck or grill out on the patio. A charming bridge is tucked into the backyard landscaping. Separate storage shed is included to store extra tools and gear. All appliances to convey including the refrigerator in the laundry room. Residents of Fairfield Harbour enjoy an impressive array of amenities, including the Harbour Club, an 18-hole golf course, The Pointe restaurant, two marinas, tennis and pickleball courts, a community center, dog park, boat ramp, kayak launch, walking trails, picnic pavilion, and playground.
Property Features
Property Type: Residential - Single Family
Cooling: Heat Pump
Garage: 2 car attached
Heating: Heat Pump, Electric
Lot Size: 0.35 Acres
Roof Type: Shingle
Stories: 1.0
Year Built: 2006
Amenities
Master Downstairs
Walk-in Closet(s)
Vaulted Ceiling(s)
Tray Ceiling(s)
Entrance Foyer
Solid Surface
Bookcases
Ceiling Fan(s)
Walk-in Shower
Blinds/Shades
Gas Log
Walk-In Closet(s)
Irrigation System
Feature Descriptions
Appliances: See Remarks, Water Softener, Washer, Refrigerator, Dryer, Dishwasher, Gas Range, Other
Association Amenities: Waterfront Community, Boat Dock, Clubhouse, Dog Park, Gated, Golf Course, Maintenance Common Areas, Maintenance Roads, Management, Marina, Meeting Room, Park, Party Room, Pickleball, Picnic Area, Playground, Ramp, Restaurant, Security, Street Lights, Tennis Court(s), Water, Private Golf Carts Allowed
Days on Site: 16
Exterior: Vinyl Siding, Wood Frame
Fireplace: Gas Log
Flooring: LVT/LVP, Carpet, Tile, Hardwood
HOA Fee: $1488/ Annually
Laundry: Laundry Room
Lot: On Golf Course
Lot Dimensions: 120 x 165 x 81 x 156
Parcel#: 2-017-2 -057
Parking: Garage Faces Front, Attached, Concrete, Parking Pad
Parking Notes: Garage Faces Front, Attached, Concrete, Parking Pad
Patio/Porch: Deck, Enclosed, Patio, Porch, Front Porch
Pets Allowed: Dogs OK, Cats OK, Yes
Security: Smoke Detector(s)
Sewer: Community Sewer, Carolina Water Service Inc
Special View Info: Golf Course, Golf Fairway
Utilities: Sewer Connected, Water Connected, High Speed Internet
Water: Community Water
Room Sizes
Bedroom 3: 11.1 X 10.9 Level - First
Primary Bedroom: 15.1 X 13.2 Level - First
Dining Room: 13.6 X 12.6 Level - First
Kitchen: 13.4 X 10.8 Level - First
Bedroom 2: 11.1 X 10.9 Level - First
Laundry: 7.75 X 6.4 Level - First
Bedroom 4: 23.7 X 13.4 Level - Second
Sunroom: 15 X 12.3 Level - First
Breakfast Nook: 10.9 X 8.2 Level - First
Living Room: 15.2 X 15 Level - First
Local Schools
High School: West Craven
Middle School: West Craven
Elementary School: Bridgeton
School District: Craven County Schools
Listed By / Shown By
Listed By
Agency Name: COLDWELL BANKER SEA COAST ADVANTAGE
Agency Phone: 252-638-3500
Shown By
Agent Name: Chelsey Babb
Agent Phone: Cell: (843) 241-5747
Agency Title: CENTURY 21 Thomas

Estimate Your Payment
Estimated Payment
$ 1,107.58 per month $979.25 Principal & Interest $0.00 Property Tax (data not provided by mls) $128.33 Homeowner's InsuranceChange Payment Information

MLS Licensed Data - Copyright 2018 NCRMLS. All rights reserved. North Carolina Regional Multiple Listing Service, (NCRMLS), provides content displayed here (“provided content”) on an “as is” basis and makes no representations or warranties regarding the provided content, including, but not limited to those of non-infringement, timeliness, accuracy, or completeness. Individuals and companies using information presented are responsible for verification and validation of information they utilize and present to their customers and clients. NCRMLS will not be liable for any damage or loss resulting from use of the provided content or the products available through Portals, IDX, VOW, and/or Syndication. Recipients of this information shall not resell, redistribute, reproduce, modify, or otherwise copy any portion thereof without the expressed written consent of NCRMLS.
Privacy Policy / DMCA Notice / ADA Accessibility


This site is hosted, designed and copyright
© 1994 - 2026 by
Delta Media Group, Inc. -- Patent Pending --
2054 Royal Pines Drive | MLS# 100614003
This single family home located at 2054 Royal Pines Drive, New Bern, NC 28560 is currently listed for sale with an asking price of $440,000. This property was built in 2006 and has 4 bedrooms and 3 full baths with 2357 sq. ft. Royal Pines Drive is located in the Fairfield Harbour subdivision within the Craven County Schools school district. Search Fairfield Harbour real estate on chelseybabb.century21thomas.com today.