ChelseyBabb

BEDS6
BATHS5 full 1 partial
SQUARE FEET6,624
MLS#100616196
STATUSActive
PROPERTY TYPEResidential - Single Family
SUBDIVISIONForest Creek
SCHOOLMoore County Schools
Property Description
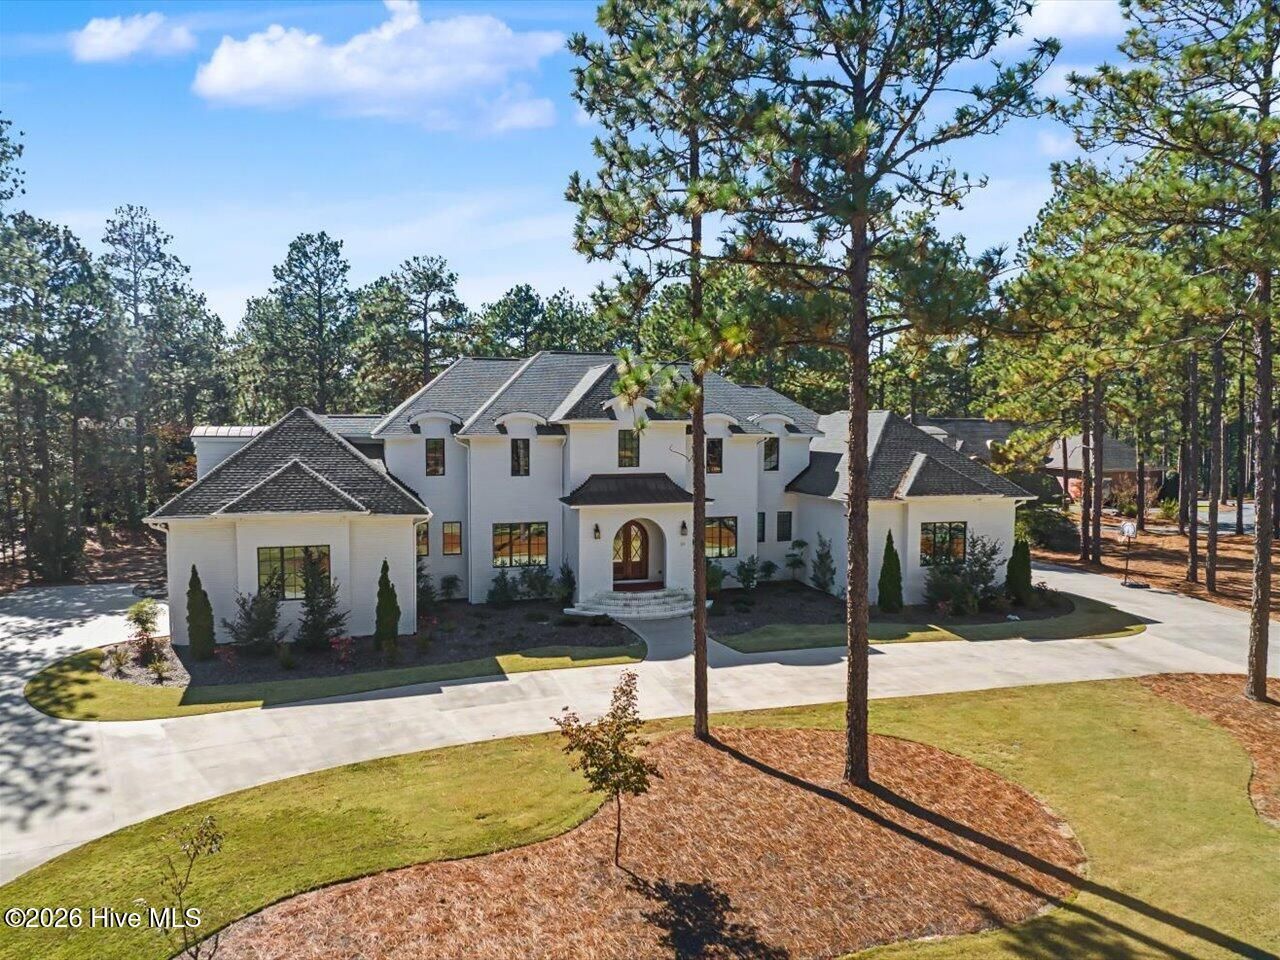
French inspired Estate Home in the exclusive guard-gated neighborhood of Forest Creek, comprising of 2 Fazio designed courses, custom homes on spacious homesites, natural surroundings and community focused living. Rare find-- 2021 custom, generous sized home on 1.42 acres and backing to the 15th hole of the South Course. Natural light fills this home while luxury finishes can be found in the details, including quarter sawn site finished White Oak flooring, custom built cabinetry, unlacquered brass hardware, thoughtful millwork and top of the line Wolf, Sub Zero & Bosch appliances. Need multi-generational living? The main-level offers a primary suite with private sitting room, while a newly finished guest suite, with its own range offers flexibility for guests or family. Upstairs, four additional bedrooms, three baths, a bonus room, and a skylit family rm/flex room with a gas fireplace provide plenty of room to spread out. A separate door can close off the office, adjoining bedroom, spacious bath, and the upstairs laundry to create a second primary suite. A screened porch and expansive brick patio offer quiet spots to enjoy the backyard, and if considering a pool, the home is serviced by public sewer (no need to mess with septic). A generous circular driveway and two garages, one on each side of the home, complete the French-inspired design. Other features not to be missed: newer whole home Generac generator, two laundry rooms, two dishwashers, pocket office, spacious laundry/mud room combo, 2 electric car chargers, private entrance to main guest floor suite, and butler's pantry. All appliances included. Only carpet is found in bonus room. Forest Creek offers both social & golf memberships, including dining, pool, fitness, social gathering, racquet courts and community events. The charming Village of Pinehurst, O'Neal School, and First Health Moore Regional Hospital are just minutes away. Built as the builders personal residence, this home is not to be missed. Enjoy your New Home in a quiet setting with slowed-down lifestyle, small-town charm and the tradition of Pinehurst. For more info on Forest Creek: https://forestcreekgolfclub.com/
Property Features
Property Type: Residential - Single Family
Cooling: Central Air, Ceiling Fan(s), Heat Pump
Garage: 3 car attached
Heating: Heat Pump, Fireplace(s), Electric, Forced Air
Lot Size: 1.42 Acres
Roof Type: Architectural Shingle, Copper
Stories: 2.0
Year Built: 2021
Amenities
Master Downstairs
Walk-in Closet(s)
High Ceilings
Entrance Foyer
Mud Room
Whole-Home Generator
Bookcases
Kitchen Island
Apt/Suite
Ceiling Fan(s)
Pantry
Walk-in Shower
Wet Bar
Blinds/Shades
Eat-in Kitchen
Gas Log
Smart Thermostat
Walk-In Closet(s)
Feature Descriptions
Appliances: Mini Refrigerator, Built-In Microwave, Washer, Refrigerator, Ice Maker, Dryer, Double Oven, Disposal, Dishwasher, Convection Oven, Tankless Water Heater, Gas Range, Generator
Association Amenities: Basketball Court, Community Pool, Fitness Center, Gated, Golf Course, Jogging Path, Management, Tennis Court(s), Club Membership, Private Golf Carts Allowed
Days on Site: 6
Exterior: Brick, Wood Frame
Fireplace: Gas Log
Flooring: Ceramic Tile, Hardwood
HOA Fee: $2266/ Annually
Laundry: Laundry Room
Lot: On Golf Course, Level, Corner Lot, Landscaped, Recreation Nearby, Shopping Nearby, Sprinklers in Front, Sprinklers in Rear
Lot Dimensions: 200x157
Other Equipment: Generator
Parcel#: 97000163
Parking: Garage Faces Side, Circular Driveway, Electric Vehicle Charging Station(s), Garage Door Opener, Paved, Parking Pad
Parking Notes: Garage Faces Side, Circular Driveway, Electric Vehic
Patio/Porch: Screened, Front Porch, Rear Porch, Side Porch
Security: Smoke Detector(s)
Sewer: Public Sewer
Special View Info: Golf Course
Utilities: Cable High Speed, High Speed Internet
Water: Public
Window: Skylight(s)
Room Sizes
Bedroom 6: 18 X 12 Level - Second
Other: 10 X 5.8 Level - Main
Bedroom 2: 21 X 13 Level - Main
Primary Bedroom: 24 X 16.4 Level - Main
Library: 30 X 18 Level - Second
Bedroom 5: 18 X 12 Level - Second
Other: 19 X 15 Level - Main
Bedroom 3: 18 X 14 Level - Second
Family Room: 18.9 X 17.4 Level - Main
Bedroom 4: 15 X 12 Level - Second
Kitchen: 19.6 X 17.9 Level - Main
Dining Room: 14.5 X 11.8 Level - Main
Bonus Room: 28 X 18 Level - Second
Office: 14.9 X 12 Level - Main
Local Schools
High School: Union Pine
Middle School: New Century Middle
Elementary School: McDeeds Creek Elementary
School District: Moore County Schools
Listed By / Shown By
Listed By
Agency Name: EXP Realty LLC - C
Agency Phone: 888-584-9431
Shown By
Agent Name: Chelsey Babb
Agent Phone: Cell: (843) 241-5747
Agency Title: CENTURY 21 Thomas

Estimate Your Payment
Estimated Payment
$ 7,539.11 per month $6,665.57 Principal & Interest $0.00 Property Tax (data not provided by mls) $873.54 Homeowner's InsuranceChange Payment Information

MLS Licensed Data - Copyright 2018 NCRMLS. All rights reserved. North Carolina Regional Multiple Listing Service, (NCRMLS), provides content displayed here (“provided content”) on an “as is” basis and makes no representations or warranties regarding the provided content, including, but not limited to those of non-infringement, timeliness, accuracy, or completeness. Individuals and companies using information presented are responsible for verification and validation of information they utilize and present to their customers and clients. NCRMLS will not be liable for any damage or loss resulting from use of the provided content or the products available through Portals, IDX, VOW, and/or Syndication. Recipients of this information shall not resell, redistribute, reproduce, modify, or otherwise copy any portion thereof without the expressed written consent of NCRMLS.
Privacy Policy / DMCA Notice / ADA Accessibility


This site is hosted, designed and copyright
© 1994 - 2026 by
Delta Media Group, Inc. -- Patent Pending --
203 Chester Way | MLS# 100616196
This single family home located at 203 Chester Way, Pinehurst, NC 28374 is currently listed for sale with an asking price of $2,995,000. This property was built in 2021 and has 6 bedrooms and 5 full and 1 partial baths with 6624 sq. ft. Chester Way is located in the Forest Creek subdivision within the Moore County Schools school district. Search Forest Creek real estate on chelseybabb.century21thomas.com today.