ChelseyBabb

BEDS3
BATHS2 full 1 partial
SQUARE FEET2,357
MLS#100602869
STATUSActive
PROPERTY TYPEResidential - Single Family
SUBDIVISIONBelvedere
Property Description
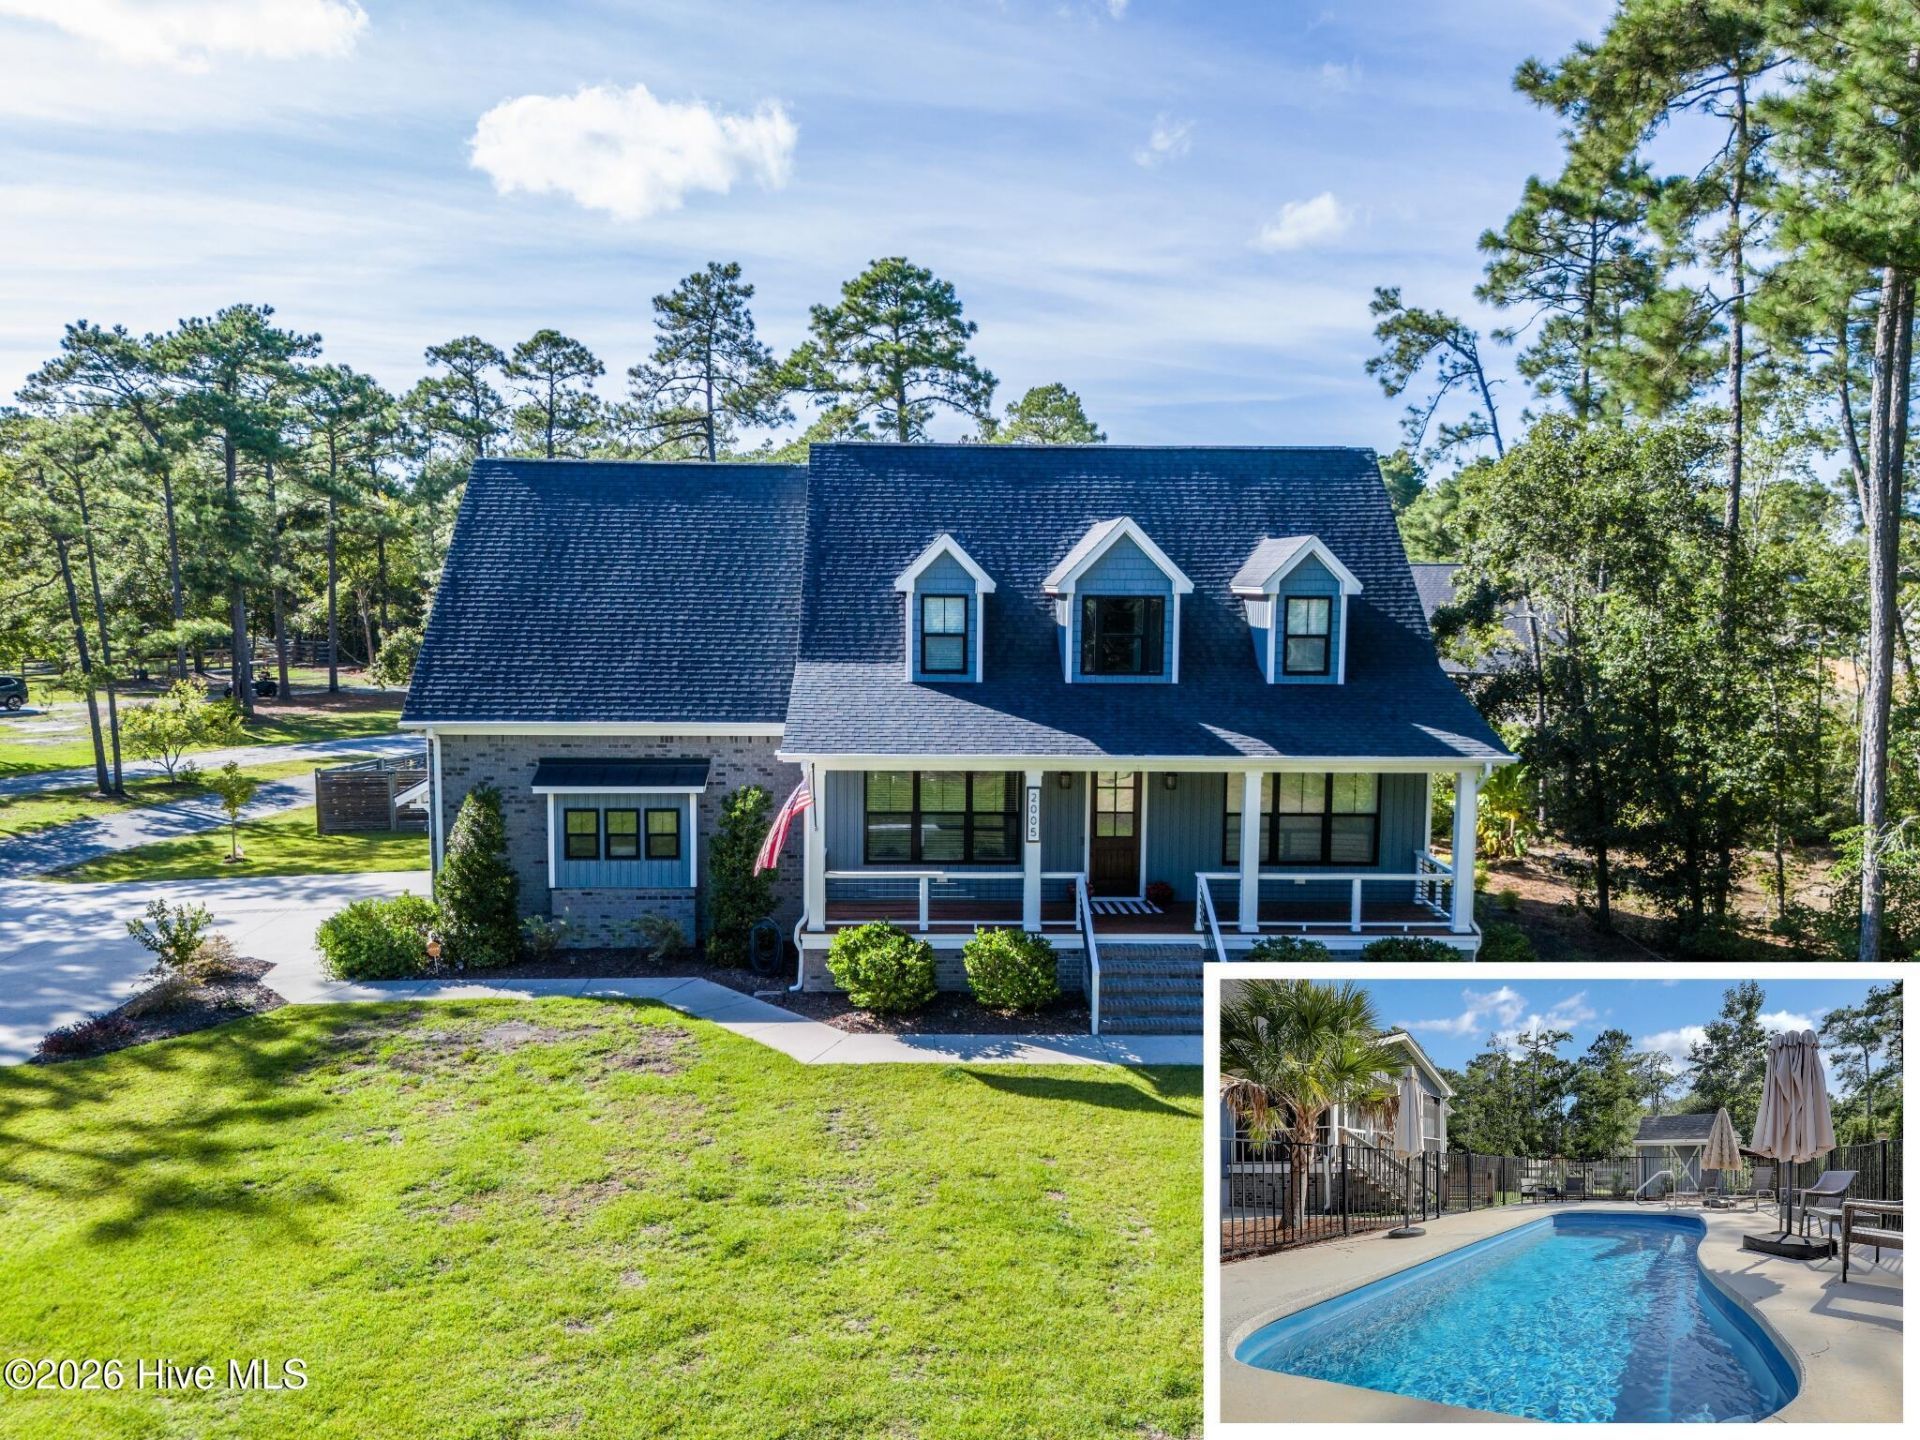
Welcome to this enchanting cottage situated on a half-acre lot in the coastal village of Hampstead, just minutes away from ICW and with no HOA. A large setback with immaculately maintained landscaping even further highlights the aesthetic appeal. You will be blown away with custom touches with every step. As you enter a spacious foyer, you will immediately notice beautiful craftsmanship which carries throughout the entire home. A large and bright living room with a stunning coffered ceiling welcomes you and feels as though it was made for a friendly gathering and cozy evenings with a nice glass of wine around the fireplace, reading your favorite author, playing family games, conducting deep conversations or just watching movies. The open concept connects the living room with the dining room and the kitchen. The breathtaking gourmet kitchen offers stainless-steel appliances, glistening countertops, custom cabinets with ample storage and a soft closing system, a working island, and a pantry which will please every chef.The private Master Suite offers a tray ceiling, a walk-in closet, a double vanity, and a custom walk-in tiled shower. A laundry room is conveniently located on the main level.Upstairs you can explore two spare bedrooms with dormers, two linen closets, a full bathroom and a bonus room. The spacious bonus room can be used as a movie and entertainment room, a man cave or let your imagination run wild.Enjoy your Southern tea on your screened deck while overlooking your backyard, take a dip in your own private pool, invite friends over to roast some marshmallows in your full-brick 12' tall fireplace, get crazy with your gardening skills, do some handy work in your garage with tons of storage cabinets and work benches or join the Olde Point Country Club for their amenities.This property is Southern Country Living at its finest!The absolutely amazing location of this property is another attractive feature to consider - a short commute to fabulous Kiwanis Park, highly rated schools, shopping, restaurants, many golf courses, ICW access, Topsail Island and Wrightsville beaches, and the city of Wilmington with a world class university, a tremendously growing network of businesses, and a historic river district.
Property Features
Property Type: Residential - Single Family
Cooling: Heat Pump
Garage: 2 car attached
Heating: Heat Pump, Electric
Lot Size: 0.42 Acres
Roof Type: Shingle
Stories: 2.0
Year Built: 2019
Amenities
Sound System
Master Downstairs
Walk-in Closet(s)
Tray Ceiling(s)
High Ceilings
Entrance Foyer
Kitchen Island
Ceiling Fan(s)
Walk-in Shower
Blinds/Shades
Built-in Features
Gas Log
Walk-In Closet(s)
Feature Descriptions
Appliances: Electric Oven, Water Softener, Washer, Refrigerator, Dryer, Dishwasher, Electric Range
Days on Site: 15
Exterior: Brick Veneer, Vinyl Siding, Wood Frame
Fencimg: Metal/Ornamental, Wood
Fireplace: Gas Log
Flooring: Carpet, Tile, Hardwood
Laundry: Laundry Room
Lot: Corner Lot, Landscaped
Lot Dimensions: TBD
Parcel#: 4203-57-2239-0000
Parking: Garage Faces Side, Garage Door Opener, Paved
Parking Notes: Garage Faces Side, Garage Door Opener, Paved
Patio/Porch: Covered, Patio, Screened, Front Porch, Rear Porch
Pool: In Ground, Private
Security: yes
Security: Security System, Smoke Detector(s)
Sewer: Septic Tank
Special View Info: See Remarks
Swimming Pool: Yes
Utilities: Water Available
Water: Public
Room Sizes
Bonus Room: 22 X 18 Level - Second
Primary Bedroom: 15 X 14 Level - First
Kitchen: 14 X 14 Level - First
Laundry: 7 X 6 Level - First
Bathroom 1: 11 X 8 Level - First
Bedroom 3: 13 X 13 Level - Second
Other: 12 X 6 Level - First
Bedroom 2: 13 X 13 Level - Second
Living Room: 18 X 15 Level - First
Other: 16 X 12 Level - First
Dining Room: 14 X 9 Level - First
Local Schools
High School: Topsail
Middle School: Surf City
Elementary School: North Topsail
Listed By / Shown By
Listed By
Agency Name: Coldwell Banker Sea Coast Advantage-Hampstead
Agency Phone: 910-270-8880
Shown By
Agent Name: Chelsey Babb
Agent Phone: Cell: (843) 241-5747
Agency Title: CENTURY 21 Thomas

Estimate Your Payment
Estimated Payment
$ 1,835.06 per month $1,622.44 Principal & Interest $0.00 Property Tax (data not provided by mls) $212.63 Homeowner's InsuranceChange Payment Information

MLS Licensed Data - Copyright 2018 NCRMLS. All rights reserved. North Carolina Regional Multiple Listing Service, (NCRMLS), provides content displayed here (“provided content”) on an “as is” basis and makes no representations or warranties regarding the provided content, including, but not limited to those of non-infringement, timeliness, accuracy, or completeness. Individuals and companies using information presented are responsible for verification and validation of information they utilize and present to their customers and clients. NCRMLS will not be liable for any damage or loss resulting from use of the provided content or the products available through Portals, IDX, VOW, and/or Syndication. Recipients of this information shall not resell, redistribute, reproduce, modify, or otherwise copy any portion thereof without the expressed written consent of NCRMLS.
Privacy Policy / DMCA Notice / ADA Accessibility


This site is hosted, designed and copyright
© 1994 - 2026 by
Delta Media Group, Inc. -- Patent Pending --
2005 Country Club Drive | MLS# 100602869
This single family home located at 2005 Country Club Drive, Hampstead, NC 28443 is currently listed for sale with an asking price of $729,000. This property was built in 2019 and has 3 bedrooms and 2 full and 1 partial baths with 2357 sq. ft. Country Club Drive is located in the Belvedere subdivision. Search Belvedere real estate on chelseybabb.century21thomas.com today.