ChelseyBabb

BEDS5
BATHS5 full 2 partial
SQUARE FEET5,397
MLS#100616434
STATUSActive
PROPERTY TYPEResidential - Single Family
SUBDIVISIONCape Island
SCHOOLOnslow
Property Description
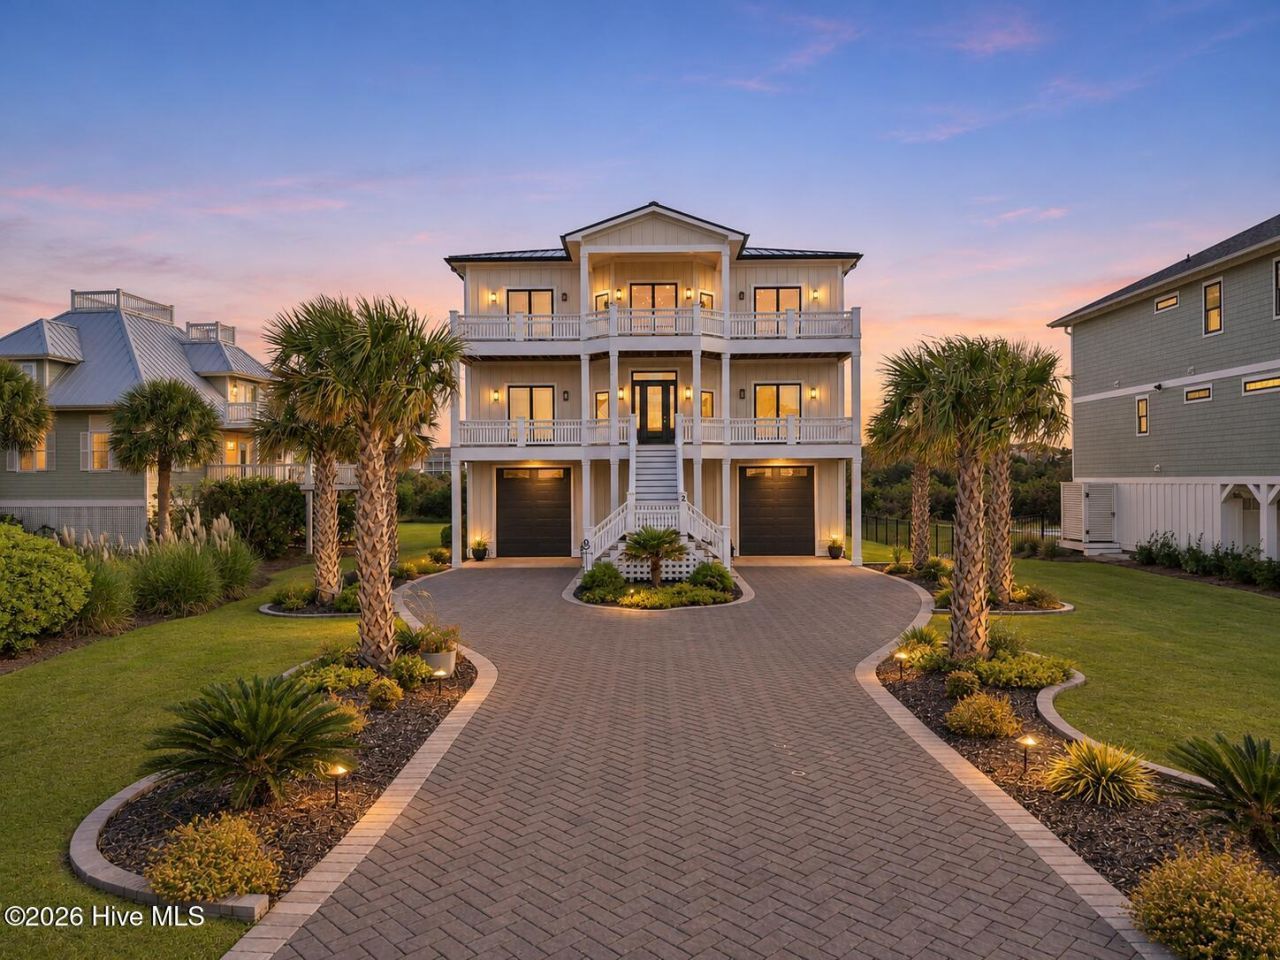
An Exceptional Coastal Retreat Where Luxury Meets LifestyleDiscover an extraordinary expression of coastal luxury at 2 Sailview Drive, an impeccably designed five-bedroom residence nestled within the exclusive private community of Cape Island. Thoughtfully crafted for refined living and effortless entertaining, this remarkable home seamlessly blends sophisticated architectural details, exceptional amenities, and the relaxed elegance of coastal living.A striking paver driveway, grand bifurcated staircase, and timeless Hardie board exterior create an unforgettable first impression. Expansive front and rear decks spanning both the second and third floors invite you to embrace the coastal breeze and enjoy seamless indoor-outdoor living.Inside, exquisite craftsmanship takes center stage with elegant wainscoting, customizable lighting, generous living spaces, and an open-concept design that balances comfort with sophistication. The inviting great room is anchored by a gas fireplace complemented by custom built-in bookshelves and flows effortlessly into a showstopping chef's kitchen. Designed to impress even the most discerning culinary enthusiast, the kitchen features dual quartz islands, twin refrigerators, a built-in microwave, convection wall oven, six-burner gas range with an additional oven, and a convenient stock pot filler. A dedicated coffee station adds a touch of everyday indulgence, while a beautifully appointed wet bar provides the perfect setting for effortless entertaining. Casual dining and a dedicated formal dining room offer versatile settings for everything from intimate gatherings to elegant celebrations.Five beautifully appointed bedrooms, each with its own private en suite bathroom, offer an exceptional level of comfort and privacy. The luxurious primary suite serves as a tranquil sanctuary, featuring sophisticated tray ceilings, plush carpeting, and a spa-inspired bath with a luxurious soaking tub, an oversized tiled shower with four shower heads, and radiant heated tile floors. Beyond the primary bath, an expansive walk-in closet and private laundry area elevate everyday convenience.Entertainment extends effortlessly beyond the main living spaces. A dedicated second-floor billiards room with its own kitchenette provides the perfect setting for hosting guests, with convenient access to the private outdoor pool. Expansive decking and outdoor grills connected to the home's propane system create an inviting atmosphere for poolside gatherings and alfresco dining.Equally impressive is the home's thoughtful approach to functionality. An oversized U-shaped garage with two expansive bays offers exceptional flexibility for accommodating a boat, RV, or additional vehicles. A dedicated workshop, abundant storage, and a centrally positioned mudroom and drop zone provide practical convenience without compromising luxury. An elevator connecting the garage level to the third floor ensures effortless accessibility throughout the home.The exceptio
Property Features
Property Type: Residential - Single Family
Basement: Yes
Basement: Finished, Interior Entry
Cooling: Central Air, Zoned, Ceiling Fan(s)
Garage: 2 car attached
Heating: Propane, Fireplace(s), Electric, Heat Pump, Zoned
Lot Size: 0.63 Acres
Roof Type: Metal
Stories: 3.0
Year Built: 2023
Amenities
Walk-in Closet(s)
Tray Ceiling(s)
High Ceilings
Entrance Foyer
Mud Room
Bookcases
Kitchen Island
Elevator
Ceiling Fan(s)
Hot Tub
Pantry
Walk-in Shower
Wet Bar
Blinds/Shades
Eat-in Kitchen
Smart Thermostat
Walk-In Closet(s)
Wired for Data
Outdoor Shower
Irrigation System
Feature Descriptions
Accessibility: Accessible Kitchen, Accessible Hallway(s), Accessible Full Bath, Accessible Doors, Accessible Entrance, Accessible Bedroom, Accessible Closets, Accessible Elevator Installed
Appliances: Mini Refrigerator, Built-In Microwave, Built-In Electric Oven, Refrigerator, Ice Maker, Disposal, Convection Oven, Gas Range
Association Amenities: Waterfront Community, Beach Access, Clubhouse, Community Pool, Maintenance Common Areas, Management, Private Golf Carts Allowed
Days on Site: 5
Exterior: Fiber Cement, Wood Frame
Flooring: LVT/LVP, Carpet, Tile
HOA Fee: $950/ Annually
Laundry: In Hall, Laundry Closet, Laundry Room
Lot: Boat Dock, Boat Ramp, Deeded Beach Access, Navigable Water, Water Access Comm, Water Depth 4+, Landscaped
Lot Dimensions: Irregular
Parcel#: 775c-36.15
Parking: Workshop in Garage, Golf Cart Parking, Garage Door Opener, Off Street, On Site, Paved, Garage, Underhouse
Parking Notes: Workshop in Garage, Golf Cart Parking, Garage Door O
Patio/Porch: Open, Covered, Deck, Balcony, Front Porch, Rear Porch
Pool: Above Ground, See Remarks, Hot Tub
Security: Cameras Included
Sewer: Municipal Sewer, Onslow Sewer Authority
Special View Info: ICW
Utilities: Sewer Connected, Water Connected, High Speed Internet
Water: Public
Water Features: Boat Ramp, Deeded Beach Access, Water Access Comm, Water Depth 4+
Room Sizes
Kitchen: 15.4 X 28.9 Level - Third
Bedroom 2: 15.3 X 19.9 Level - Second
Office: 9.9 X 12.2 Level - Second
Bedroom 3: 15.4 X 15.9 Level - Second
Bedroom 4: 13.2 X 17.9 Level - Second
Living Room: 19.9 X 30 Level - Third
Primary Bedroom: 15.3 X 20.8 Level - Third
Other: 15.6 X 31.9 Level - First
Breakfast Nook: 15.4 X 10.6 Level - Third
Other: 20.3 X 19.9 Level - Second
Dining Room: 14.7 X 22.2 Level - Third
Bedroom 1: 15.3 X 21 Level - Second
Other: 12.2 X 20.9 Level - Second
Local Schools
High School: Dixon
Middle School: Dixon
Elementary School: Dixon
School District: Onslow
Listed By / Shown By
Listed By
Agency Name: Intracoastal Realty Corporation
Agency Phone: 910-256-4503
Shown By
Agent Name: Chelsey Babb
Agent Phone: Cell: (843) 241-5747
Agency Title: CENTURY 21 Thomas

Estimate Your Payment
Estimated Payment
$ 7,035.67 per month $6,220.46 Principal & Interest $0.00 Property Tax (data not provided by mls) $815.21 Homeowner's InsuranceChange Payment Information

MLS Licensed Data - Copyright 2018 NCRMLS. All rights reserved. North Carolina Regional Multiple Listing Service, (NCRMLS), provides content displayed here (“provided content”) on an “as is” basis and makes no representations or warranties regarding the provided content, including, but not limited to those of non-infringement, timeliness, accuracy, or completeness. Individuals and companies using information presented are responsible for verification and validation of information they utilize and present to their customers and clients. NCRMLS will not be liable for any damage or loss resulting from use of the provided content or the products available through Portals, IDX, VOW, and/or Syndication. Recipients of this information shall not resell, redistribute, reproduce, modify, or otherwise copy any portion thereof without the expressed written consent of NCRMLS.
Privacy Policy / DMCA Notice / ADA Accessibility


This site is hosted, designed and copyright
© 1994 - 2026 by
Delta Media Group, Inc. -- Patent Pending --
2 Sailview Drive | MLS# 100616434
This single family home located at 2 Sailview Drive, North Topsail Beach, NC 28460 is currently listed for sale with an asking price of $2,795,000. This property was built in 2023 and has 5 bedrooms and 5 full and 2 partial baths with 5397 sq. ft. Sailview Drive is located in the Cape Island subdivision within the Onslow school district. Search Cape Island real estate on chelseybabb.century21thomas.com today.