ChelseyBabb

BEDS5
BATHS3 full 1 partial
SQUARE FEET3,072
MLS#100606100
STATUSActive
PROPERTY TYPEResidential - Single Family
SUBDIVISIONSummerhouse On Everett Bay
SCHOOLOnslow
Property Description
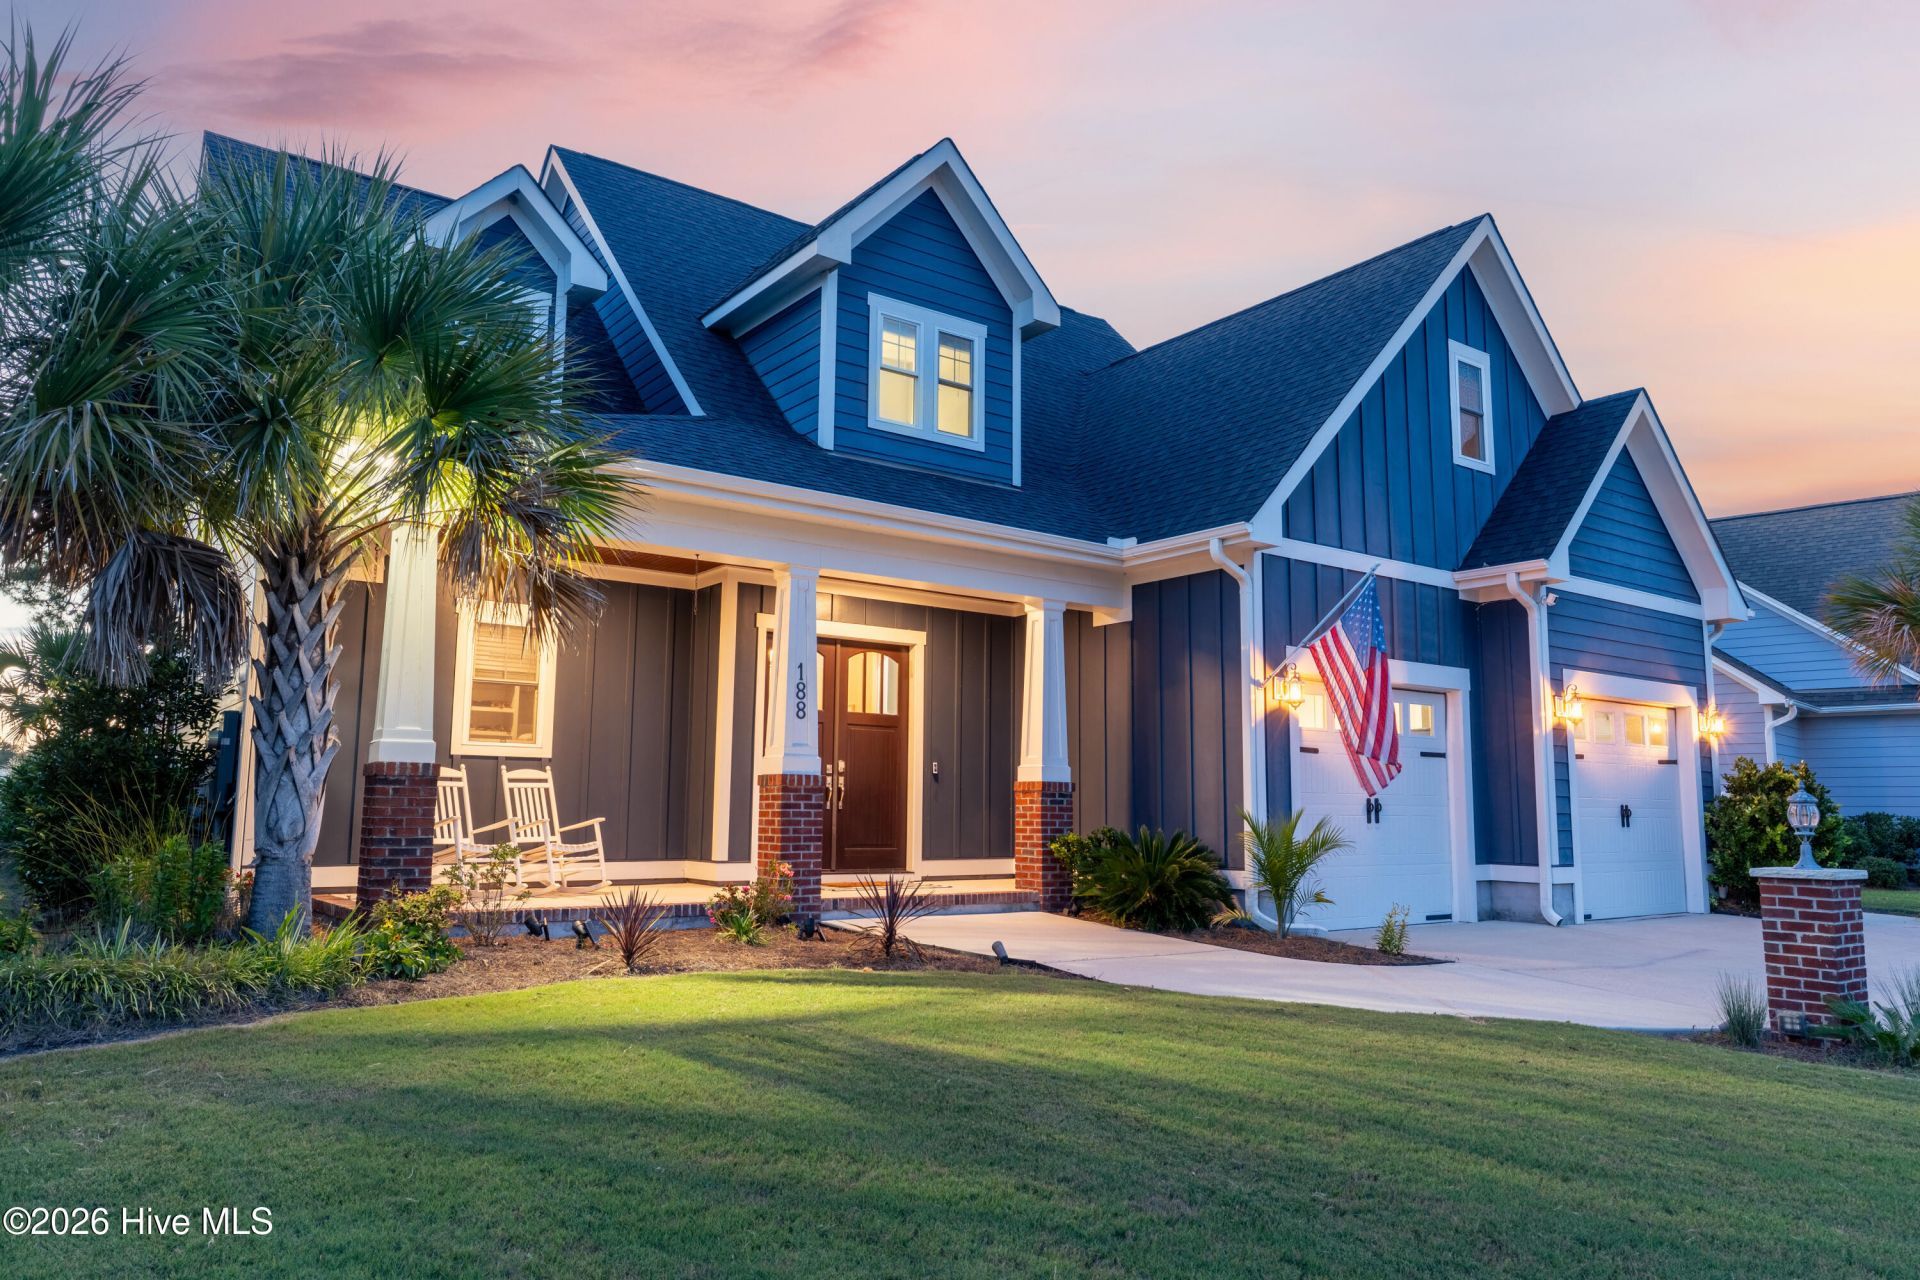
188 Spicer Lake Drive offers one of Summerhouse on Everett Bay's most compelling settings--positioned on a .26 acre lot overlooking Spicer Lake, with expansive water views and western sunsets from the backyard.With more than 3,000 square feet, 5 bedrooms, and 3.5 baths, this custom built home pairs a well-considered floor plan with details that add both function and character. The main level is open and connected, with 10-foot ceilings and water views extending through the kitchen and living spaces. The kitchen centers around an oversized island with generous cabinetry, a walk-in pantry, and plenty of room for gathering.The first-floor primary suite is set apart from the main living areas and includes a large tiled shower, oversized vanity, and walk-in closet with custom wood shelving. Throughout the home, detailed trim work, abundant natural light, and extensive wood closet systems reflect the level of thought that went into its design.Upstairs, four additional bedrooms provide flexibility for family, guests, or work-from-home needs. Currently, one bedroom serves as a large second family room. A separate office/flex space and additional full bath complete the second floor.Outside, the stamped concrete patio takes full advantage of the Spicer Lake setting and evening sunsets. Infrastructure is already in place for a future outdoor kitchen, including electrical, fuel, and water connections, creating an opportunity to expand the outdoor living space. The garage has epoxy-coated flooring, a separate golf cart door, and concealed storage behind custom barn doors. The garage also houses a whole-home water filtration system.Beyond the home, Summerhouse on Everett Bay offers an exceptional coastal lifestyle with a clubhouse, resort-style pool, fitness center, pickleball and tennis courts, playground, and miles of scenic walking trails. Boat storage, a private launch, day docks, and direct access to the Intracoastal Waterway make it easy to enjoy life on the water. Just minutes from Topsail Island and conveniently situated between Wilmington and Jacksonville, Summerhouse offers an appealing balance of relaxation and accessibility.
Property Features
Property Type: Residential - Single Family
Cooling: Central Air, Ceiling Fan(s), Heat Pump
Garage: 2 car attached
Heating: Heat Pump, Electric
Lot Size: 0.26 Acres
Roof Type: Shingle
Stories: 2.0
Year Built: 2019
Amenities
Master Downstairs
Walk-in Closet(s)
Tray Ceiling(s)
High Ceilings
Solid Surface
Kitchen Island
Ceiling Fan(s)
Pantry
Walk-in Shower
Blinds/Shades
Eat-in Kitchen
Gas Log
Walk-In Closet(s)
Irrigation System
Cluster Mailboxes
Feature Descriptions
Appliances: Gas Cooktop, Electric Oven, Built-In Microwave, Refrigerator, Dishwasher, Water Purifier
Association Amenities: Barbecue, Basketball Court, Boat Dock, Clubhouse, Community Pool, Fitness Center, Gated, Maintenance Common Areas, Maintenance Roads, Management, Pickleball, Picnic Area, Playground, Ramp, RV/Boat Storage, Street Lights, Tennis Court(s), Trail(s), Water
Exterior: Fiber Cement, Wood Frame
Fireplace: Gas Log
Flooring: LVT/LVP, Carpet, Ceramic Tile
HOA Fee: $1800/ Annually
Laundry: Dryer Hookup, Washer Hookup, Laundry Room
Lot: Rectangular Lot, Sprinklers in Front
Lot Dimensions: 79 x 149 x 69x 151
Parcel#: 762c-339
Parking: Garage Faces Side, Garage Faces Front, Golf Cart Parking, Concrete, Garage Door Opener, Off Street, Paved, Garage
Parking Notes: Garage Faces Side, Garage Faces Front, Golf Cart Par
Patio/Porch: Covered, Patio, Porch
Pets Allowed: Yes
Security: Smoke Detector(s)
Sewer: Municipal Sewer, Onslow Sewer Authority
Special View Info: Lake, Water
Utilities: Sewer Connected, Water Connected
Water: Public
Room Sizes
Living Room: 20 X 17 Level - First
Bedroom 3: 15 X 17 Level - Second
Office: 9 X 13 Level - Second
Bathroom 3: 9 X 8 Level - Second
Bathroom 1: 11 X 10 Level - First
Bedroom 4: 13 X 12 Level - Second
Bathroom 4: 6 X 10 Level - Second
Dining Room: 13 X 9 Level - First
Laundry: 9 X 7 Level - First
Bathroom 2: 6 X 6 Level - First
Bedroom 5: 13 X 25 Level - Second
Primary Bedroom: 15 X 17 Level - First
Bedroom 2: 13 X 13 Level - Second
Other: 5 X 6 Level - First
Kitchen: 14 X 17 Level - First
Local Schools
High School: Dixon
Middle School: Dixon
Elementary School: Coastal
School District: Onslow
Listed By / Shown By
Listed By
Agency Name: SERHANT
Agency Phone: 704-763-2477
Shown By
Agent Name: Chelsey Babb
Agent Phone: Cell: (843) 241-5747
Agency Title: CENTURY 21 Thomas

Estimate Your Payment
Estimated Payment
$ 1,887.67 per month $1,668.95 Principal & Interest $0.00 Property Tax (data not provided by mls) $218.72 Homeowner's InsuranceChange Payment Information

MLS Licensed Data - Copyright 2018 NCRMLS. All rights reserved. North Carolina Regional Multiple Listing Service, (NCRMLS), provides content displayed here (“provided content”) on an “as is” basis and makes no representations or warranties regarding the provided content, including, but not limited to those of non-infringement, timeliness, accuracy, or completeness. Individuals and companies using information presented are responsible for verification and validation of information they utilize and present to their customers and clients. NCRMLS will not be liable for any damage or loss resulting from use of the provided content or the products available through Portals, IDX, VOW, and/or Syndication. Recipients of this information shall not resell, redistribute, reproduce, modify, or otherwise copy any portion thereof without the expressed written consent of NCRMLS.
Privacy Policy / DMCA Notice / ADA Accessibility


This site is hosted, designed and copyright
© 1994 - 2026 by
Delta Media Group, Inc. -- Patent Pending --
188 Spicer Lake Drive | MLS# 100606100
This single family home located at 188 Spicer Lake Drive , Holly Ridge, NC 28445 is currently listed for sale with an asking price of $749,900. This property was built in 2019 and has 5 bedrooms and 3 full and 1 partial baths with 3072 sq. ft. Spicer Lake Drive is located in the Summerhouse On Everett Bay subdivision within the Onslow school district. Search Summerhouse On Everett Bay real estate on chelseybabb.century21thomas.com today.