ChelseyBabb

BEDS5
BATHS3 full 1 partial
SQUARE FEET3,030
MLS#100574158
STATUSActive
PROPERTY TYPEResidential - Single Family
SUBDIVISIONSummerhouse On Everett Bay
SCHOOLOnslow
Property Description
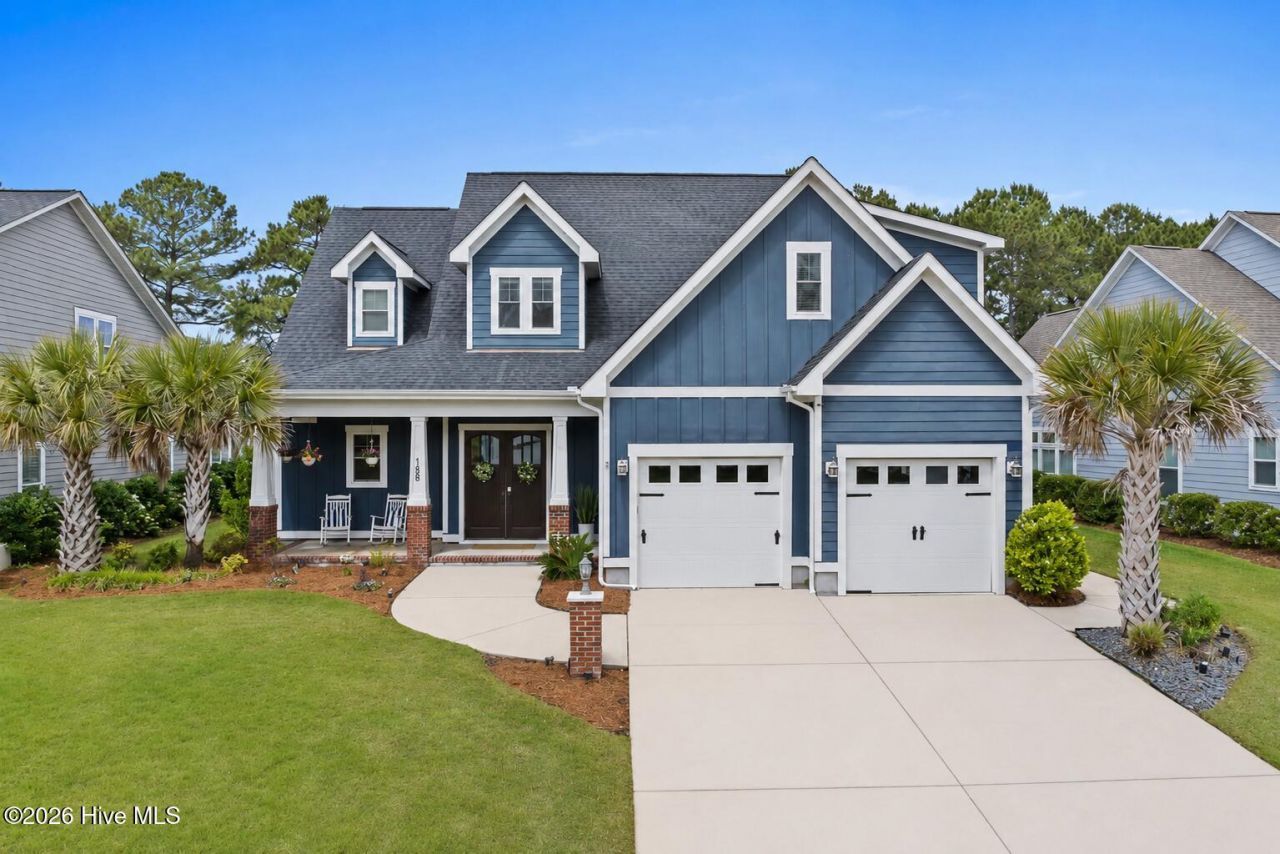
Welcome to 188 Spicer Lake Drive -- a thoughtfully designed custom home tucked away on one of the coveted manor lots inside the gated waterfront community of Summerhouse on Everett Bay. Perfectly positioned overlooking one of the community's largest ponds, this property delivers the kind of peaceful water views and unforgettable coastal sunsets that make eastern North Carolina living so special.Built with both functionality and craftsmanship in mind, this Don Gardner-inspired home offers over 3,000 square feet of beautifully curated living space with 5 bedrooms, 3.5 bathrooms, and a layout designed for everyday comfort as well as entertaining. From the moment you step inside, you'll notice the attention to detail - designer trim work, extensive custom wood shelving throughout the closets, abundant natural light, and carefully selected finishes that elevates the entire home.The first-floor primary suite serves as a private retreat featuring a spacious tiled walk-in shower, oversized vanity, and a large walk-in closet complete with custom wood shelving. The open-concept living area offers 10-foot ceilings and seamlessly connects the kitchen, dining, powder room and living spaces while maintaining uninterrupted views of Spicer Lake. The kitchen features a large center island, ample cabinetry, large walk-in pantry, and generous prep space designed for gathering with family and friends.Upstairs, you'll find 4 spacious bedrooms, one of which has an en-suite bathroom and a generous sized walk in closet. The largest of the 4 bedrooms is big enough to be a media room, a home gym, art room, or whatever piques your interest. Completing the functionality of the upstairs living is an office/flex space with ample natural light and a 3rd bathroom in the hall. Step outside and the possibilities continue. The backyard was intentionally designed with future expansion in mind. The stamped concrete patio is already equipped with pre-installed electrical, fuel line connections, and structural support for a future outdoor kitchen and entertaining space. Whether you're hosting guests or enjoying a quiet evening overlooking the water, this backyard was built to maximize the coastal lifestyle.Even the garage was thoughtfully designed, featuring natural light, comfort-coated flooring, and custom barn doors concealing additional storage and utility spaces.Located inside Summerhouse on Everett Bay, residents enjoy access to resort-style amenities including a clubhouse, wrap-around pool, fitness center, walking trails, day docks, boat launch, tennis courts, pickleball, and direct access to the Intracoastal Waterway -- all just minutes from the beaches of Topsail Island.This is more than just a home - it's a refined coastal retreat designed for the way you actually want to live.
Property Features
Property Type: Residential - Single Family
Cooling: Central Air
Garage: 2 car attached
Heating: Electric, Heat Pump
Lot Size: 0.26 Acres
Roof Type: Architectural Shingle
Stories: 2.0
Year Built: 2019
Amenities
Master Downstairs
Walk-in Closet(s)
Tray Ceiling(s)
High Ceilings
Solid Surface
Kitchen Island
Ceiling Fan(s)
Pantry
Walk-in Shower
Blinds/Shades
Gas Log
Walk-In Closet(s)
Irrigation System
Cluster Mailboxes
DP50 Windows
Feature Descriptions
Appliances: Gas Cooktop, Electric Oven, Built-In Microwave, Water Softener, Refrigerator, Dishwasher, Water Purifier
Association Amenities: Barbecue, Basketball Court, Boat Dock, Clubhouse, Community Pool, Fitness Center, Game Room, Gated, Maintenance Common Areas, Maintenance Roads, Management, Meeting Room, Pickleball, Picnic Area, Playground, Ramp, RV/Boat Storage, Street Lights, Tennis Court(s), Trail(s), Trash, Water
Days on Site: 12
Exterior: Fiber Cement, Wood Frame
Fireplace: Gas Log
Flooring: LVT/LVP
HOA Fee: $1800/ Annually
Laundry: Laundry Room
Lot: Pond on Lot, Rectangular Lot, Sprinklers in Front
Lot Dimensions: 78' x 150' x 69' x 151'
Parcel#: 762c-339
Parking: Garage Faces Side, Garage Faces Front, Golf Cart Parking, Concrete, Garage Door Opener, Off Street, Paved, Garage
Parking Notes: Garage Faces Side, Garage Faces Front, Golf Cart Par
Patio/Porch: Covered, Patio, Porch
Pets Allowed: Yes
Security: Fire Sprinkler System, Smoke Detector(s)
Sewer: Municipal Sewer, Onslow Sewer Authority
Special View Info: Lake, Pond, Water
Utilities: Sewer Connected, Water Available, Fiber Optic, High Speed Internet
Water: Public
Room Sizes
Bedroom 2: 138 X 14 Level - Second
Bathroom 2: 58 X 6 Level - First
Bedroom 3: 14 X 17 Level - Second
Bedroom 5: 128 X 138 Level - Second
Bathroom 4: 88 X 9 Level - Second
Bathroom 3: 58 X 98 Level - Second
Office: 6 X 138 Level - Second
Bathroom 1: 104 X 116 Level - First
Dining Room: 13 X 14 Level - First
Laundry: 78 X 96 Level - First
Other: 48 X 6 Level - First
Living Room: 176 X 204 Level - First
Bedroom 4: 13 X 156 Level - Second
Kitchen: 13 X 14 Level - First
Primary Bedroom: 148 X 156 Level - First
Local Schools
High School: Dixon
Middle School: Dixon
Elementary School: Coastal
School District: Onslow
Listed By / Shown By
Listed By
Agency Name: eXp Realty
Shown By
Agent Name: Chelsey Babb
Agent Phone: Cell: (843) 241-5747
Agency Title: CENTURY 21 Thomas

Estimate Your Payment
Estimated Payment
$ 2,089.30 per month $1,847.22 Principal & Interest $0.00 Property Tax (data not provided by mls) $242.08 Homeowner's InsuranceChange Payment Information

MLS Licensed Data - Copyright 2018 NCRMLS. All rights reserved. North Carolina Regional Multiple Listing Service, (NCRMLS), provides content displayed here (“provided content”) on an “as is” basis and makes no representations or warranties regarding the provided content, including, but not limited to those of non-infringement, timeliness, accuracy, or completeness. Individuals and companies using information presented are responsible for verification and validation of information they utilize and present to their customers and clients. NCRMLS will not be liable for any damage or loss resulting from use of the provided content or the products available through Portals, IDX, VOW, and/or Syndication. Recipients of this information shall not resell, redistribute, reproduce, modify, or otherwise copy any portion thereof without the expressed written consent of NCRMLS.
Privacy Policy / DMCA Notice / ADA Accessibility


This site is hosted, designed and copyright
© 1994 - 2026 by
Delta Media Group, Inc. -- Patent Pending --
188 Spicer Lake Drive | MLS# 100574158
This single family home located at 188 Spicer Lake Drive, Holly Ridge, NC 28445 is currently listed for sale with an asking price of $830,000. This property was built in 2019 and has 5 bedrooms and 3 full and 1 partial baths with 3030 sq. ft. Spicer Lake Drive is located in the Summerhouse On Everett Bay subdivision within the Onslow school district. Search Summerhouse On Everett Bay real estate on chelseybabb.century21thomas.com today.