ChelseyBabb

BEDS3
BATHS2 full 1 partial
SQUARE FEET1,823
MLS#2606295
STATUSActive Under Contract
PROPERTY TYPEResidential - Townhouse
SUBDIVISIONBerwick at Windsor Plantation
Property Description
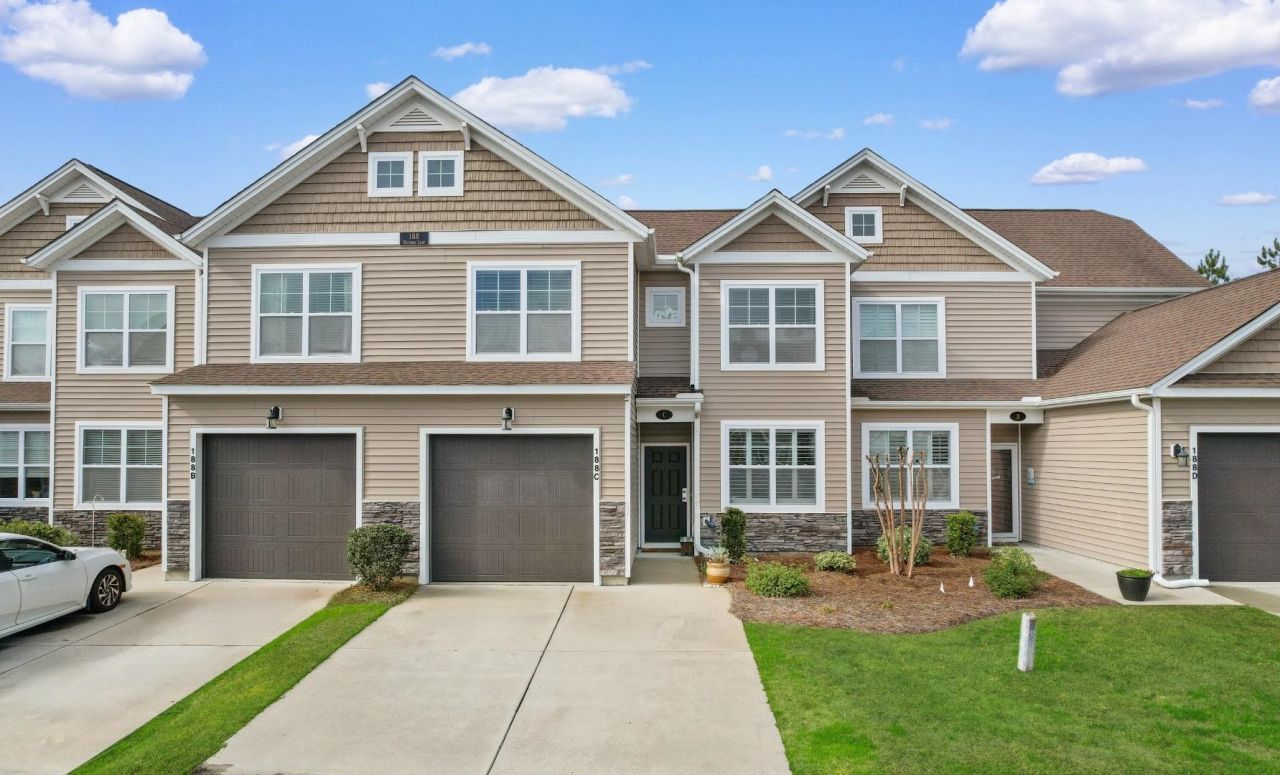
Fabulous price for all this townhome has to offer. Palm trees, ponds, and walkways welcome you to Windsor Plantation in Berwick---a beautiful, quiet community with a relaxed, low-maintenance lifestyle. The kitchen offers neutral tumbled-stone backsplash, generous counter space, stainless steel appliances, and an oversized walk-in pantry. Plantation shutters fill the front dining room windows. The bright, open floor plan features vaulted ceilings and luxury vinyl plank flooring leading to the main-level primary suite with tray ceiling. The master bath features double-sink vanity, walk-in shower, and a large walk-in closet. Upstairs, enjoy an additional lounge space at the top of the stairs, plus two bedrooms with large closets and installed blinds. A versatile flex room has been added that is ideal for an office, storage, or crafts. Unwind on the secluded screened porch with songbirds and pond view or grill year-round on the patio with evening breezes. Convenient laundry includes extra cabinetry and overhead garage storage. Meet neighbors at the sparkling pool and clubhouse. A 12-month home warranty is included with the sale. HOA dues cover high-speed internet (upgraded cable package with HTC), exterior maintenance (including power washing), lawn care, pest control, exterior insurance, trash removal, and pool/clubhouse amenities. Easy lifestyle with abundant options for dining and shopping. Close to parks, health facilities, the airport, and the beach---all just minutes away. This property would be a perfect second home or investment property.
Property Features
Property Type: Residential - Townhouse
Cooling: Central Air
Garage: 1
Heating: Central, Electric
Stories: 2.0
Year Built: 2019
Amenities
Tray Ceiling(s)
Ceiling Fan(s)
Dual Sinks
Main Level Primary
Separate Shower
Vanity
Walk-In Closet(s)
Window Treatments
Breakfast Bar
Bedroom on Main Level
Entrance Foyer
Kitchen Island
Loft
Stainless Steel Appliances
Solid Surface Counters
Porch
Patio
Feature Descriptions
Appliances: Dishwasher, Disposal, Microwave, Oven, Range, Refrigerator, Range Hood, Dryer, Washer
Association Amenities: Owner Allowed Golf Cart, Owner Allowed Motorcycle, Pet Restrictions, Tenant Allowed Golf Cart, Tenant Allowed Motorcycle
Community Features: Golf Carts OK, Long Term Rental Allowed, Pool
Days on Site: 77
Door Features: Insulated Doors
Exterior: Vinyl Siding
Flooring: Carpet, Tile, Vinyl
HOA: Yes
HOA Fee: 431/ Monthly
Laundry: Washer Hookup
Lot: Outside City Limits, Rectangular, Rectangular Lot
Parcel#: 44811020085
Parking: One Car Garage, Private, Garage Door Opener
Parking Notes: One Car Garage, Private, Garage Door Opener
Patio/Porch: Rear Porch, Patio, Porch, Screened
Pets Allowed: Owner Only, Yes
Pool: Community, Outdoor Pool
Security: Smoke Detector(s)
Swimming Pool: Yes
Utilities: Cable Available, Electricity Available, Phone Available, Sewer Available, Underground Utilities, Water Available
View: Lake, Pond
Water: Public
Local Schools
High School: Socastee High School
Middle School: Socastee Middle School
Elementary School: Lakewood Elementary School
Listed By / Shown By
Listed By
Agency Name: Century 21 Barefoot Realty
Agency Phone: 843-390-2121
Shown By
Agent Name: Chelsey Babb
Agent Phone: Cell: (843) 241-5747
Agency Title: CENTURY 21 Thomas

Estimate Your Payment
Estimated Payment
$ 704.57 per month $622.94 Principal & Interest $0.00 Property Tax (data not provided by mls) $81.64 Homeowner's InsuranceChange Payment Information

Privacy Policy / DMCA Notice / ADA Accessibility


This site is hosted, designed and copyright
© 1994 - 2026 by
Delta Media Group, Inc. -- Patent Pending --
188 Machrie Loop, Unit C | MLS# 2606295
This townhouse located at 188 Machrie Loop, Unit C, Myrtle Beach, SC 29588 is currently listed for sale with an asking price of $279,900. This property was built in 2019 and has 3 bedrooms and 2 full and 1 partial baths with 1823 sq. ft. Machrie Loop, Unit C is located in the Berwick at Windsor Plantation subdivision. Search Berwick At Windsor Plantation real estate on chelseybabb.century21thomas.com today.