ChelseyBabb

BEDS4
BATHS3 full
SQUARE FEET2,364
MLS#2627637
STATUSActive
PROPERTY TYPEResidential - Single Family
SUBDIVISIONPalm Bay at Prince Creek
Property Description
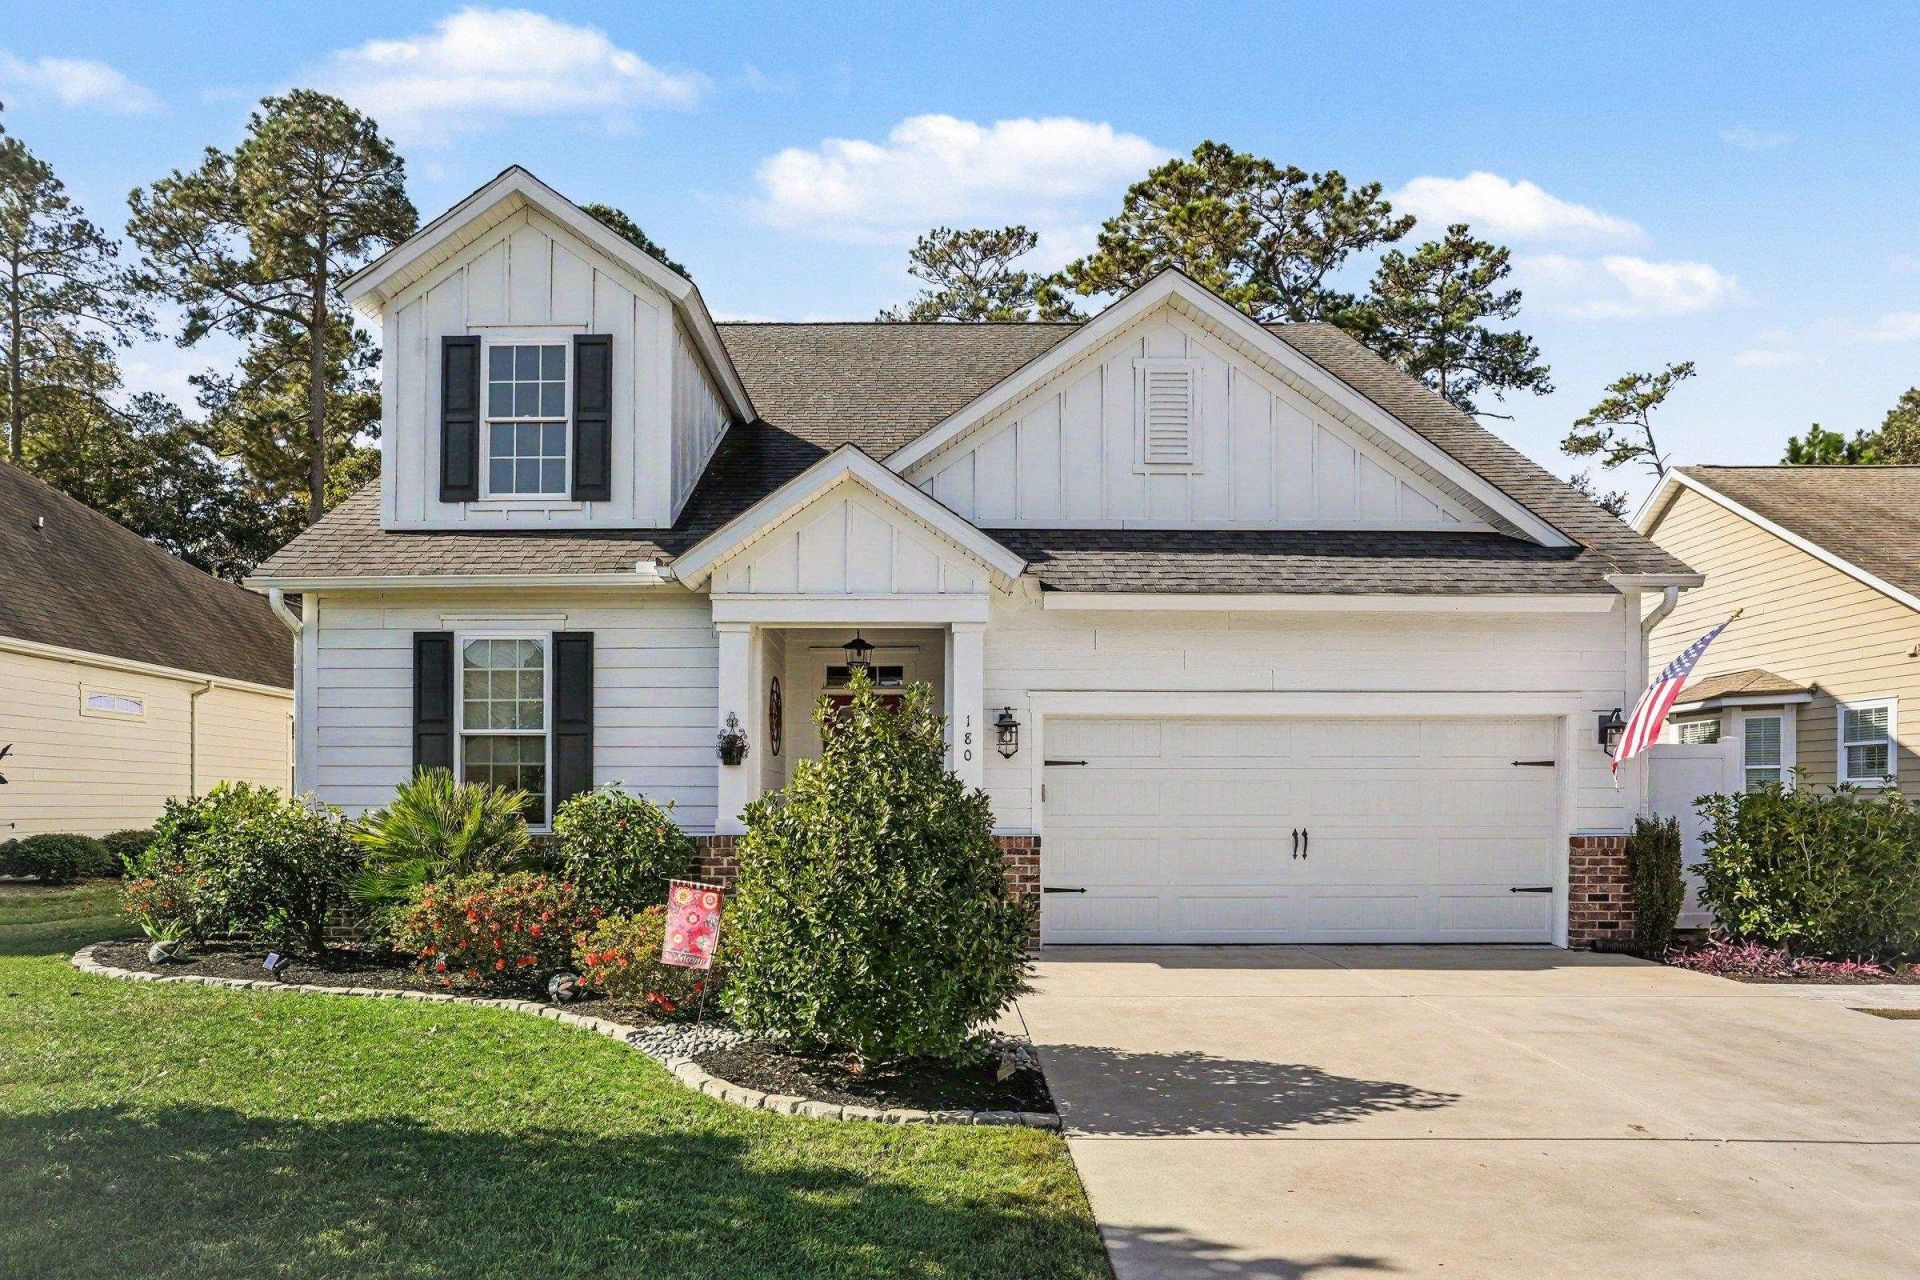
Welcome home! 180 Summerlight Drive is thoughtfully designed and offers 4 bedrooms plus a den, 3 full bathrooms, and over 2,300 square feet of comfortable living space. This home features a modern design with an open-concept layout that seamlessly connects the main living areas. The stunning kitchen is the heart of the home, showcasing a large center island, gorgeous quartz countertops, stainless steel appliances, an eat-in dining area, and a large walk-in pantry. The spacious living room is flooded with natural light from the floor to ceiling windows and sliding glass doors which lead to the relaxing screened porch. The spacious primary suite showcases a tray ceiling, walk-in closet, and private bathroom with double sinks and custom-tiled glass shower. Two additional bedrooms and another full bath complete the first floor living space. The second floor offers additional living space which can function well as a guest suite and includes an oversized, den and full bathroom. This spacious home offers rare storage space with walk-in, floored attic space on both sides of the second story. The level backyard is a peaceful oasis and includes the luxury of a retractable awning over the patio. There is also a full-yard, 5-zone in-ground irrigation system. Landscape design provides flowering shrubs throughout the year. Located in the Prince Creek gated community offering access to a clubhouse, 2 outdoor pools, tennis and pickleball courts, and more, this home combines modern comfort, functional living space, and desirable community amenities. Don't wait - schedule your private tour today!
Property Features
Property Type: Residential - Single Family
Cooling: Central Air
Garage: 2 car attached
Heating: Electric, Forced Air, Gas
Lot Size: 0.24 Acres
Year Built: 2019
Amenities
Tray Ceiling(s)
Ceiling Fan(s)
Dual Sinks
Linen Closet
Separate Shower
Walk-In Closet(s)
Bedroom on Main Level
Breakfast Area
Entrance Foyer
Kitchen Island
Stainless Steel Appliances
Solid Surface Counters
Irrigation Sprinklers
Porch
Patio
Feature Descriptions
Appliances: Dishwasher, Disposal, Microwave, Range, Refrigerator, Dryer, Washer
Association Amenities: Clubhouse, Gated, Owner Allowed Golf Cart, Security, Tennis Court(s)
Community Features: Clubhouse, Golf Carts OK, Gated, Recreation Area, Tennis Court(s), Pool
Days on Site: 2
Exterior: HardiPlank Type, Masonry
Flooring: Carpet, Luxury Vinyl, Luxury VinylPlank, Tile
HOA: Yes
HOA Fee: 160/ Monthly
Laundry: Washer Hookup
Lot: Rectangular, Rectangular Lot
Parcel#: 41-0133B-018-00-00
Parking: Attached, Garage, Two Car Garage, Garage Door Opener
Parking Notes: Attached, Garage, Two Car Garage, Garage Door Opener
Patio/Porch: Rear Porch, Patio, Porch, Screened
Pool: Community, Outdoor Pool
Security: yes
Security: Security System, Gated Community, Security Service
Swimming Pool: Yes
Utilities: Cable Available, Electricity Available, Natural Gas Available, Phone Available, Sewer Available, Underground Utilities, Water Available
Water: Public
Local Schools
High School: Waccamaw High School
Middle School: Waccamaw Middle School
Elementary School: Waccamaw Elementary School
Listed By / Shown By
Listed By
Agency Name: Redfin Corporation
Agency Phone: 844-759-7732
Shown By
Agent Name: Chelsey Babb
Agent Phone: Cell: (843) 241-5747
Agency Title: CENTURY 21 Thomas

Estimate Your Payment
Estimated Payment
$ 1,573.27 per month $1,390.98 Principal & Interest $0.00 Property Tax (data not provided by mls) $182.29 Homeowner's InsuranceChange Payment Information

Privacy Policy / DMCA Notice / ADA Accessibility


This site is hosted, designed and copyright
© 1994 - 2026 by
Delta Media Group, Inc. -- Patent Pending --
180 Summerlight Dr. | MLS# 2627637
This single family home located at 180 Summerlight Dr., Murrells Inlet, SC 29576 is currently listed for sale with an asking price of $625,000. This property was built in 2019 and has 4 bedrooms and 3 full baths with 2364 sq. ft. Summerlight Dr. is located in the Palm Bay at Prince Creek subdivision. Search Palm Bay At Prince Creek real estate on chelseybabb.century21thomas.com today.