ChelseyBabb

BEDS3
BATHS3 full 1 partial
SQUARE FEET2,034
MLS#100613457
STATUSActive
PROPERTY TYPEResidential - Single Family
SCHOOLCarteret County Public Schools
Property Description
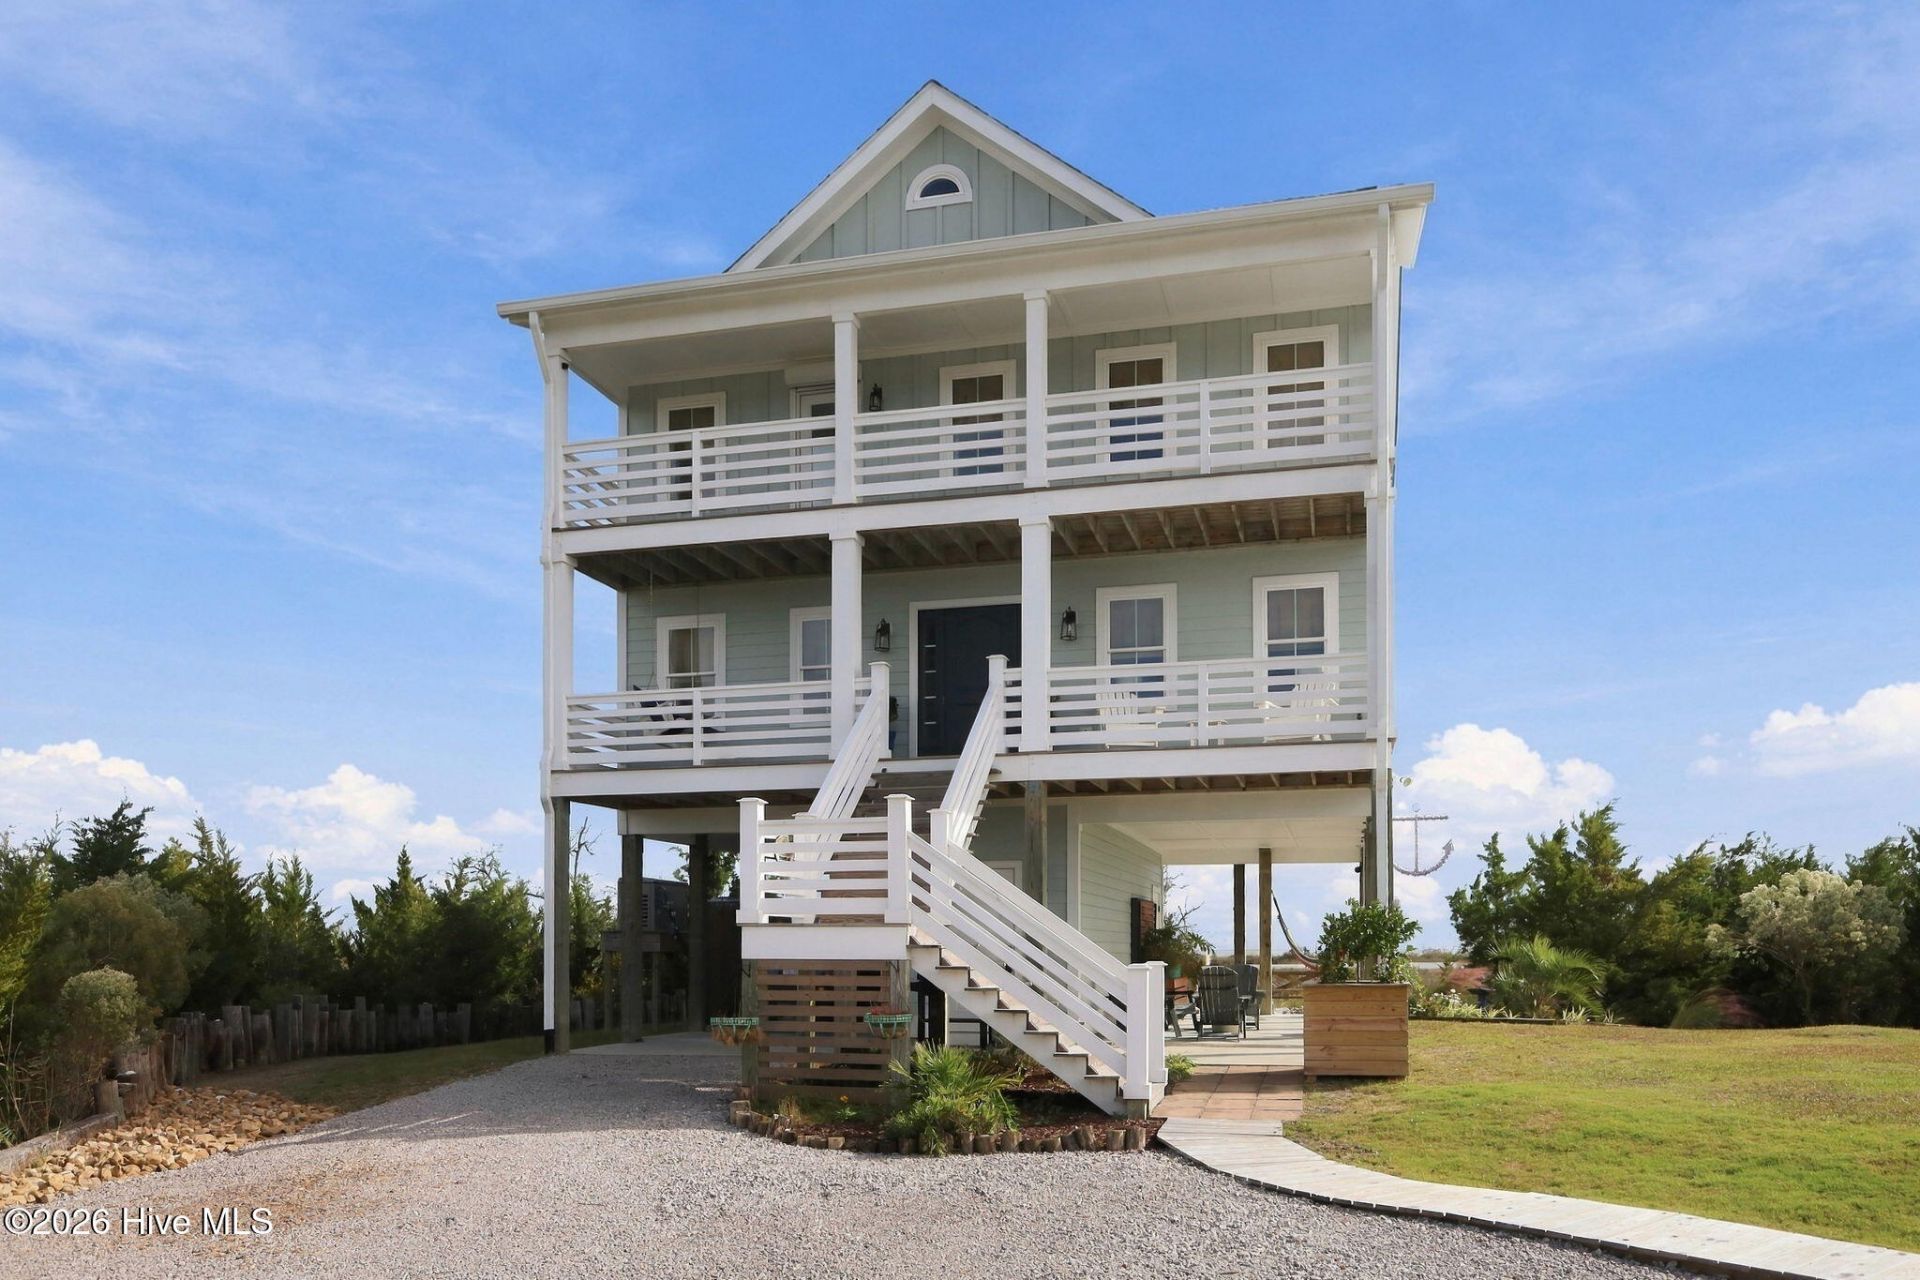
An Extraordinary Coastal Retreat with Breathtaking 270-Degree Water Views! One of the most unique and spectacular waterfront properties available on North Carolina's Crystal Coast! Situated on over five acres in an exceptionally private setting, this remarkable coastal retreat offers breathtaking 270-degree water views and the rare opportunity to enjoy both magnificent sunrises and spectacular sunsets over the water. Imagine beginning your day watching the sun rise across the pristine waters of Core Sound and ending it with a brilliant coastal sunset, all from the comfort of your own home. Surrounded by the natural beauty of coastal North Carolina, this extraordinary property is a haven for wildlife, including bald eagles, ospreys, pelicans, and countless other coastal birds. The peaceful surroundings, expansive waterfront views, and exceptional privacy create a setting that is increasingly difficult to find along our coast. Custom built in 2022 by respected local builder Kim Willis, this beautiful home combines quality craftsmanship, thoughtful design, and outstanding amenities with one of the most remarkable waterfront settings imaginable. The exterior features durable HardiePlank fiber cement siding, four (32 x 8) covered porches designed to capture the panoramic views, an outdoor shower, and a spacious ground-level entertaining area ideal for gathering with family and friends. Boating enthusiasts will appreciate the private dock with boat lift and access to the pristine waters of Core Sound, Cape Lookout, and Shackleford Banks. Whether your passion is boating, fishing, exploring, or simply enjoying the beauty of coastal North Carolina, this property delivers an exceptional waterfront lifestyle. Inside, luxury vinyl plank flooring flows throughout the home. The first living level offers two bedrooms & bonus room, while the second level features a beautifully appointed kitchen with quartz countertops, custom tilework, and inviting living spaces. The spacious primary suite includes a well-appointed ensuite bath with double vanities, a custom-tiled shower, and walk-in closet. The finished third-level space offers additional flexibility and is currently being used as a home office. The expansive grounds are equally impressive, featuring a charming 16 x 12 garden she shed, a substantial pole barn currently used for tractor storage, and additional parking for a boat trailer and recreational equipment. The hot tub, sauna, tractor, Jet Ski, and boat are all negotiable items.
Property Features
Property Type: Residential - Single Family
Cooling: Central Air, Heat Pump
Heating: Heat Pump, Electric
Lot Size: 5.03 Acres
Roof Type: Architectural Shingle
Stories: 3.0
Year Built: 2022
Amenities
Walk-in Closet(s)
Vaulted Ceiling(s)
High Ceilings
Entrance Foyer
Solid Surface
Whole-Home Generator
Ceiling Fan(s)
Hot Tub
Pantry
Sauna
Walk-in Shower
Blinds/Shades
Eat-in Kitchen
Walk-In Closet(s)
Shutters - Functional
Outdoor Shower
Thermal Doors
Feature Descriptions
Appliances: Vented Exhaust Fan, Water Softener, Washer, Refrigerator, Dryer, Dishwasher, Tankless Water Heater, Gas Range, Generator, Water Purifier
Days on Site: 19
Door Features: Thermal Doors
Exterior: Fiber Cement, Wood Frame
Flooring: LVT/LVP
Laundry: Laundry Room
Lot: Dead End, Level, Wetlands, Boat Slip, Boat Lift, Deeded Water Access, Navigable Water, Pier, Salt Marsh, Landscaped
Lot Dimensions: 307 x 674 x 307 x 771
Other Equipment: Generator
Parcel#: 734704720366000
Parking: Shared Driveway, Additional Parking, Gravel, None
Parking Notes: Shared Driveway, Additional Parking, Gravel, None
Patio/Porch: Covered, Front Porch, Rear Porch
Pets Allowed: Dogs OK, Cats OK, Yes
Pool: See Remarks, Hot Tub
Sewer: Septic Tank
Special View Info: Marsh, Sound, Water
Utilities: High Speed Internet
Water: Well
Water Features: Pier, Boat Lift, Deeded Water Access, Salt Marsh
Window: Thermal Windows
Room Sizes
Great Room: 17 X 13.5 Level - Second
Other: 22 X 11 Level - Third
Bonus Room: 11.3 X 11.1 Level - First
Den: 15 X 10 Level - First
Kitchen: 14 X 11.5 Level - Second
Bathroom 1: 12.5 X 10 Level - Second
Bedroom 2: 12 X 10 Level - First
Laundry: 6.5 X 6 Level - Second
Other: 7 X 3 Level - Second
Primary Bedroom: 12 X 11.4 Level - Second
Bedroom 3: 12 X 11 Level - First
Bathroom 3: 9 X 5.5 Level - First
Bathroom 2: 9 X 5.5 Level - First
Local Schools
High School: East Carteret
Middle School: Down East
Elementary School: Smyrna
School District: Carteret County Public Schools
Listed By / Shown By
Listed By
Agency Name: Realty One Group Navigate
Shown By
Agent Name: Chelsey Babb
Agent Phone: Cell: (843) 241-5747
Agency Title: CENTURY 21 Thomas

Estimate Your Payment
Estimated Payment
$ 2,932.58 per month $2,592.78 Principal & Interest $0.00 Property Tax (data not provided by mls) $339.79 Homeowner's InsuranceChange Payment Information

MLS Licensed Data - Copyright 2018 NCRMLS. All rights reserved. North Carolina Regional Multiple Listing Service, (NCRMLS), provides content displayed here (“provided content”) on an “as is” basis and makes no representations or warranties regarding the provided content, including, but not limited to those of non-infringement, timeliness, accuracy, or completeness. Individuals and companies using information presented are responsible for verification and validation of information they utilize and present to their customers and clients. NCRMLS will not be liable for any damage or loss resulting from use of the provided content or the products available through Portals, IDX, VOW, and/or Syndication. Recipients of this information shall not resell, redistribute, reproduce, modify, or otherwise copy any portion thereof without the expressed written consent of NCRMLS.
Privacy Policy / DMCA Notice / ADA Accessibility


This site is hosted, designed and copyright
© 1994 - 2026 by
Delta Media Group, Inc. -- Patent Pending --
180 Pasture Point Lane | MLS# 100613457
This single family home located at 180 Pasture Point Lane, Smyrna, NC 28579 is currently listed for sale with an asking price of $1,165,000. This property was built in 2022 and has 3 bedrooms and 3 full and 1 partial baths with 2034 sq. ft. Pasture Point Lane is located within the Carteret County Public Schools school district. Search Smyrna real estate on chelseybabb.century21thomas.com today.