ChelseyBabb

BEDS4
BATHS3 full 1 partial
SQUARE FEET3,227
MLS#100568549
STATUSActive
PROPERTY TYPEResidential - Single Family
SUBDIVISIONCape Island
SCHOOLOnslow
Property Description
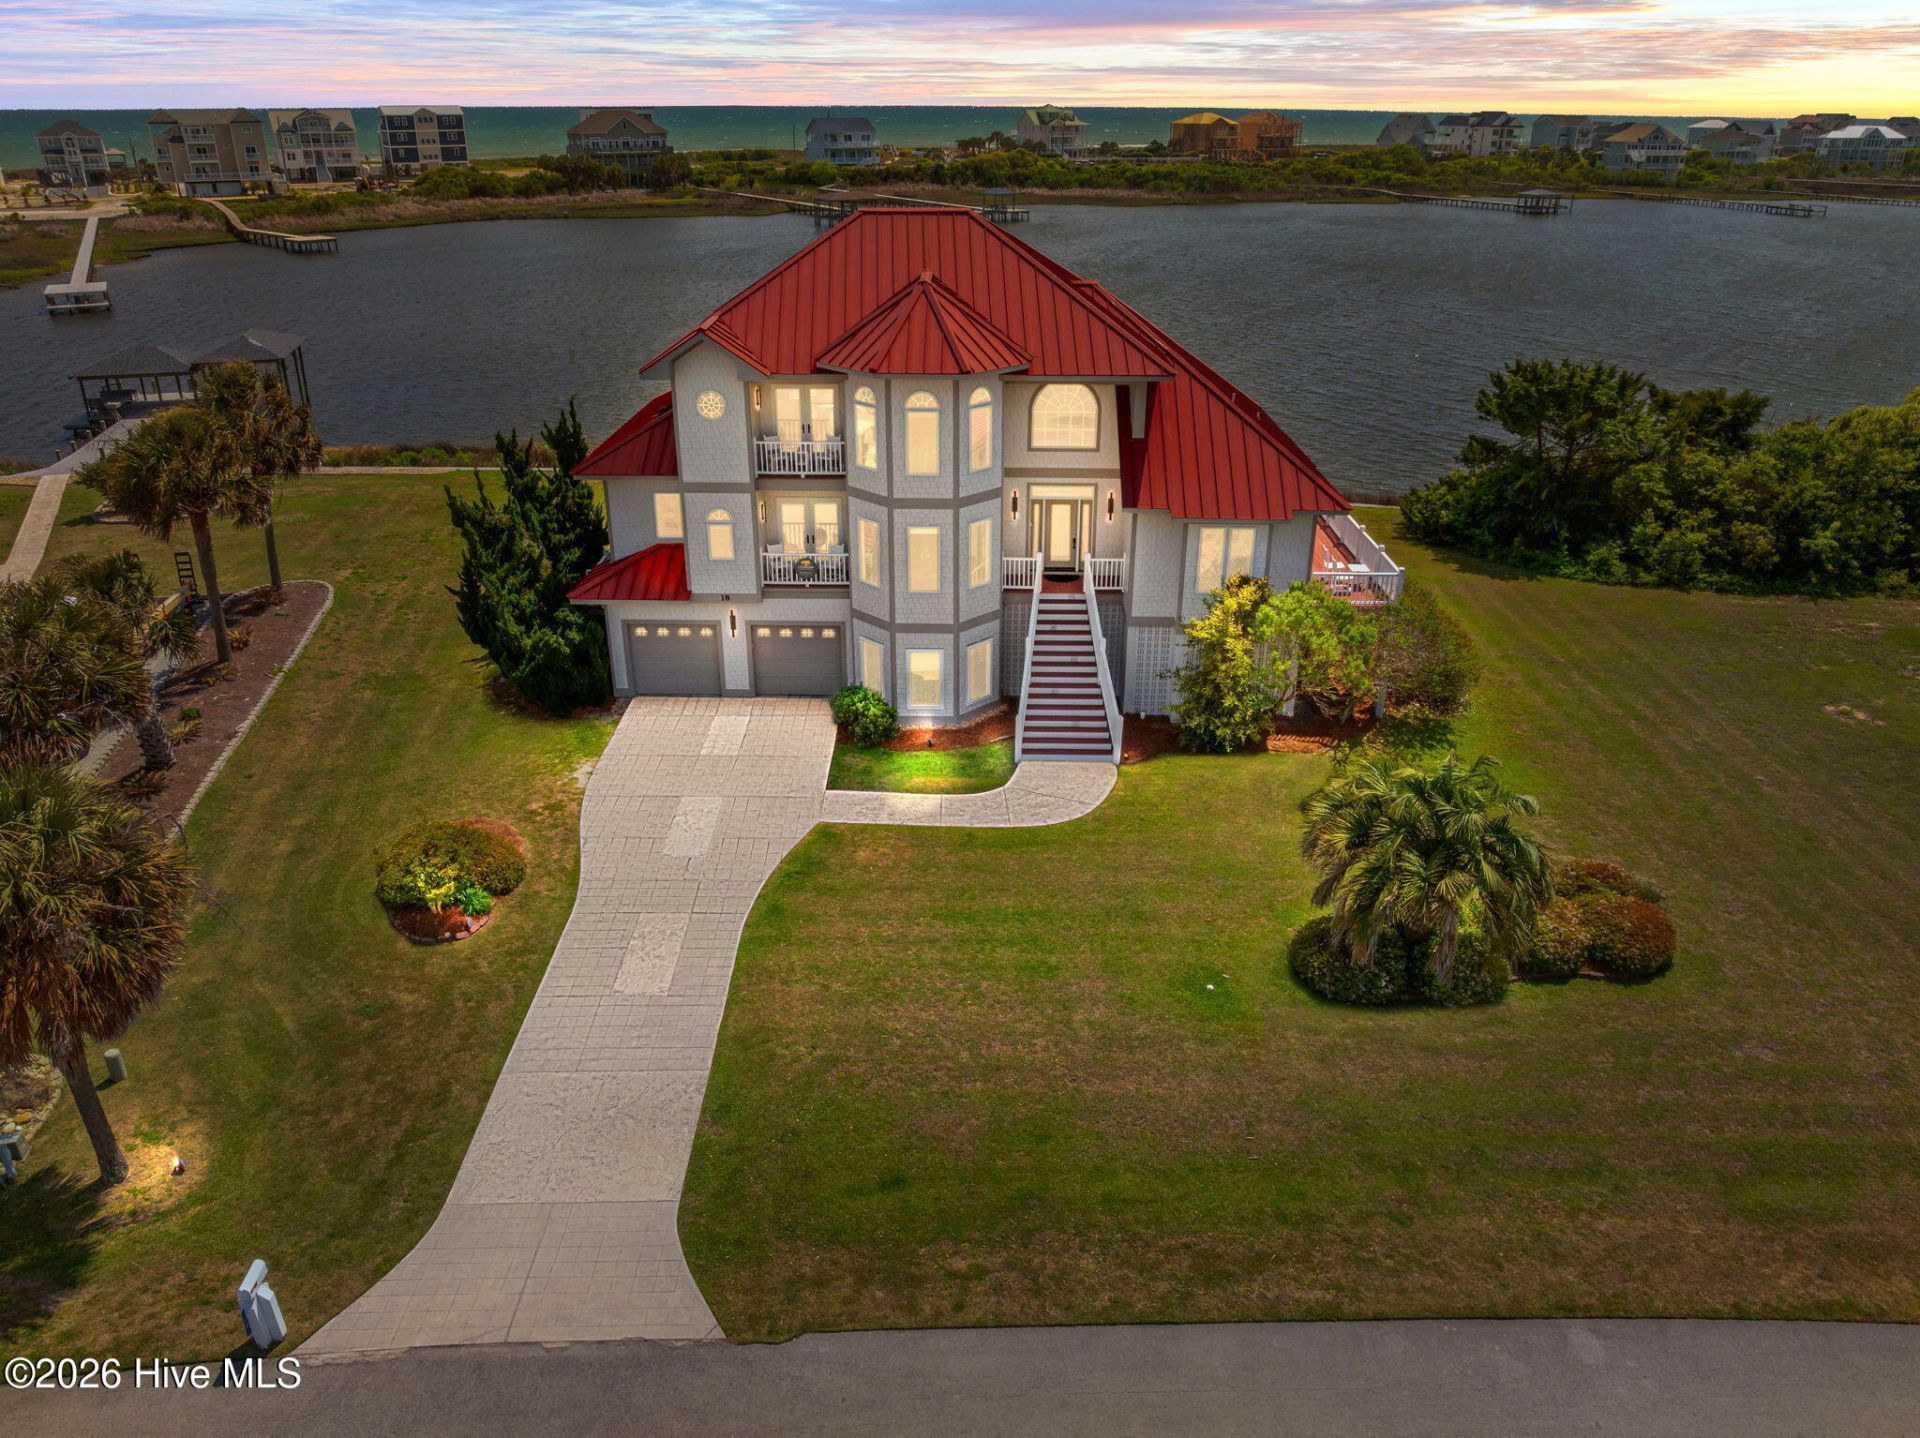
This meticulously maintained waterfront gem sits on a spacious half-acre lot in the quiet, residential Cape Island neighborhood. Offering breathtaking 360-degree ocean and sound views from nearly every room, this 4 bedroom, 4 bathroom coastal retreat has been significantly upgraded in 2024-2026, making it truly turn-key and move-in ready. Whether you're seeking a luxurious second home or a high-performing short-term rental investment, this property delivers exceptional lifestyle appeal, strong rental potential, and lasting value in a prime North Topsail Beach location.These thoughtful updates-paired with the property's existing luxury finishes-ensure low maintenance and immediate enjoyment or rental income.? New in 2024: Refrigerator, clothes dryer, garbage disposal, and fully covered dock with flow-through decking? New in 2025: Dishwasher, washing machine, tankless propane hot water heater, hurricane-rated French doors in the owner suite, hurricane-rated kitchen door and garage windows? 2025-2026: Brand-new full bath installed? Additional recent enhancements include a primary shower remodel, sea wall installed across the entire waterfront (2023-2024), and hurricane-rated protection throughoutEnter into an open-concept main living area with walls of windows framing incredible water views. The gourmet kitchen boasts granite countertops and a 6-burner Viking range, while the spacious living and dining areas offer ample seating (including a queen sleeper sofa), a wet bar with mini fridge, and direct deck access overlooking the private dock and ocean. A second living area opens to sound-facing decks for sunrise-to-sunset views.Two bedrooms are on the main level (king and queen, both with deck access) sharing a full bath with oversized tub, dual vanities, and stall shower. Upstairs you'll find an office area with water views, a queen bedroom with access to the brand-new 2025 hall bath, and the expansive ocean-facing master suite featuring a king bed, private wet bar (mini fridge, microwave, Keurig), separate bar area, large flat-screen TV, and en-suite bath with oversized tub and private deck.Additional luxury details include:? Travertine marble flooring throughout? Cape Fear River reclaimed wood flooring on stairs and landings? Transom windows, glass inset blinds, and magnetic screens? Double see-through propane fireplace overlooking the oversized bubble tub in the primary suite? Second gas fireplace in the family room? Elevator (950 lbs, Weston's Law compliant)? Whole-house stereo system (Denon, cell-phone control, including outdoor decks)? All Smart TVs and high-speed internet? Two under-counter refrigerator/ice maker combosThe standout new covered dock (2024) is boat-lift ready with pilings, 110/220v power, 110v outlets, lighting, running water, a full fish-cleaning sink, separate spigot/hose/power for your boat, custom dining tables and benches, and a step-down kayaking deck. Bring or rent a shallow-draft boat or jet ski
Property Features
Property Type: Residential - Single Family
Basement: Yes
Basement: Partially Finished, Full
Cooling: Other
Garage: 4 car attached
Heating: Propane, Other, Fireplace(s), Electric, Forced Air, Hea
Lot Size: 0.45 Acres
Roof Type: Aluminum, Metal
Stories: 3.0
Year Built: 2006
Amenities
Sound System
Tray Ceiling(s)
High Ceilings
Entrance Foyer
Kitchen Island
Elevator
Ceiling Fan(s)
Furnished
Walk-in Shower
Wet Bar
Outdoor Shower
Gas Grill
DP50 Windows
Feature Descriptions
Accessibility: Accessible Elevator Installed, Therapeutic Whirlpool
Appliances: Vented Exhaust Fan, Mini Refrigerator, Built-In Microwave, Washer, Refrigerator, Dryer, Disposal, Dishwasher, Gas Range
Association Amenities: Clubhouse, See Remarks
Days on Site: 36
Exterior: Shake Siding, See Remarks, Fiber Cement, Wood Frame
Flooring: Tile, See Remarks, Hardwood, Plank
Furnished: Yes
HOA Fee: $950/ Annually
Laundry: Laundry Room
Lot: Boat Slip, Boat Dock, Boat Lift, Bulkhead, Deeded Water Access, Deeded Waterfront, Navigable Water, Pier, Salt Marsh, Sound Side, Water Access Comm, Landscaped
Lot Dimensions: 120x163
Parcel#: 428705073732
Parking: Garage Faces Front, Paved, Garage
Parking Notes: Garage Faces Front, Paved, Garage
Patio/Porch: Deck, Patio, Balcony, Front Porch, Rear Porch, Side Porch
Pool: In Ground
Security: Smoke Detector(s)
Sewer: Municipal Sewer, Onslow Sewer Authority
Special View Info: ICW, Marsh, Ocean, Sound, Water
Swimming Pool: Yes
Utilities: Sewer Connected, Water Connected
Water: Public
Water Features: Pier, Boat Lift, Bulkhead, Deeded Water Access, Deeded Waterfront, Salt Marsh, Sound Side, Water Access Comm
Window: Garden Windows
Local Schools
High School: Dixon
Middle School: Dixon
Elementary School: Dixon
School District: Onslow
Listed By / Shown By
Listed By
Agency Name: REAL Broker LLC
Agency Phone: 919-348-2585
Shown By
Agent Name: Chelsey Babb
Agent Phone: Cell: (843) 241-5747
Agency Title: CENTURY 21 Thomas

Estimate Your Payment
Estimated Payment
$ 4,125.75 per month $3,647.70 Principal & Interest $0.00 Property Tax (data not provided by mls) $478.04 Homeowner's InsuranceChange Payment Information

MLS Licensed Data - Copyright 2018 NCRMLS. All rights reserved. North Carolina Regional Multiple Listing Service, (NCRMLS), provides content displayed here (“provided content”) on an “as is” basis and makes no representations or warranties regarding the provided content, including, but not limited to those of non-infringement, timeliness, accuracy, or completeness. Individuals and companies using information presented are responsible for verification and validation of information they utilize and present to their customers and clients. NCRMLS will not be liable for any damage or loss resulting from use of the provided content or the products available through Portals, IDX, VOW, and/or Syndication. Recipients of this information shall not resell, redistribute, reproduce, modify, or otherwise copy any portion thereof without the expressed written consent of NCRMLS.
Privacy Policy / DMCA Notice / ADA Accessibility


This site is hosted, designed and copyright
© 1994 - 2026 by
Delta Media Group, Inc. -- Patent Pending --
18 Sailview Drive | MLS# 100568549
This single family home located at 18 Sailview Drive, North Topsail Beach, NC 28460 is currently listed for sale with an asking price of $1,639,000. This property was built in 2006 and has 4 bedrooms and 3 full and 1 partial baths with 3227 sq. ft. Sailview Drive is located in the Cape Island subdivision within the Onslow school district. Search Cape Island real estate on chelseybabb.century21thomas.com today.