ChelseyBabb

BEDS3
BATHS2 full 1 partial
SQUARE FEET2,231
MLS#100575164
STATUSActive
PROPERTY TYPEResidential - Single Family
Property Description
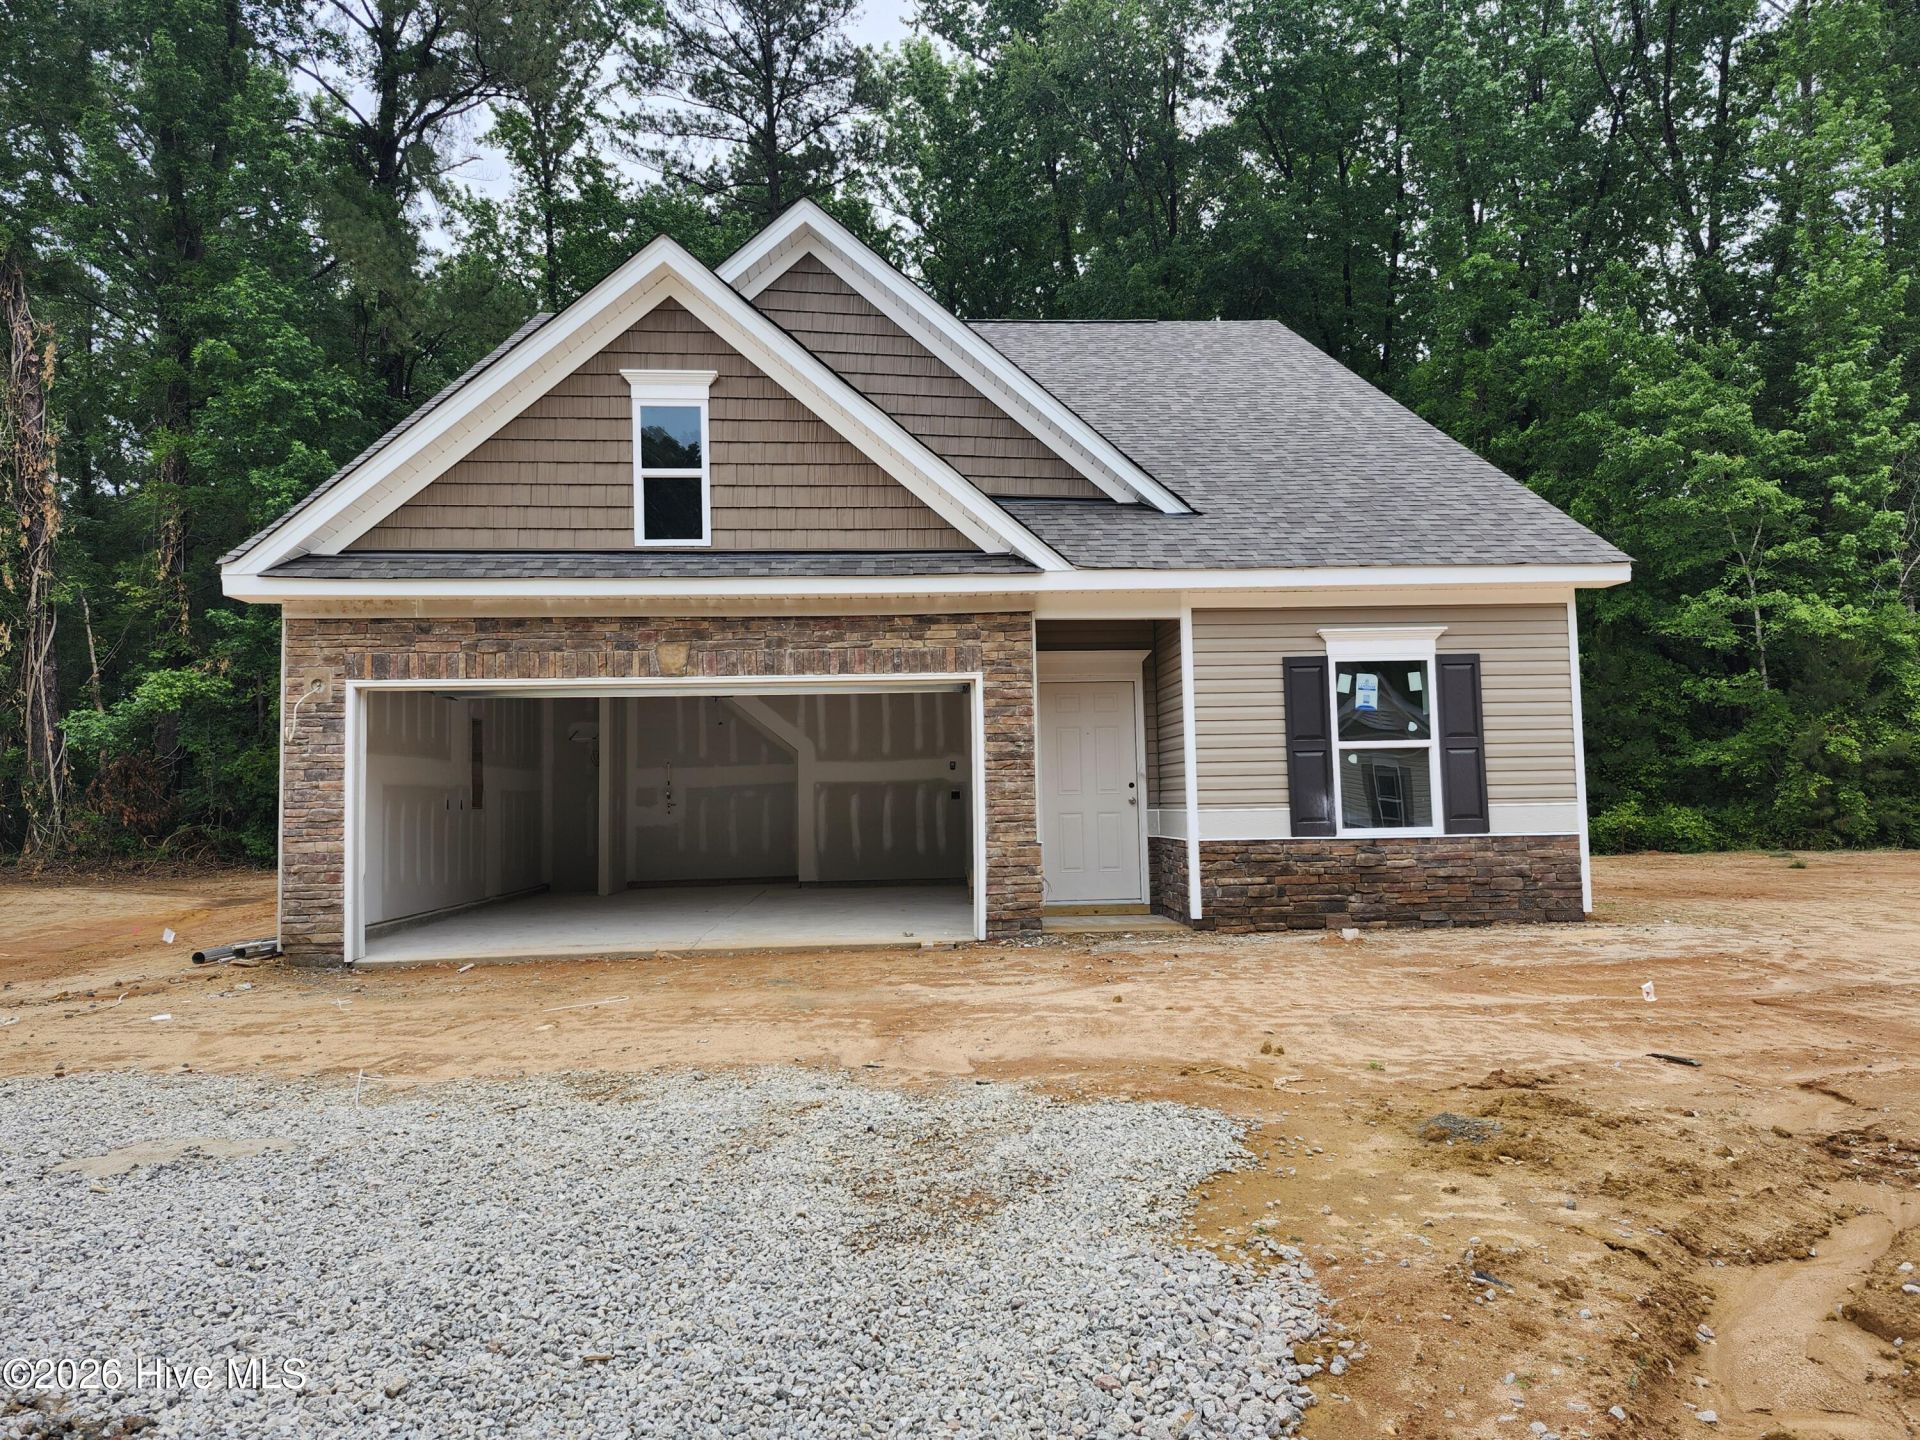
Smith Douglas Homes proudly presents The Caldwell E at Lexington Woods --a thoughtfully designed home that perfectly balances comfort, style, and functionality. From the moment you arrive, the charming covered entry welcomes you into a warm and inviting foyer, complemented by a beautiful formal dining room ideal for hosting holiday gatherings or intimate dinner parties. Luxury vinyl plank flooring flows seamlessly throughout the entire first floor, delivering both modern elegance and lasting durability. At the heart of the home, the chef-inspired kitchen shines with 36-inch cabinetry, generous counter space, and a layout designed for both everyday living and effortless entertaining. Open to the spacious family room, this inviting design ensures you're always part of the conversation--whether you're preparing meals or relaxing with guests. The main-level owner's suite offers a private retreat, thoughtfully tucked away for added tranquility. Enjoy a spa-like ensuite featuring a double vanity, walk-in shower, and ample space to unwind at the end of the day. Upstairs, you'll find two additional bedrooms and an oversized loft--perfect for a media room, home office, playroom, or cozy lounge area. The Caldwell E combines smart design with stylish finishes to create a home that truly lives beautifully. Don't miss your opportunity to make it yours!
Property Features
Property Type: Residential - Single Family
Cooling: Zoned
Garage: 2 car attached
Heating: Electric, Zoned
Lot Size: See sureey
Roof Type: Architectural Shingle
Stories: 2.0
Year Built: 2026
Amenities
Pantry
Walk-in Shower
Feature Descriptions
Appliances: Electric Oven, Disposal, Dishwasher
Days on Site: 8
Exterior: Vinyl Siding
Flooring: LVT/LVP, Carpet
HOA Fee: $350/ Annually
Laundry: Laundry Room
Lot Dimensions: See sureey
Parcel#: 0448851985000
Parking: Garage Door Opener, Garage
Parking Notes: Garage Door Opener, Garage
Patio/Porch: Patio
Sewer: Public Sewer
Special View Info: See Remarks
Utilities: Sewer Connected, Water Connected
Water: Public
Room Sizes
Dining Room: 11 X 10 Level - Main
Bedroom 2: 12 X 12 Level - Second
Family Room: 17 X 16 Level - Main
Primary Bedroom: 16 X 14 Level - Main
Laundry: 8 X 6 Level - Main
Bedroom 3: 12 X 12 Level - Second
Loft: 17 X 16 Level - Second
Local Schools
High School: Cape Fear High School
Middle School: Mac Williams
Elementary School: Armstrong
Listed By / Shown By
Listed By
Agency Name: EXP Realty LLC - C
Agency Phone: 888-584-9431
Shown By
Agent Name: Chelsey Babb
Agent Phone: Cell: (843) 241-5747
Agency Title: CENTURY 21 Thomas

Estimate Your Payment
Estimated Payment
$ 817.85 per month $723.09 Principal & Interest $0.00 Property Tax (data not provided by mls) $94.76 Homeowner's InsuranceChange Payment Information

MLS Licensed Data - Copyright 2018 NCRMLS. All rights reserved. North Carolina Regional Multiple Listing Service, (NCRMLS), provides content displayed here (“provided content”) on an “as is” basis and makes no representations or warranties regarding the provided content, including, but not limited to those of non-infringement, timeliness, accuracy, or completeness. Individuals and companies using information presented are responsible for verification and validation of information they utilize and present to their customers and clients. NCRMLS will not be liable for any damage or loss resulting from use of the provided content or the products available through Portals, IDX, VOW, and/or Syndication. Recipients of this information shall not resell, redistribute, reproduce, modify, or otherwise copy any portion thereof without the expressed written consent of NCRMLS.
Privacy Policy / DMCA Notice / ADA Accessibility


This site is hosted, designed and copyright
© 1994 - 2026 by
Delta Media Group, Inc. -- Patent Pending --
1673 Elk Run Drive | MLS# 100575164
This single family home located at 1673 Elk Run Drive, Fayetteville, NC 28312 is currently listed for sale with an asking price of $324,900. This property was built in 2026 and has 3 bedrooms and 2 full and 1 partial baths with 2231 sq. ft. Search Fayetteville real estate on chelseybabb.century21thomas.com today.