ChelseyBabb

BEDS2
BATHS2 full
SQUARE FEET900
MLS#100606365
STATUSActive
PROPERTY TYPEResidential - Townhouse
SUBDIVISIONPinewood Downs
SCHOOLOnslow
Property Description
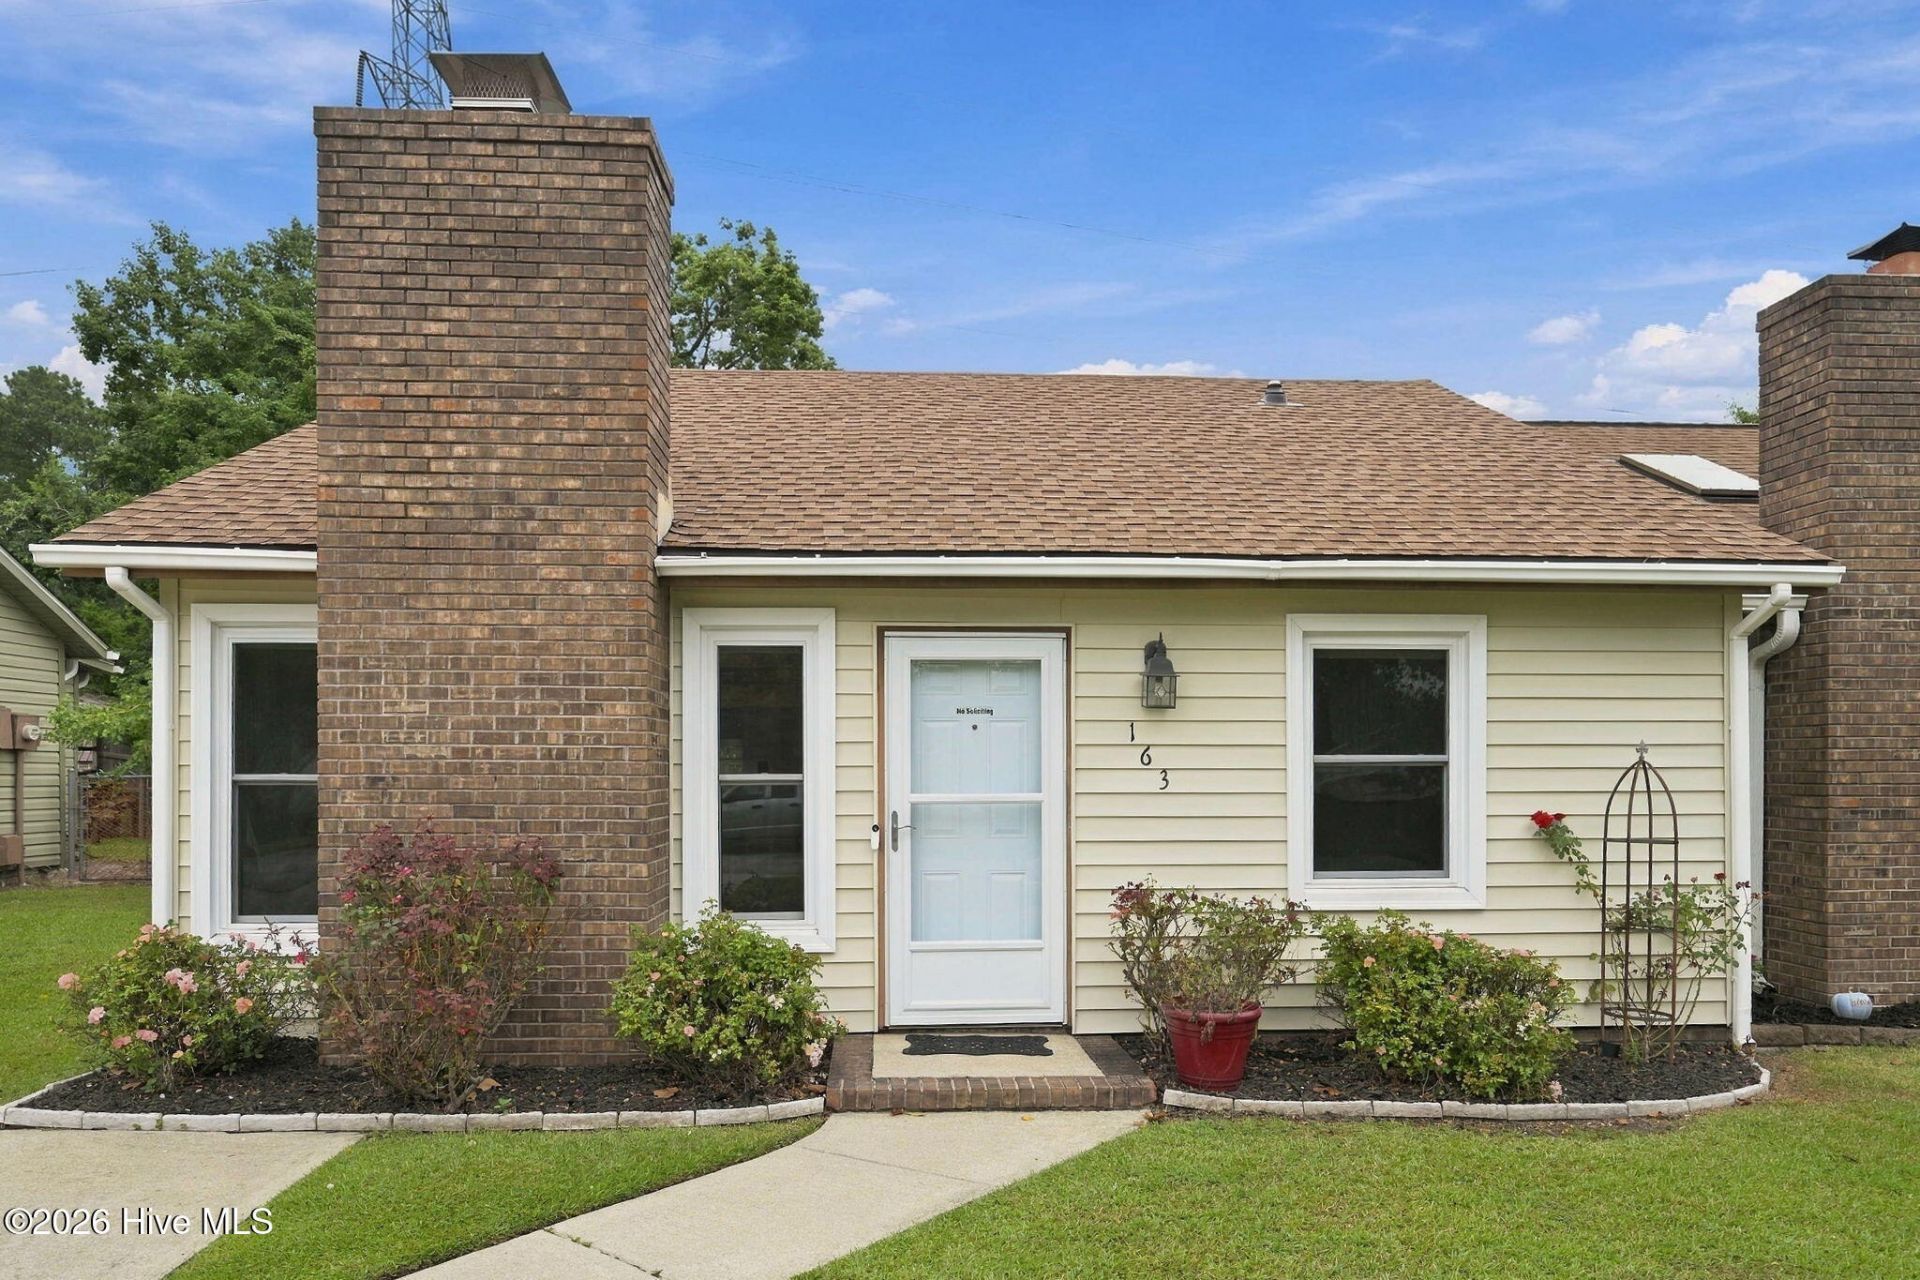
Welcome To Your Wonderful New Home In The Gorgeous Pinewood Downs Subdivision!! This Bad Boy Has Some STUNNING UPGRADES!!! BRAND NEW CARPET JUST INSTALLED FOR BEDROOMS & BEDROOM CLOSETS ON 9-21-26!!! Just Installed In 2022- Master Elite GAF Brand Architectural Timberline HDZ Shingle (400% Wider Nail Strip!) With Ice & Water Shield, Felt Buster Underlayment, Drip Edge, Ridge Cap & Stain Guard Algie Protection!! Also Includes A 50-Year Transferrable Warranty!! That's 6 Years Left On Parts & Labor Then Another 40 Years On Materials Only! This Roof Is Rated To Withstand Up To 130 Mph Winds!! There's Also A Comfortmaker Brand 2-Ton, 14-Seer System HVAC System With An Upgraded Programmable Thermostat! Arriving To This Awesomely Landscaped Property, You'll Find A Freshly Pressure Washed Driveway, Walkways, Home Exterior & Rear Covered Patio Pad! Back Yard Opens Up, Via A Fence Gate, To The Stellar Northeast Creek Park Playground & Pavillion!! Northeast Creek Park Also Boasts A Water Playpad, 18 Holes Of Frisbee Golf, Bathrooms, 2 Baseball/Softball Diamonds & A Dual Boat Launch!! Photos Of Northeast Creek Park Included With Listing!! Door Bell Camera Conveys With Home! Opening The Larson Brand High-Quality Storm Door, You're Greeted By Handscraped Marcona Hickory 10mm Allen & Roth Wood Laminate Flooring, Coat Rack Mount Behind Front Door At Foyer Entry, A Fireplace With A Wood Stove Insert (Featuring A Blower Motor!) & An Ideal Flow Directly Into The Spectacular Kitchen!! Both Illuminating & Insulating The Home Are The Phenomenally Superior Ellison Series 1600 Vinyl Replacement Windows Installed In June, 2017! These Wondrous Windows Open From The Bottom & The Top & Are Accessorized By The Real Simple Brand Cordless Top-Down Bottom-Up Cellular Shades!! Heading Into Re-Formatted Kitchen (To Give You SO Much More Cabinet Space!!), You'll Find Grouted TrafficMaster Brand Ceramica Resilient Vinyl Tile Flooring! The Expansive Countertops & Bar Are Top-Notch Venetian Ice Pattern Granite With A Pencil Polished Edge & Permasealed With A Transferrable Permaseal Warranty!! The Stools Convey Too! A High-Grade Delta Brand Faucet Assembly Has Been Installed For The Kitchen Sink! Smooth Top Range Was Installed In March Of 2025 & Dishwasher Was Installed In July Of 2025! The Steel Range Hood Is Vented To Home Exterior!! There's Also A Laundry Closet With Upgraded Easy Clean Vinyl/PVC Bi-Fold Doors & A Pantry!! How Cool Is That?!? There's Even Magnet Mounts For Tools In The Laundry Closet! There Are Ceiling Fan Upgrades For Both Bedrooms, Large Closets For Both Bedrooms & Two Full Bathrooms! Hall Bathroom Comes Equipped With A Granite Topped Wood Vanity Package, Designer Framed Mirror & Upgraded Light Kit! Primary Bathroom Exudes Elegance With The Striking Vanity Package Upgrade, Designer Framed Mirror &, Once Again, Upgraded Light Kit!! There's Even A Metal Mounted Etagere! Both Bathrooms Also Feature Grouted TrafficMaster Brand Ceramica Res
Property Features
Property Type: Residential - Townhouse
Cooling: Heat Pump
Heating: Heat Pump, Electric
Lot Size: 0.12 Acres
Roof Type: Architectural Shingle
Stories: 1.0
Year Built: 1983
Amenities
Ceiling Fan(s)
Pantry
Blinds/Shades
Storm Doors
Feature Descriptions
Appliances: Vented Exhaust Fan, Built-In Microwave, See Remarks, Refrigerator, Dishwasher, Electric Range
Door Features: Storm Door(s)
Exterior: Vinyl Siding, Wood Frame
Fencimg: Chain Link
Flooring: Carpet, Laminate, Tile, See Remarks
Laundry: Laundry Closet
Lot: Recreation Nearby
Lot Dimensions: 33 x 155
Parcel#: 352l-54
Parking: Concrete, On Site
Parking Notes: Concrete, On Site
Patio/Porch: Covered, Patio
Security: Cameras Included
Sewer: Municipal Sewer, City of Jacksonville
Special View Info: None
Utilities: Sewer Connected, Water Connected, Cable High Speed, Fiber Optic, High Speed Internet
Water: Public
Local Schools
High School: Northside
Middle School: Jacksonville Commons
Elementary School: Bell Fork
School District: Onslow
Listed By / Shown By
Listed By
Agency Name: RE/MAX Elite Realty Group
Agency Phone: 910-333-0124
Shown By
Agent Name: Chelsey Babb
Agent Phone: Cell: (843) 241-5747
Agency Title: CENTURY 21 Thomas

Estimate Your Payment
Estimated Payment
$ 422.90 per month $373.90 Principal & Interest $0.00 Property Tax (data not provided by mls) $49.00 Homeowner's InsuranceChange Payment Information

MLS Licensed Data - Copyright 2018 NCRMLS. All rights reserved. North Carolina Regional Multiple Listing Service, (NCRMLS), provides content displayed here (“provided content”) on an “as is” basis and makes no representations or warranties regarding the provided content, including, but not limited to those of non-infringement, timeliness, accuracy, or completeness. Individuals and companies using information presented are responsible for verification and validation of information they utilize and present to their customers and clients. NCRMLS will not be liable for any damage or loss resulting from use of the provided content or the products available through Portals, IDX, VOW, and/or Syndication. Recipients of this information shall not resell, redistribute, reproduce, modify, or otherwise copy any portion thereof without the expressed written consent of NCRMLS.
Privacy Policy / DMCA Notice / ADA Accessibility


This site is hosted, designed and copyright
© 1994 - 2026 by
Delta Media Group, Inc. -- Patent Pending --
163 Pine Crest Drive | MLS# 100606365
This townhouse located at 163 Pine Crest Drive , Jacksonville, NC 28546 is currently listed for sale with an asking price of $168,000. This property was built in 1983 and has 2 bedrooms and 2 full baths with 900 sq. ft. Pine Crest Drive is located in the Pinewood Downs subdivision within the Onslow school district. Search Pinewood Downs real estate on chelseybabb.century21thomas.com today.