ChelseyBabb

BEDS4
BATHS3 full 1 partial
SQUARE FEET2,336
MLS#SA354064
STATUSActive
PROPERTY TYPEResidential - Single Family
Property Description
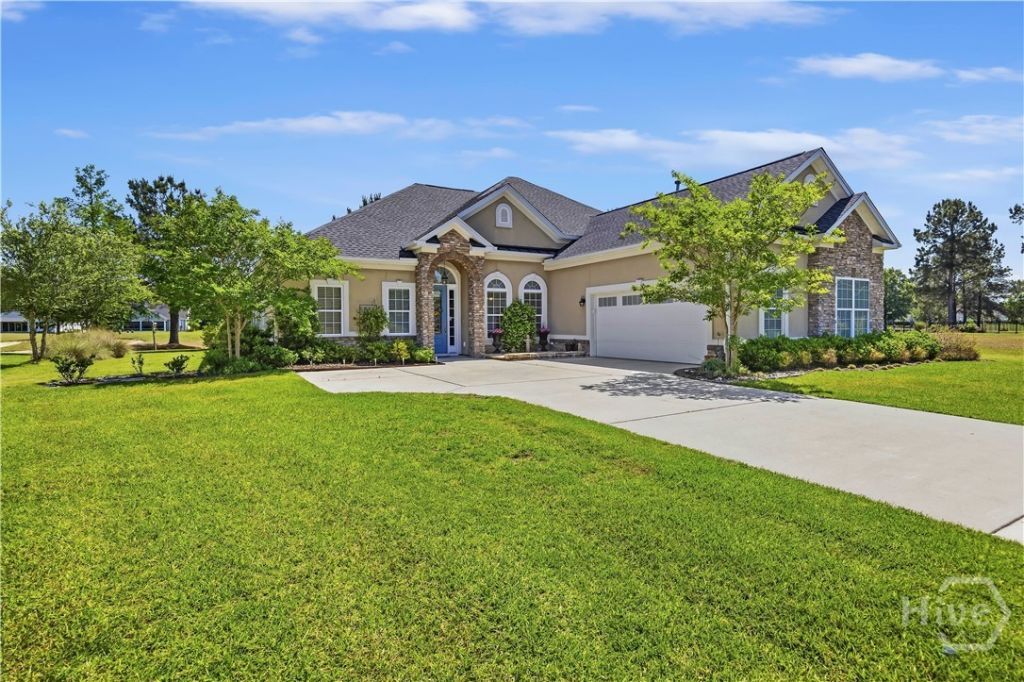
Golf Views ¢ Gated Community ¢ Elevated Finishes Former custom model home set on a premium homesite. This single-story home offers an open-concept layout, crown molding, and impressive 10- to 12-foot ceilings that create a bright, spacious feel throughout. The gourmet kitchen is complete with a gas cooktop, double ovens, and an island with seating. The layout includes a primary suite with an en-suite bath with double bowl vanity, jacuzzi tub, and separate shower. The first guest bedroom has a private en-suite bath, and two additional guest bedrooms share the third full bath. Each room offers flexibility to suit your needs, whether used for loved ones, overnight guests, a home office, hobby space, or a quiet retreat. The standout feature of this home is the incredible Lowcountry outdoor oasis. Triple sliding glass doors open to a screened lanai that extends to a custom paver patio with fire pit, creating nearly 700 square feet of outdoor entertaining space. The fenced yard allows you to enjoy the golf views while adding security and privacy. Additional features include a new roof, new HVAC, epoxy garage floor, and the upgrades expected in a former model home. Located in the gated Hilton Head Lakes community with golf, clubhouse, pool, fitness center, pickleball, and more. Home is located in an X-shaded flood zone.
Property Features
Property Type: Residential - Single Family
Cooling: Central Air, Electric
Fireplaces: 1
Garage: 2 car attached
Heating: Central, Gas
Home Style: Ranch
Lot Size: 0.38 Acres
Roof Type: Composition
Stories: 1.0
Year Built: 2012
Amenities
Breakfast Area
Tray Ceiling(s)
Ceiling Fan(s)
Double Vanity
Garden Tub/Roman Tub
High Ceilings
Jetted Tub
Kitchen Island
Main Level Primary
Primary Suite
Pantry
Pull Down Attic Stairs
Separate Shower
Fireplace
Fire Pit
Feature Descriptions
Appliances: Some Gas Appliances, Cooktop, Double Oven, Dishwasher, Disposal, Microwave, Tankless Water Heater, Refrigerator
Community Features: Clubhouse, Pool, Fitness Center, Golf, Gated, Sidewalks, Tennis Court(s), Trails/Paths
Days on Site: 34
Exterior: Stone, Stucco
Fencimg: Decorative, Metal
Fireplace: Gas, Great Room
HOA Fee: $635/ Quarterly
Laundry: Laundry Room
Lot: On Golf Course, Other, Sprinkler System
Parcel#: 042-03-00-082
Parking: Attached, Garage, Garage Door Opener, Rear/Side/Off Street
Parking Notes: Attached, Garage, Garage Door Opener, Rear/Side/Off S
Patio/Porch: Porch, Patio, Screened
Pool: Community
Sewer: Public Sewer
Special View Info: Golf Course
Utilities: Underground Utilities
Water: Public
Listed By / Shown By
Listed By
Agency Name: The HomesFinder Realty Group
Agency Phone: 877-229-4107
Shown By
Agent Name: Chelsey Babb
Agent Phone: Cell: (843) 241-5747
Agency Title: CENTURY 21 Thomas

Estimate Your Payment
Estimated Payment
$ 1,673.96 per month $1,480.00 Principal & Interest $0.00 Property Tax (data not provided by mls) $193.96 Homeowner's InsuranceChange Payment Information

MLS Licensed Data - Copyright 2018 NCRMLS. All rights reserved. North Carolina Regional Multiple Listing Service, (NCRMLS), provides content displayed here (“provided content”) on an “as is” basis and makes no representations or warranties regarding the provided content, including, but not limited to those of non-infringement, timeliness, accuracy, or completeness. Individuals and companies using information presented are responsible for verification and validation of information they utilize and present to their customers and clients. NCRMLS will not be liable for any damage or loss resulting from use of the provided content or the products available through Portals, IDX, VOW, and/or Syndication. Recipients of this information shall not resell, redistribute, reproduce, modify, or otherwise copy any portion thereof without the expressed written consent of NCRMLS.
Privacy Policy / DMCA Notice / ADA Accessibility


This site is hosted, designed and copyright
© 1994 - 2026 by
Delta Media Group, Inc. -- Patent Pending --
161 St Andrews Crescent | MLS# SA354064
This single family home located at 161 St Andrews Crescent , Hardeeville, SC 29927 is currently listed for sale with an asking price of $665,000. This property was built in 2012 and has 4 bedrooms and 3 full and 1 partial baths with 2336 sq. ft. Search Hardeeville real estate on chelseybabb.century21thomas.com today.