ChelseyBabb

BEDS4
BATHS2 full 1 partial
SQUARE FEET2,518
MLS#100571464
STATUSPending
PROPERTY TYPEResidential - Single Family
SUBDIVISIONThe Preserve At Morris Landing
SCHOOLOnslow
Property Description
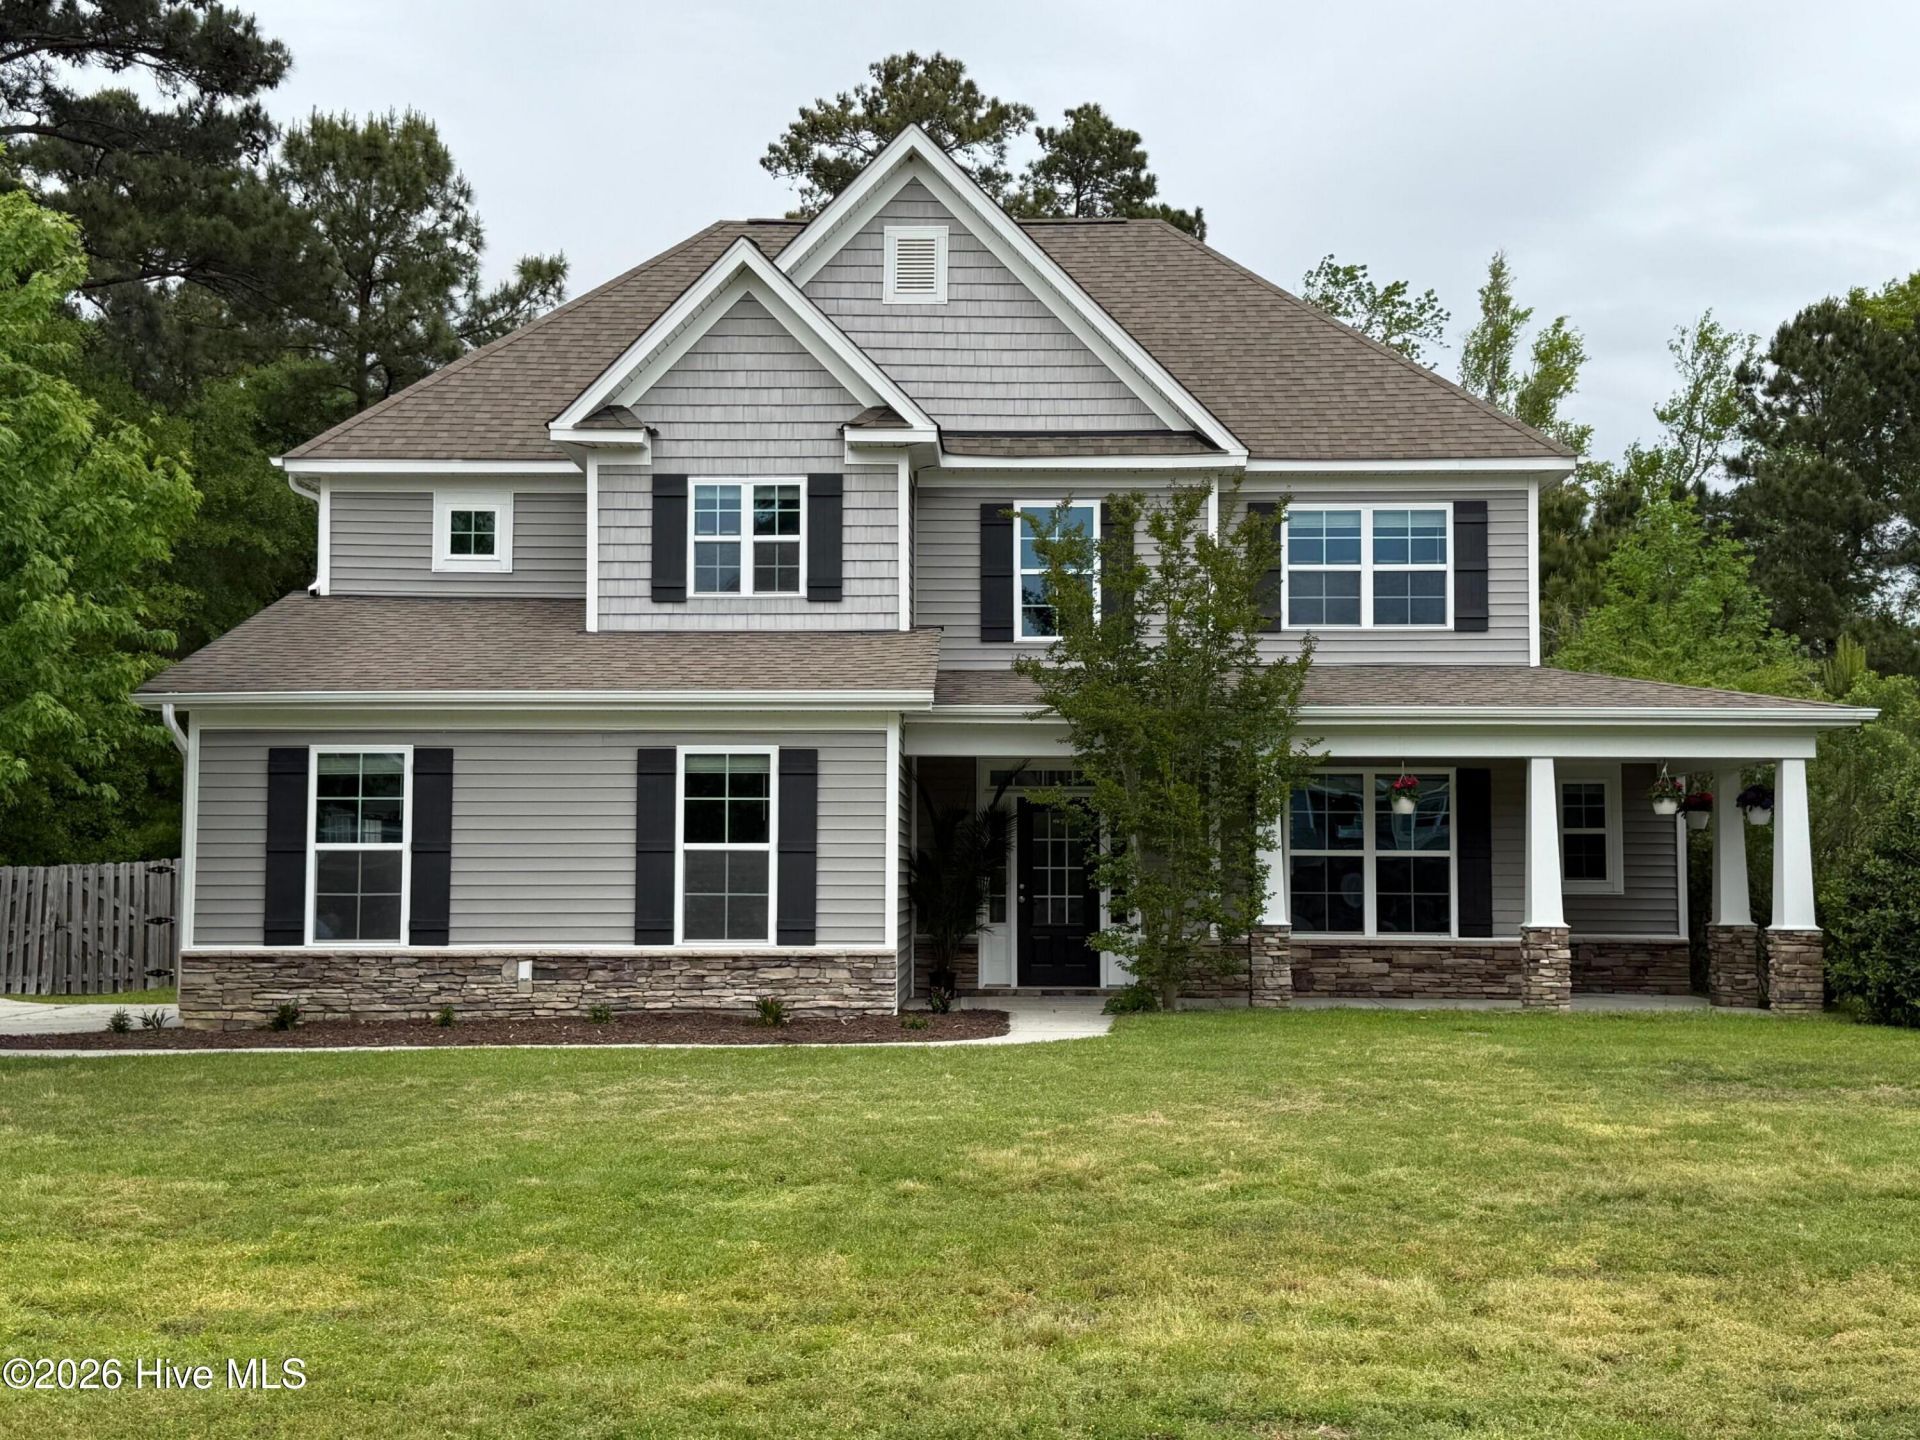
Rare opportunity to own a fully refreshed custom-built 70 West home in the highly desirable Preserve at Morris Landing--priced below comparable homes. This move-in ready 4BR/2.5BA two-story home boasts an exceptional combination of upgrades, functionality, and location. Recent updates include fresh interior and exterior paint, updated appliances, and modern fixtures throughout. The main level features hardwood floors, crown molding, and a spacious living area anchored by a gas fireplace with mosaic tile surround and custom built-ins. The kitchen is well-appointed with granite countertops, ceramic tile backsplash, soft-close cabinetry, and a large peninsula with bar seating. A formal dining room with coffered ceiling connects to a versatile flex space--perfct for a home office or study. The breakfast nook opens to a rear deck with decorative pergola overlooking a spacious private, wooded backyard. Additional main-level features include a half bath, built-in 'mud' space with bench seating, and ample storage. Upstairs, the primary suite features a tray ceiling, spacious walk-in closet, and an ensuite bath with dual vanities and a walk-in shower with bench seating with dual shower heads. A convenient walk-through laundry room connects directly to the primary closet through a glass paned pocket door. Secondary bedrooms are generously sized with ceiling fans and WICs. The front guest room provides access to a large walk-in attic with custom shelving and lighting. Exterior highlights include a wrap-around front porch, fenced backyard with three gates, a 130 sq ft deck with decorative pergola, and a powered 10x12 storage shed. The rare side-load 2-car garage includes a utility sink, workbench with pegboard, and ample built-in storage. Home has an on-site septic system, low HOA dues, and located within the Onslow County School District. No history of any storm damage, home has great run-off. Located .7 miles from the ICW with access to a community boat ramp / dock. 15 minutes to the beach and nestled between Camp Lejeune, Jacksonville, and Wilmington. Truly is a must see!
Property Features
Property Type: Residential - Single Family
Cooling: Central Air
Garage: 2 car attached
Heating: Electric, Forced Air
Lot Size: 0.38 Acres
Roof Type: Shingle
Stories: 2.0
Year Built: 2014
Amenities
Walk-in Closet(s)
Tray Ceiling(s)
High Ceilings
Entrance Foyer
Mud Room
Bookcases
Ceiling Fan(s)
Pantry
Walk-in Shower
Blinds/Shades
Gas Log
Walk-In Closet(s)
Feature Descriptions
Association Amenities: Maintenance Common Areas, Maintenance Grounds, Maintenance Roads
Days on Site: 23
Exterior: Vinyl Siding, Wood Frame
Fencimg: Privacy, Back Yard, Wood
Fireplace: Gas Log
HOA Fee: $149/ Annually
Lot: Level, Wetlands, Wooded
Lot Dimensions: 160x155x44x174
Parcel#: 749c-40
Parking: Garage Faces Side, Attached, Garage Door Opener, Lighted, Garage
Parking Notes: Garage Faces Side, Attached, Garage Door Opener, Ligh
Patio/Porch: Open, Covered, Wrap Around
Pets Allowed: Yes
Sewer: Septic Tank
Special View Info: See Remarks
Utilities: Cable Available, Natural Gas Connected, Water Available, Water Connected
Water: Public, County Water
Room Sizes
Bedroom 3: 11 X 12 Level - Second
Office: 9 X 6.5 Level - Main
Bedroom 1: 12 X 11.5 Level - Second
Kitchen: 14.5 X 10 Level - Main
Living Room: 17.5 X 15 Level - Main
Dining Room: 14.25 X 11 Level - Main
Breakfast Nook: 11.5 X 14.5 Level - Main
Bedroom 2: 11 X 10.75 Level - Second
Primary Bedroom: 19.75 X 14.5 Level - Second
Local Schools
High School: Dixon
Middle School: Dixon
Elementary School: Coastal
School District: Onslow
Listed By / Shown By
Listed By
Agency Name: Beycome Brokerage Realty LLC
Agency Phone: 804-656-5007
Shown By
Agent Name: Chelsey Babb
Agent Phone: Cell: (843) 241-5747
Agency Title: CENTURY 21 Thomas

Estimate Your Payment
Estimated Payment
$ 1,122.69 per month $992.60 Principal & Interest $0.00 Property Tax (data not provided by mls) $130.08 Homeowner's InsuranceChange Payment Information

MLS Licensed Data - Copyright 2018 NCRMLS. All rights reserved. North Carolina Regional Multiple Listing Service, (NCRMLS), provides content displayed here (“provided content”) on an “as is” basis and makes no representations or warranties regarding the provided content, including, but not limited to those of non-infringement, timeliness, accuracy, or completeness. Individuals and companies using information presented are responsible for verification and validation of information they utilize and present to their customers and clients. NCRMLS will not be liable for any damage or loss resulting from use of the provided content or the products available through Portals, IDX, VOW, and/or Syndication. Recipients of this information shall not resell, redistribute, reproduce, modify, or otherwise copy any portion thereof without the expressed written consent of NCRMLS.
Privacy Policy / DMCA Notice / ADA Accessibility


This site is hosted, designed and copyright
© 1994 - 2026 by
Delta Media Group, Inc. -- Patent Pending --
154 Mardella Way | MLS# 100571464
This single family home located at 154 Mardella Way, Holly Ridge, NC 28445 is currently listed for sale with an asking price of $445,999. This property was built in 2014 and has 4 bedrooms and 2 full and 1 partial baths with 2518 sq. ft. Mardella Way is located in the The Preserve At Morris Landing subdivision within the Onslow school district. Search The Preserve At Morris Landing real estate on chelseybabb.century21thomas.com today.