ChelseyBabb

BEDS6
BATHS4 full 1 partial
SQUARE FEET5,742
MLS#100616390
STATUSActive
PROPERTY TYPEResidential - Single Family
SUBDIVISIONBlair Farm
SCHOOLCarteret County Public Schools
Property Description
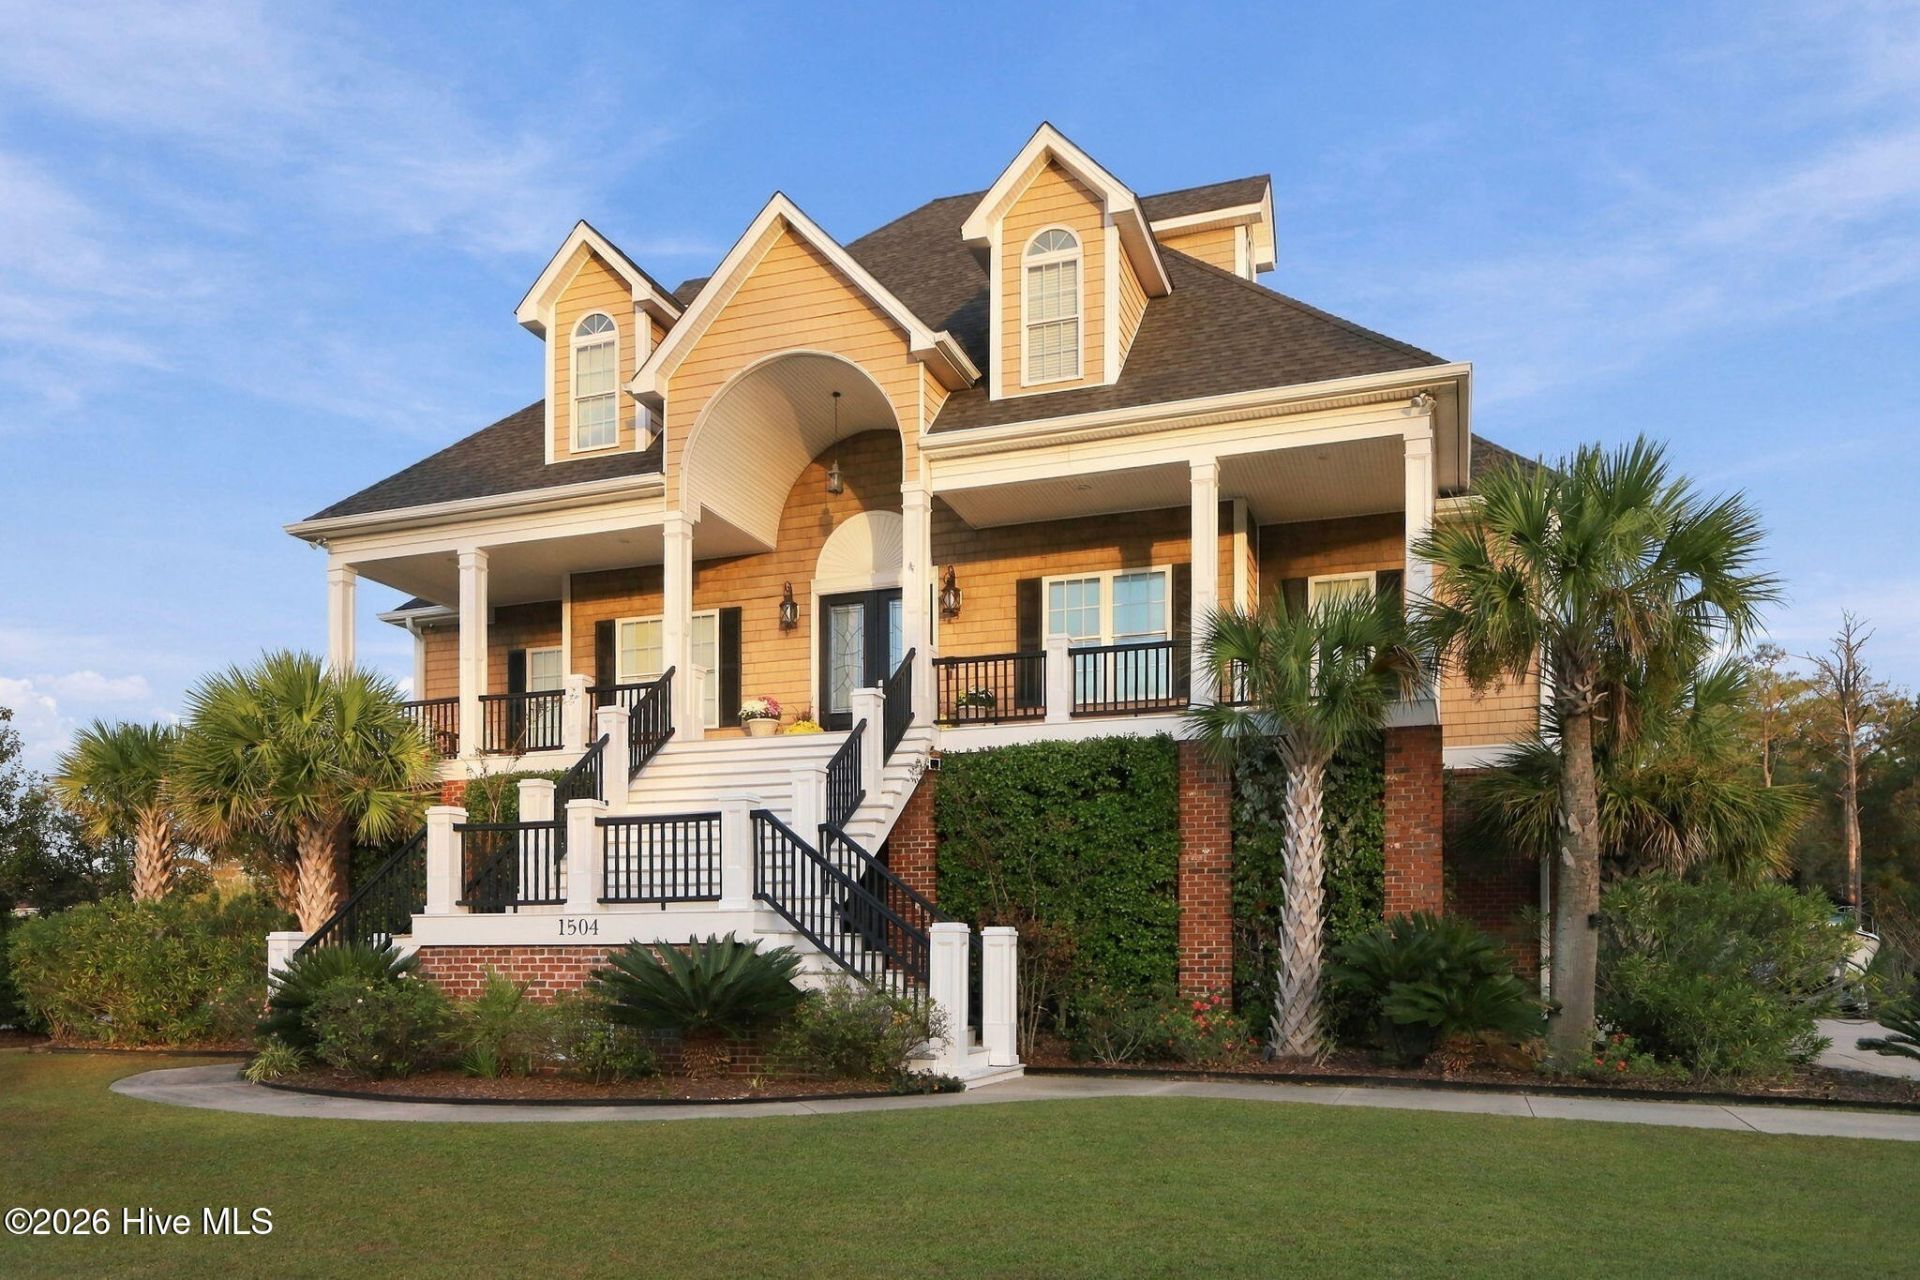
Welcome Home to 1504 Egrets Bay Court!Situated on more than half an acre at the entrance to Egrets Bay in desirable Blair Farm, this exceptional four-story home offers an impressive combination of luxury, comfort, and versatility. Featuring six bedrooms, four full baths, and one half bath, the thoughtfully designed layout provides an abundance of space for everyday living, working, fitness, recreation, and entertaining.Step inside and discover the warmth and character of Cumaru hardwood flooring, complemented by a dramatic 20-foot Tuscan-style fireplace that creates a stunning focal point in the main living area. The home's spacious design offers inviting gathering spaces while providing the flexibility to accommodate a variety of lifestyles.At the heart of the home, the chef's kitchen is beautifully appointed with custom cabinetry crafted by The Wood Surgeon of Beaufort, granite countertops, and an impressive collection of appliances. A 48-inch professional range with pot filler, Dacor drawer microwave, dishwasher, beverage refrigerator, and dedicated ice maker capable of producing up to 50 pounds of ice daily make this kitchen as functional as it is beautiful. A first-floor wet bar and additional wine refrigerator further enhance the home's entertaining capabilities.The spacious primary suite offers a comfortable retreat complete with a large walk-in closet, while a separate guest suite provides welcoming accommodations for extended stays. A dedicated study creates an ideal setting for a home office, and the workout room, equipped with a 220-volt outlet, adds another level of convenience to the home's versatile floor plan.Entertainment takes center stage with a dedicated theater room featuring an impressive 170-inch screen and plush theater carpeting, creating the perfect setting for movie nights and sporting events. On the fourth floor, a spacious game and media room offers yet another inviting area for recreation, relaxation, or gathering with guests.Outdoor living is equally appealing, with screened porches on both the first and second floors providing comfortable spaces to enjoy the coastal breezes. The second-floor rear porch opens to an expansive, updated deck, offering an ideal setting for grilling, outdoor dining, and entertaining. An irrigation system adds convenience to the care of the property's spacious grounds.Throughout the home, thoughtful features and modern conveniences contribute to both comfort and functionality. These include updated tile flooring, whole-house audio wiring, security cameras, multiple 220-volt outlets, and exterior receptacles designed for seasonal lighting. The property also features 400-amp electrical service, a Rinnai water heater installed in 2026, and a separate upstairs water heater installed in 2023. A roof replacement in 2022 provides another notable improvement. An oversized three-car garage and generous driveway offer ample space for vehicles, storage, and everyday needs.Beyond the property itself,
Property Features
Property Type: Residential - Single Family
Cooling: Central Air
Garage: 3 car attached
Heating: Electric, Forced Air
Lot Size: 0.59 Acres
Roof Type: Architectural Shingle
Stories: 4.0
Year Built: 2007
Amenities
Sound System
Central Vacuum
Walk-in Closet(s)
Vaulted Ceiling(s)
High Ceilings
Entrance Foyer
Solid Surface
Whirlpool
Bookcases
Kitchen Island
Apt/Suite
Ceiling Fan(s)
Pantry
Walk-in Shower
Wet Bar
Blinds/Shades
Built-in Features
Eat-in Kitchen
Gas Log
Walk-In Closet(s)
Irrigation System
Feature Descriptions
Appliances: Vented Exhaust Fan, Mini Refrigerator, Built-In Microwave, Refrigerator, Ice Maker, Disposal, Dishwasher, Tankless Water Heater, Gas Range
Association Amenities: Waterfront Community, Clubhouse, Community Pool, Maintenance Common Areas, Maintenance Grounds, Playground, Tennis Court(s)
Days on Site: 5
Exterior: Brick, Wood Siding, Wood Frame
Fireplace: Gas Log
Flooring: Carpet, Tile, Wood
HOA Fee: $800/ Annually
Laundry: Dryer Hookup, Washer Hookup, Laundry Room, Utility Sink
Lot Dimensions: 131 x 200 x 121 x 200
Parcel#: 638607598713000
Parking: Garage Faces Side, Attached, Concrete, Off Street, Garage
Parking Notes: Garage Faces Side, Attached, Concrete, Off Street, Gar
Patio/Porch: Covered, Deck, Screened, Front Porch
Security: yes
Security: Security System, Cameras Included
Sewer: Municipal Sewer
Special View Info: Water
Utilities: Sewer Connected, Water Connected, High Speed Internet
Water: Public
Room Sizes
Primary Bedroom: 15.83 X 16.25 Level - Second
Bedroom 4: 12.83 X 12.83 Level - Third
Bedroom 2: 12.58 X 13 Level - Second
Great Room: 20.08 X 17.67 Level - First
Laundry: 9.75 X 12.58 Level - First
Bedroom 6: 12.17 X 10.92 Level - First
Office: 12.83 X 12.92 Level - Second
Bonus Room: 22.5 X 14.92 Level - Fourth
Bedroom 3: 12.83 X 13 Level - Third
Dining Room: 12.67 X 12 Level - Second
Bonus Room: 8.25 X 12.67 Level - First
Media Room: 15.92 X 16.25 Level - Third
Kitchen: 12.67 X 22.17 Level - Second
Bedroom 5: 12.08 X 12.08 Level - First
Dining Room: 12.83 X 12.92 Level - Second
Living Room: 20 X 17.67 Level - Second
Local Schools
High School: West Carteret
Middle School: Morehead City
Elementary School: Morehead City Elem
School District: Carteret County Public Schools
Listed By / Shown By
Listed By
Agency Name: Linda Rike Real Estate
Shown By
Agent Name: Chelsey Babb
Agent Phone: Cell: (843) 241-5747
Agency Title: CENTURY 21 Thomas

Estimate Your Payment
Estimated Payment
$ 3,259.82 per month $2,882.11 Principal & Interest $0.00 Property Tax (data not provided by mls) $377.71 Homeowner's InsuranceChange Payment Information

MLS Licensed Data - Copyright 2018 NCRMLS. All rights reserved. North Carolina Regional Multiple Listing Service, (NCRMLS), provides content displayed here (“provided content”) on an “as is” basis and makes no representations or warranties regarding the provided content, including, but not limited to those of non-infringement, timeliness, accuracy, or completeness. Individuals and companies using information presented are responsible for verification and validation of information they utilize and present to their customers and clients. NCRMLS will not be liable for any damage or loss resulting from use of the provided content or the products available through Portals, IDX, VOW, and/or Syndication. Recipients of this information shall not resell, redistribute, reproduce, modify, or otherwise copy any portion thereof without the expressed written consent of NCRMLS.
Privacy Policy / DMCA Notice / ADA Accessibility


This site is hosted, designed and copyright
© 1994 - 2026 by
Delta Media Group, Inc. -- Patent Pending --
1504 Egrets Bay Court | MLS# 100616390
This single family home located at 1504 Egrets Bay Court, Morehead City, NC 28557 is currently listed for sale with an asking price of $1,295,000. This property was built in 2007 and has 6 bedrooms and 4 full and 1 partial baths with 5742 sq. ft. Egrets Bay Court is located in the Blair Farm subdivision within the Carteret County Public Schools school district. Search Blair Farm real estate on chelseybabb.century21thomas.com today.