ChelseyBabb

BEDS4
BATHS3 full
SQUARE FEET2,702
MLS#100575010
STATUSActive
PROPERTY TYPEResidential - Single Family
SUBDIVISIONUnit 12
SCHOOLMoore County Schools
Property Description
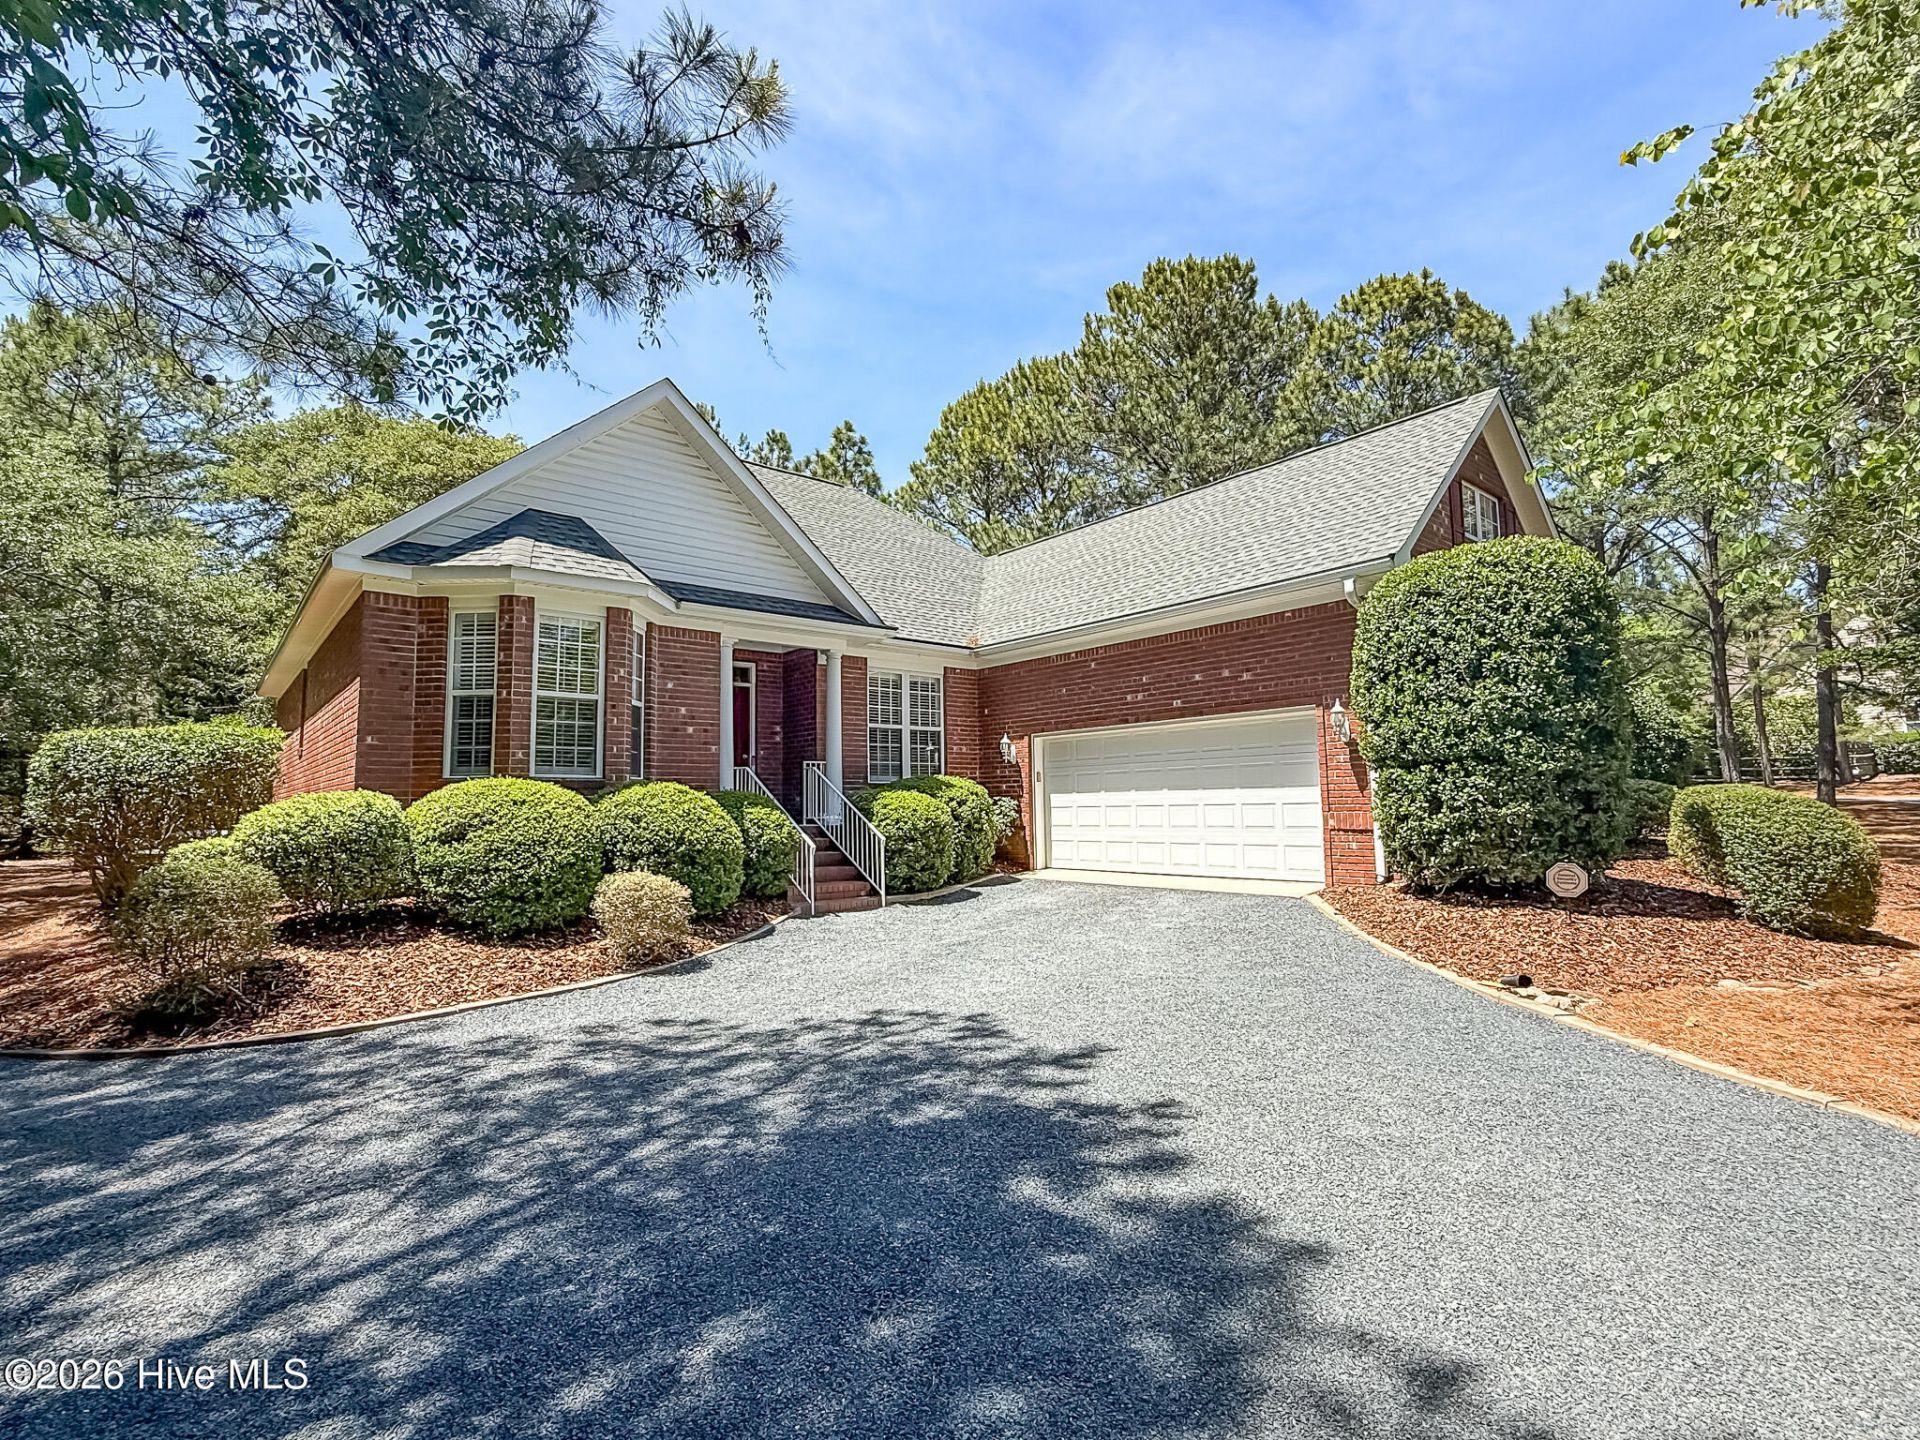
Fantastic 2702 Sq. Ft. all brick home in immaculate move-in condition. House has been very well maintained by original owner and has many upgrades such as Kohler whole house propane fueled generator with service contract, encapsulated crawl space with Energy Recovery Ventilator for in house circulation, new roof in 2022, new upstairs heat pump in 2025, 2 Propane Gas fireplaces, propane tankless water heater with seller owned 250 Gallon in ground propane tank, beautifully landscaped grounds with irriagtion and separate meter for irrigation, annual termite, Pest control contract with Bugout, Extra large wood deck, a Pinehurst Charter Club Memberhip attached offering a 50% reduction in joining fees within 60 days of closing. Please see documents for floor plan, location & plat map, room by room description, disclosures, and club membership confirmation.
Property Features
Property Type: Residential - Single Family
Cooling: Central Air, Ceiling Fan(s), Heat Pump, Multi Units
Garage: 2 car attached
Heating: Propane, Heat Pump, Fireplace Insert, Fireplace(s), El
Lot Size: 0.50 Acres
Roof Type: Architectural Shingle, Composition
Stories: 2.0
Year Built: 2004
Amenities
Master Downstairs
Walk-in Closet(s)
Vaulted Ceiling(s)
Entrance Foyer
Solid Surface
Whirlpool
Whole-Home Generator
Ceiling Fan(s)
Pantry
Blinds/Shades
Eat-in Kitchen
Gas Log
Smart Thermostat
Walk-In Closet(s)
Wired for Data
Irrigation System
Gas Log
Thermal Doors
End Unit
Feature Descriptions
Appliances: Gas Oven, Gas Cooktop, Built-In Microwave, Built-In Gas Oven, Washer, Refrigerator, Dryer, Disposal, Dishwasher, Tankless Water Heater, Cooktop, Gas Range, Generator
Days on Site: 8
Door Features: Thermal Doors
Exterior: Brick Veneer, Wood Frame
Fireplace: Gas Log
Flooring: Carpet, Laminate, Ceramic Tile, Hardwood
Laundry: Dryer Hookup, Washer Hookup, Laundry Room
Lot: Cul-De-Sac, Interior Lot, Corner Lot, Wooded, Landscaped, Sprinklers in Front, Sprinklers in Rear
Lot Dimensions: 105'x72'+79'x169'x173'
Other Equipment: Generator
Parcel#: 00019951
Parking: Garage Faces Side, Gravel, Garage Door Opener
Parking Notes: Garage Faces Side, Gravel, Garage Door Opener
Patio/Porch: Deck
Security: Smoke Detector(s)
Sewer: County Sewer
Special View Info: See Remarks
Utilities: Cable Available, Sewer Connected, Underground Utilities, Water Connected, Cable High Speed, High Speed Internet
Water: County Water
Window: Skylight(s), Thermal Windows
Room Sizes
Other: 10 X 8 Level - Main
Bedroom 3: 12 X 11 Level - Main
Bedroom 4: 15 X 13 Level - Upper
Dining Room: 11 X 11 Level - Main
Living Room: 20 X 14 Level - Main
Kitchen: 12 X 10 Level - Main
Breakfast Nook: 9 X 9 Level - Main
Bedroom 2: 12 X 12 Level - Main
Primary Bedroom: 15 X 13 Level - Main
Other: 10 X 6 Level - Main
Other: 17 X 16 Level - Main
Other: 25 X 21 Level - Main
Great Room: 23 X 20 Level - Main
Local Schools
High School: Pinecrest High
Middle School: West Pine Middle
Elementary School: Pinehurst Elementary
School District: Moore County Schools
Listed By / Shown By
Listed By
Agency Name: Village Properties of Pinehurst LLC
Agency Phone: 910-295-6300
Shown By
Agent Name: Chelsey Babb
Agent Phone: Cell: (843) 241-5747
Agency Title: CENTURY 21 Thomas

Estimate Your Payment
Estimated Payment
$ 1,432.31 per month $1,266.35 Principal & Interest $0.00 Property Tax (data not provided by mls) $165.96 Homeowner's InsuranceChange Payment Information

MLS Licensed Data - Copyright 2018 NCRMLS. All rights reserved. North Carolina Regional Multiple Listing Service, (NCRMLS), provides content displayed here (“provided content”) on an “as is” basis and makes no representations or warranties regarding the provided content, including, but not limited to those of non-infringement, timeliness, accuracy, or completeness. Individuals and companies using information presented are responsible for verification and validation of information they utilize and present to their customers and clients. NCRMLS will not be liable for any damage or loss resulting from use of the provided content or the products available through Portals, IDX, VOW, and/or Syndication. Recipients of this information shall not resell, redistribute, reproduce, modify, or otherwise copy any portion thereof without the expressed written consent of NCRMLS.
Privacy Policy / DMCA Notice / ADA Accessibility


This site is hosted, designed and copyright
© 1994 - 2026 by
Delta Media Group, Inc. -- Patent Pending --
150 Diamondhead Drive S | MLS# 100575010
This single family home located at 150 Diamondhead Drive S, Pinehurst, NC 28374 is currently listed for sale with an asking price of $569,000. This property was built in 2004 and has 4 bedrooms and 3 full baths with 2702 sq. ft. Diamondhead Drive S is located in the Unit 12 subdivision within the Moore County Schools school district. Search Unit 12 real estate on chelseybabb.century21thomas.com today.