ChelseyBabb

BEDS3
BATHS3 full 1 partial
SQUARE FEET3,871
MLS#100600937
STATUSActive
PROPERTY TYPEResidential - Single Family
SUBDIVISIONPinewild CC
SCHOOLMoore County Schools
Property Description
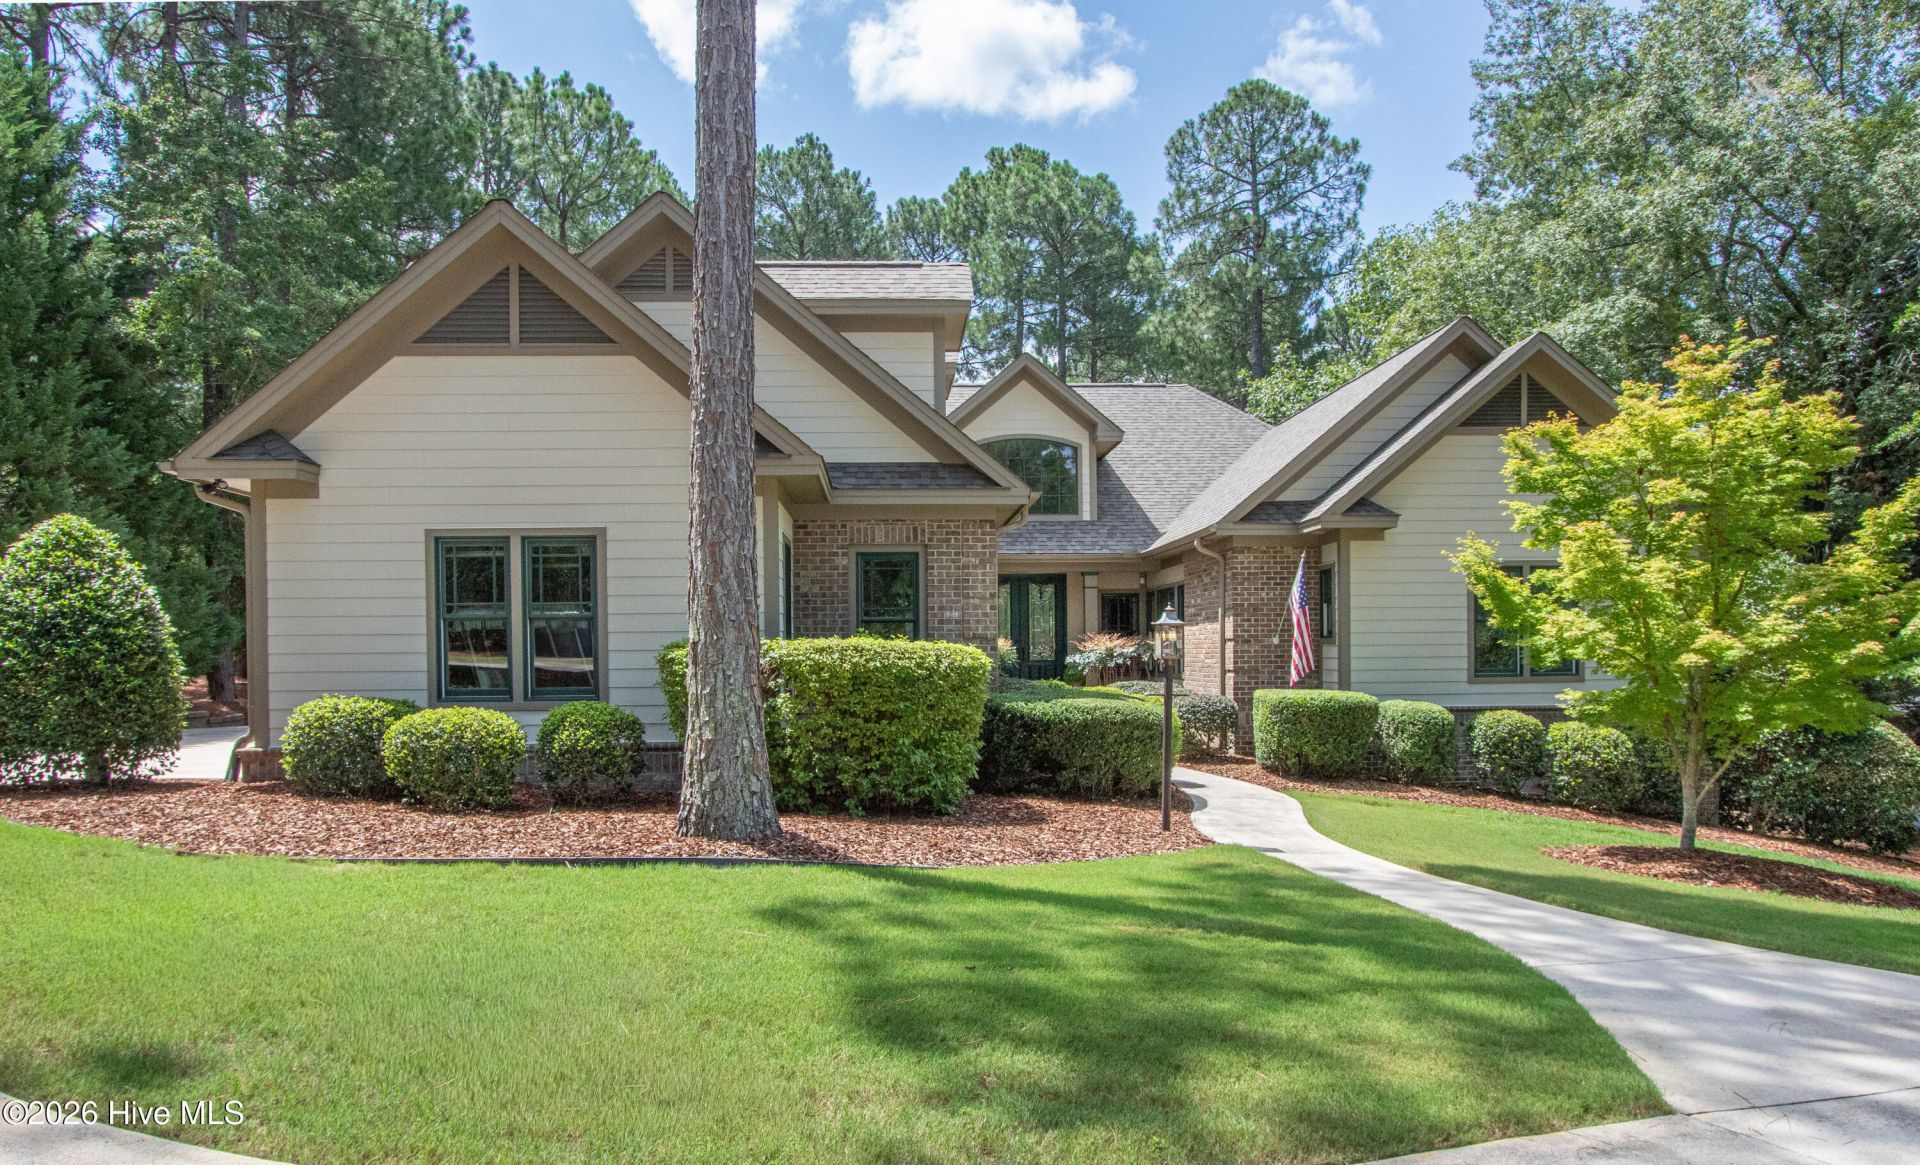
Golf-Front Elegance on the Magnolia Course!Exceptional golf-front living awaits in Pinewild Country Club, where this beautifully appointed residence enjoys a premier setting overlooking the 3rd hole of the Magnolia Course. Thoughtfully designed for gracious living and entertaining, the home combines classic architectural details with spacious, comfortable interiors and wonderful connections to the outdoors. The dramatic great room is the heart of the home, featuring a spectacular floor-to-ceiling stone fireplace, wet bar with ice maker, and a convenient pass-through to the kitchen. The well-appointed kitchen offers granite countertops, a gas cooktop, center island, and an inviting layout that keeps the cook connected to family and guests. Architectural details abound, including tray ceilings, coffered ceilings, deep molding, and rich millwork throughout. The elegant dining room is highlighted by a distinctive barrel ceiling, while the handsome office features lower wall paneling and deep molding, creating a refined and sophisticated workspace. A cozy den with its own fireplace provides another inviting retreat. The den flows into the adjacent screened porch with access to the brick patio, creating exceptional indoor-outdoor flow. The patio is accessible from the living room, dining room, primary bedroom, and screened porch, making it an ideal setting for morning coffee, evening cocktails, or entertaining while enjoying the golf-course views. The spacious primary suite is designed as a private retreat, featuring a double vanity and large walk-in closet. Two additional ensuite bedrooms each with a walk-in closet provide comfort and privacy for family and guests, while the huge bonus room offers endless possibilities for a media room, game room, studio, fitness area, or additional living space. With its coveted Magnolia Course location, multiple fireplaces, elegant millwork, generous living spaces, and seamless access to outdoor entertaining areas, this distinctive residence offers the quintessential Pinewild Country Club lifestyle. A home of exceptional character and presence, perfectly positioned to enjoy the beauty of the golf course and the relaxed elegance of Pinehurst living.Both Pinehurst Country Club and Pinewild Country Club memberships are available to the buyer at reduced rates.
Property Features
Property Type: Residential - Single Family
Cooling: Central Air, Ceiling Fan(s), Heat Pump
Garage: 2 car attached
Heating: Heat Pump, Electric
Lot Size: 0.72 Acres
Roof Type: Composition
Stories: 2.0
Year Built: 2006
Amenities
Master Downstairs
Walk-in Closet(s)
Vaulted Ceiling(s)
Tray Ceiling(s)
Solid Surface
Bookcases
Kitchen Island
Ceiling Fan(s)
Walk-in Shower
Eat-in Kitchen
Gas Log
Walk-In Closet(s)
Feature Descriptions
Days on Site: 23
Exterior: Brick, Stucco, Fiber Cement, Wood Frame
Fireplace: Gas Log
HOA Fee: $1460/ Annually
Lot Dimensions: 266x123x245x128
Parcel#: 10000271
Parking: Garage Faces Side, Garage, Golf Cart Garage
Parking Notes: Garage Faces Side, Garage, Golf Cart Garage
Patio/Porch: Deck, Screened
Special View Info: Golf Fairway
Utilities: Sewer Connected, Water Connected
Room Sizes
Bathroom 3: 9.6 X 9
Great Room: 17 X 20
Office: 12.3 X 10
Bathroom 2: 8 X 9
Laundry: 8.5 X 7
Dining Room: 13.8 X 18.6
Kitchen: 14 X 14
Bedroom 2: 12 X 11.6
Bathroom 4: 6 X 7.7
Bonus Room: 22 X 11.6 Level - Second
Bathroom 1: 12 X 10
Primary Bedroom: 21.2 X 17.3
Breakfast Room: 9 X 11.8
Bathroom 3: 10.3 X 12.3
Living Room: 19.3 X 25.2
Local Schools
High School: Pinecrest High
Middle School: West Pine Middle
Elementary School: West Pine Elementary
School District: Moore County Schools
Listed By / Shown By
Listed By
Agency Name: Lin Hutaff's Pinehurst Realty Group
Shown By
Agent Name: Chelsey Babb
Agent Phone: Cell: (843) 241-5747
Agency Title: CENTURY 21 Thomas

Estimate Your Payment
Estimated Payment
$ 2,768.96 per month $2,448.12 Principal & Interest $0.00 Property Tax (data not provided by mls) $320.83 Homeowner's InsuranceChange Payment Information

MLS Licensed Data - Copyright 2018 NCRMLS. All rights reserved. North Carolina Regional Multiple Listing Service, (NCRMLS), provides content displayed here (“provided content”) on an “as is” basis and makes no representations or warranties regarding the provided content, including, but not limited to those of non-infringement, timeliness, accuracy, or completeness. Individuals and companies using information presented are responsible for verification and validation of information they utilize and present to their customers and clients. NCRMLS will not be liable for any damage or loss resulting from use of the provided content or the products available through Portals, IDX, VOW, and/or Syndication. Recipients of this information shall not resell, redistribute, reproduce, modify, or otherwise copy any portion thereof without the expressed written consent of NCRMLS.
Privacy Policy / DMCA Notice / ADA Accessibility


This site is hosted, designed and copyright
© 1994 - 2026 by
Delta Media Group, Inc. -- Patent Pending --
15 Kilbride Drive | MLS# 100600937
This single family home located at 15 Kilbride Drive, Pinehurst, NC 28374 is currently listed for sale with an asking price of $1,100,000. This property was built in 2006 and has 3 bedrooms and 3 full and 1 partial baths with 3871 sq. ft. Kilbride Drive is located in the Pinewild CC subdivision within the Moore County Schools school district. Search Pinewild CC real estate on chelseybabb.century21thomas.com today.