ChelseyBabb

BEDS4
BATHS3 full 1 partial
SQUARE FEET2,655
MLS#100558835
STATUSActive
PROPERTY TYPEResidential - Single Family
SUBDIVISIONDansons Grant
Property Description
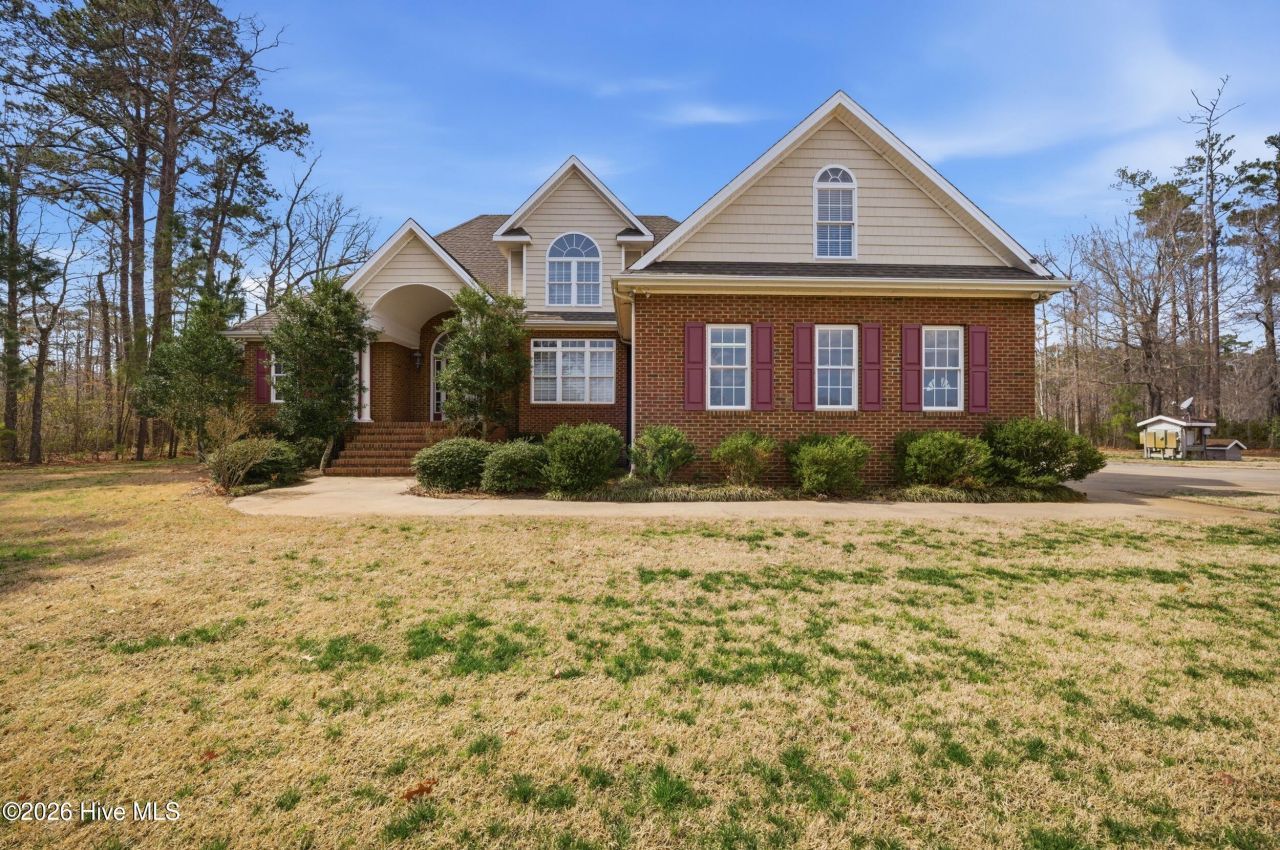
Imagine having your own personal marina right in your backyard! This exceptional waterfront property offer the lifestyle so many dream about - complete with a private boat ramp, boat lift, dock and spacious workshop for all your waterfront storage needs with electric and water already in place. This custom brick home welcomes you with soaring ceilings and expansive windows that flood the interior with natural lighting creating an open atmosphere throughout the home. The gourmet kitchen is designed for both everyday living nanda entertaining and just steps from the large deck equipped with a propane hookup.The kitchen includes; all appliances, dbl wall over, solid surface counters, tons of storage and a massive eat in island.First floor primary suite provides a relaxing retreat featuring a walk-in closet, soaking tub, custom shower, dual vanities with private entry to the outdoor decking area. The home also features an extra large 2 car garage with epoxy finished flooring. Sprinkler system has been added for outdoor landscaping needs. The home is positioned within Danson's Grant, on of Camden County's most desirable waterfront communities conveniently located minutes from Hwy 158. Don't just dream about waterfront living-experience it.
Property Features
Property Type: Residential - Single Family
Cooling: Central Air, Ceiling Fan(s)2,Heat Pump
Garage: 2 car attached
Heating: Heat Pump, Electric
Lot Size: 1.40 Acres
Roof Type: Architectural Shingle
Stories: 2.0
Year Built: 2004
Amenities
Master Downstairs
Central Vacuum
Walk-in Closet(s)
High Ceilings
Entrance Foyer
Solid Surface
Bookcases
Ceiling Fan(s)
Pantry
Walk-in Shower
Blinds/Shades
Built-in Features
Eat-in Kitchen
Walk-In Closet(s)
Irrigation System
Gas Log
Storm Doors
Feature Descriptions
Appliances: Built-In Electric Oven, Refrigerator, Dishwasher, Cooktop
Association Amenities: Other26
Days on Site: 81
Door Features: Storm Door(s)
Exterior: Brick
Flooring: LVT/LVP, Carpet, Ceramic Tile
HOA Fee: $150/ Annually
Laundry: Dryer Hookup, Washer Hookup
Lot: Boat Slip, Boat Dock, Boat Lift, Boat Ramp, Bulkhead, Deeded Water Access, Deeded Waterfront, Navigable Water, Pier, Water Access Comm
Lot Dimensions: 110 x 605 x 281 x 482
Parcel#: 02.8943.00.59.0380.0000
Parking: Concrete
Parking Notes: Concrete
Patio/Porch: Deck, Porch
Security: Smoke Detector(s)
Sewer: Septic Tank
Special View Info: Water
Utilities: Cable Available, Underground Utilities, Water Connected
Water: County Water, Public
Water Features: Pier, Boat Lift, Boat Ramp, Bulkhead, Deeded Water Access, Deeded Waterfront, Water Access Comm
Room Sizes
Other: 11 X 14 Level - First
Bathroom 2: 9 X 5 Level - First
Bathroom 3: 5 X 10 Level - Second
Kitchen: 12 X 17 Level - First
Other: 22 X 20
Other: 6 X 3
Bedroom 2: 11 X 13 Level - First
Laundry: 12 X 6
Bathroom 1: 9 X 13 Level - First
Primary Bedroom: 13 X 13 Level - First
Bedroom 3: 12 X 14 Level - Second
Bedroom 4: 13 X 11 Level - Second
Bonus Room: 19 X 25 Level - Second
Dining Room: 12 X 14 Level - First
Family Room: 17 X 18 Level - First
Breakfast Nook: 10 X 17 Level - First
Local Schools
High School: Camden High School
Middle School: Camden Middle School
Elementary School: Grandy Primary/Camden Intermediate
Listed By / Shown By
Listed By
Agency Name: Berkshire Hathaway HomeServices RW Towne Realty/Moyock
Agency Phone: 252-435-6233
Shown By
Agent Name: Chelsey Babb
Agent Phone: Cell: (843) 241-5747
Agency Title: CENTURY 21 Thomas

Estimate Your Payment
Estimated Payment
$ 2,100.63 per month $1,857.24 Principal & Interest $0.00 Property Tax (data not provided by mls) $243.40 Homeowner's InsuranceChange Payment Information

MLS Licensed Data - Copyright 2018 NCRMLS. All rights reserved. North Carolina Regional Multiple Listing Service, (NCRMLS), provides content displayed here (“provided content”) on an “as is” basis and makes no representations or warranties regarding the provided content, including, but not limited to those of non-infringement, timeliness, accuracy, or completeness. Individuals and companies using information presented are responsible for verification and validation of information they utilize and present to their customers and clients. NCRMLS will not be liable for any damage or loss resulting from use of the provided content or the products available through Portals, IDX, VOW, and/or Syndication. Recipients of this information shall not resell, redistribute, reproduce, modify, or otherwise copy any portion thereof without the expressed written consent of NCRMLS.
Privacy Policy / DMCA Notice / ADA Accessibility


This site is hosted, designed and copyright
© 1994 - 2026 by
Delta Media Group, Inc. -- Patent Pending --
146 Billetts Bridge Road | MLS# 100558835
This single family home located at 146 Billetts Bridge Road, Camden, NC 27921 is currently listed for sale with an asking price of $834,500. This property was built in 2004 and has 4 bedrooms and 3 full and 1 partial baths with 2655 sq. ft. Billetts Bridge Road is located in the Dansons Grant subdivision. Search Dansons Grant real estate on chelseybabb.century21thomas.com today.