ChelseyBabb

BEDS3
BATHS2 full
SQUARE FEET1,525
MLS#100576832
STATUSActive
PROPERTY TYPEResidential - Single Family
SCHOOLOnslow
Property Description
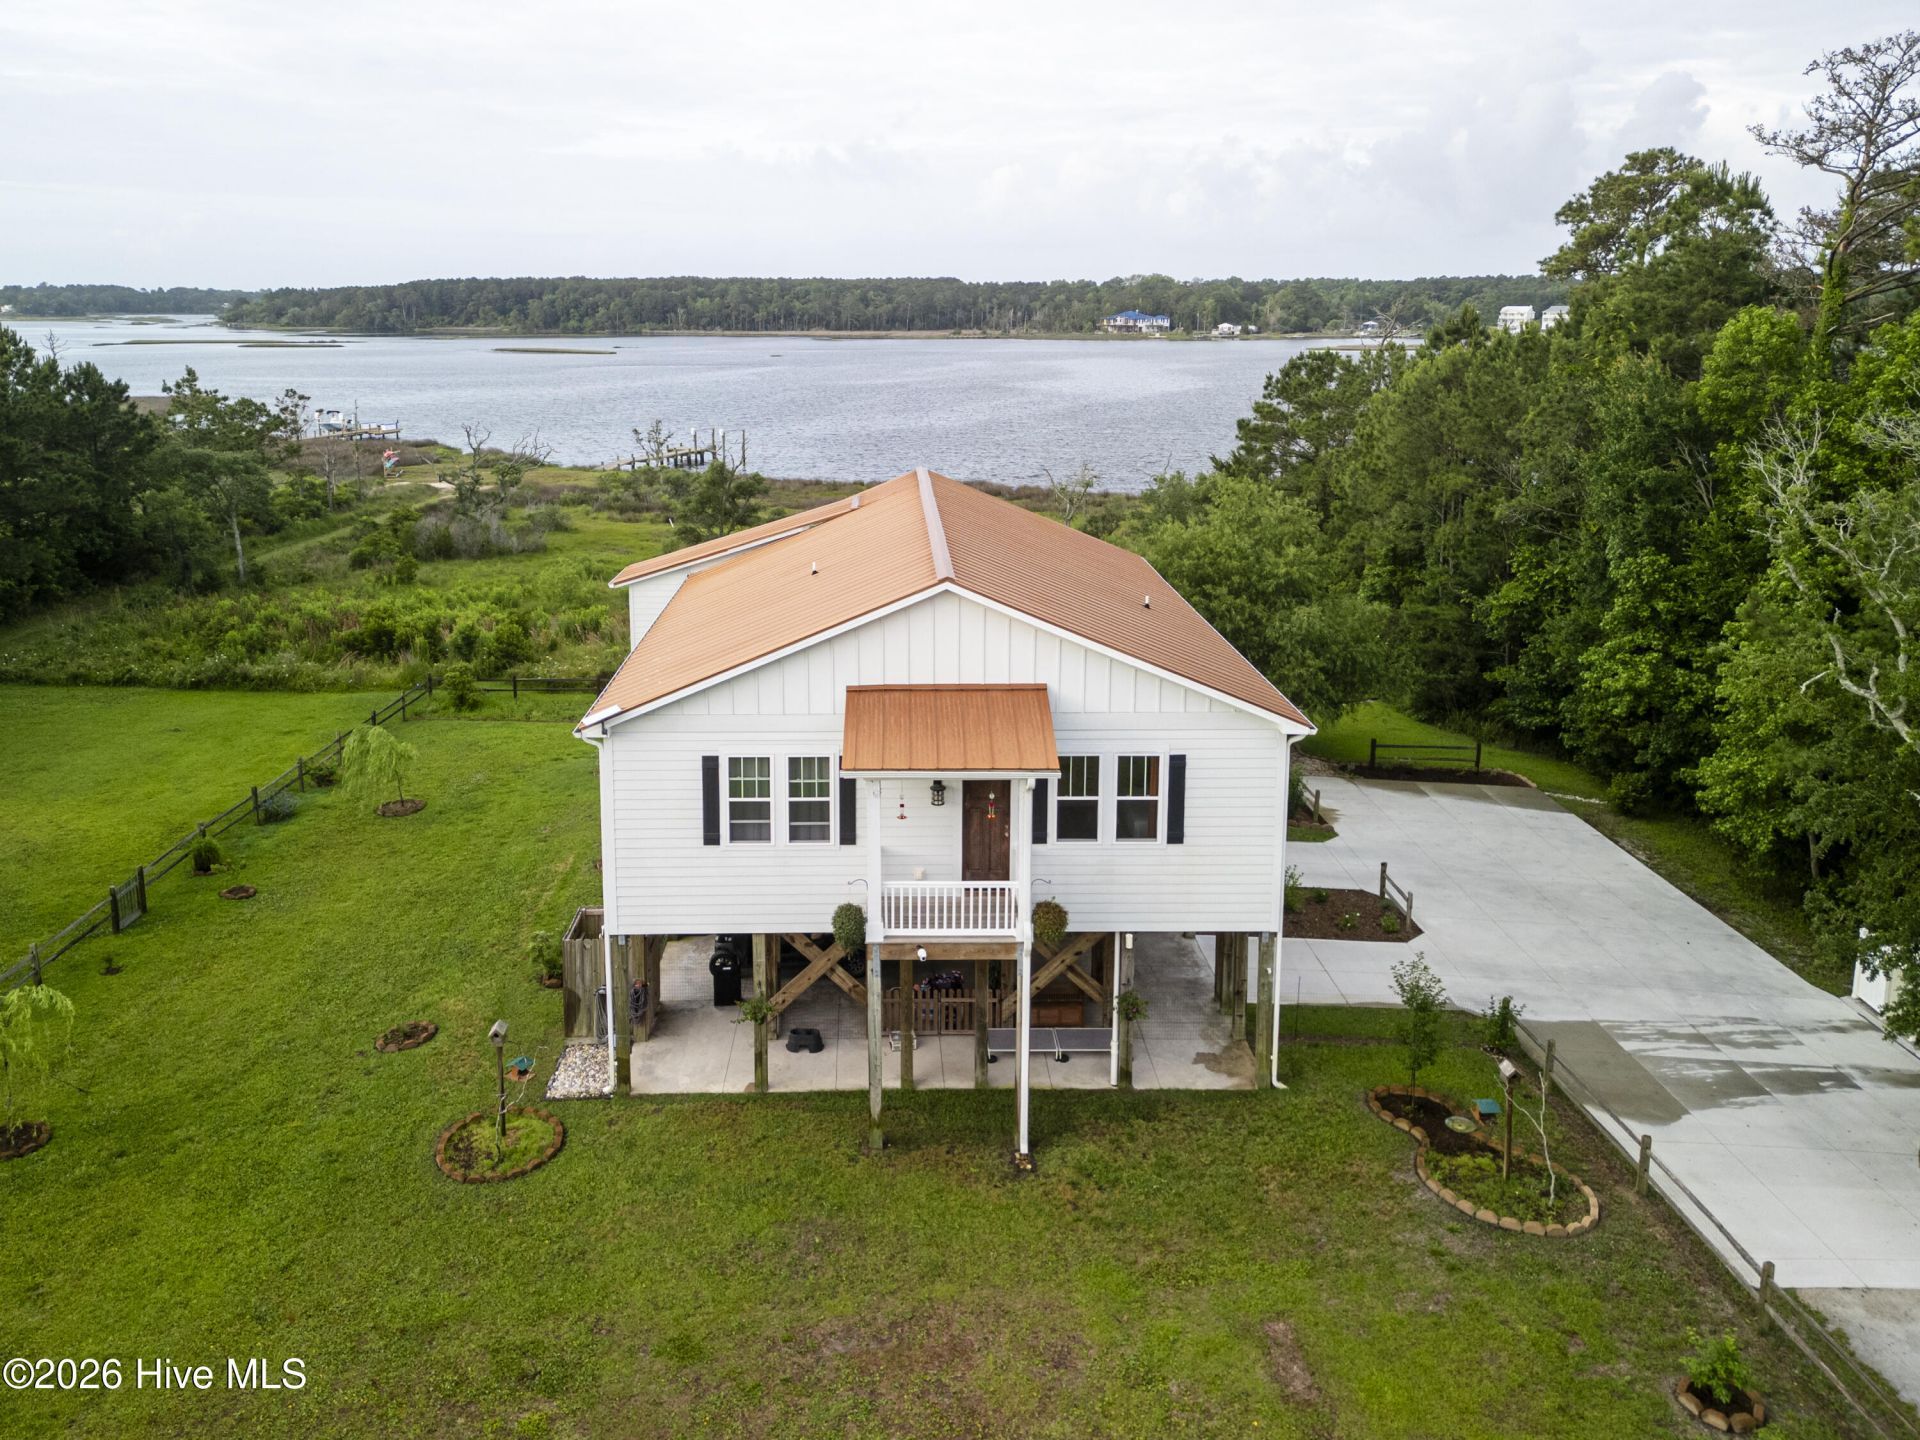
Water views, privacy, land, and nature, all while being minutes from downtown Swansboro. This house perfectly combines the seclusion of private property, the views of coastal NC, and the convenience of being minutes to shopping, restaurants, and schools. Big enough to make a fantastic primary residence or vacation home, but also in a prime location for an investment property - Airbnb bookings are already booked through the end of summer. Buy today, and start getting a return on your investment immediately! The open floor plan provides stunning water views from the kitchen, dining area and living room. Enjoy evenings or morning coffee on the front deck to check out the wildlife. There is plenty of space below the house on an enormous concrete pad that offers space for parking, an outdoor shower, and electric car charger, storage, and plenty of covered, well-lit space for summer parties. When you are done for the day, ride the elevator back up to the main living area. This property is also on the downstream side of the Queen's Creek bridge, so there would be no issues getting out to the ICW if you added a boat dock. Check out this unique property soon, an opportunity like this won't last long.
Property Features
Property Type: Residential - Single Family
Cooling: Heat Pump
Heating: Heat Pump, Electric, Forced Air
Lot Size: 1.57 Acres
Roof Type: Metal
Stories: 1.0
Year Built: 2018
Amenities
High Ceilings
Solid Surface
Kitchen Island
Elevator
Ceiling Fan(s)
Walk-in Shower
Gas Log
Outdoor Shower
Storm Doors
Feature Descriptions
Accessibility: Accessible Entrance, Accessible Elevator Installed
Appliances: Washer, Refrigerator, Dryer
Door Features: Storm Door(s)
Exterior: Fiber Cement, Wood Frame
Fencimg: Back Yard
Fireplace: Gas Log
Flooring: Hardwood
Lot: Pond on Lot, Dead End, Deeded Water Rights, Deeded Waterfront, Sound Side
Lot Dimensions: 76x300x56x390x142x610
Parcel#: 1314-9.2
Parking: Electric Vehicle Charging Station(s), Covered, Concrete, Underhouse
Parking Notes: Electric Vehicle Charging Station(s), Covered, Concr
Patio/Porch: Covered, Deck, Porch
Sewer: Septic Tank
Special View Info: Creek, Marsh, Sound, Water, Creek/Stream
Utilities: Water Connected
Water Features: Deeded Water Rights, Deeded Waterfront, Sound Side
Local Schools
High School: Swansboro
Middle School: Swansboro
Elementary School: Swansboro
School District: Onslow
Listed By / Shown By
Listed By
Agency Name: Keller Williams Crystal Coast
Shown By
Agent Name: Chelsey Babb
Agent Phone: Cell: (843) 241-5747
Agency Title: CENTURY 21 Thomas

Estimate Your Payment
Estimated Payment
$ 2,139.65 per month $1,891.73 Principal & Interest $0.00 Property Tax (data not provided by mls) $247.92 Homeowner's InsuranceChange Payment Information

MLS Licensed Data - Copyright 2018 NCRMLS. All rights reserved. North Carolina Regional Multiple Listing Service, (NCRMLS), provides content displayed here (“provided content”) on an “as is” basis and makes no representations or warranties regarding the provided content, including, but not limited to those of non-infringement, timeliness, accuracy, or completeness. Individuals and companies using information presented are responsible for verification and validation of information they utilize and present to their customers and clients. NCRMLS will not be liable for any damage or loss resulting from use of the provided content or the products available through Portals, IDX, VOW, and/or Syndication. Recipients of this information shall not resell, redistribute, reproduce, modify, or otherwise copy any portion thereof without the expressed written consent of NCRMLS.
Privacy Policy / DMCA Notice / ADA Accessibility


This site is hosted, designed and copyright
© 1994 - 2026 by
Delta Media Group, Inc. -- Patent Pending --
144 Ray Lane | MLS# 100576832
This single family home located at 144 Ray Lane, Swansboro, NC 28584 is currently listed for sale with an asking price of $850,000. This property was built in 2018 and has 3 bedrooms and 2 full baths with 1525 sq. ft. Ray Lane is located within the Onslow school district. Search Swansboro real estate on chelseybabb.century21thomas.com today.