ChelseyBabb

BEDS5
BATHS2 full 1 partial
SQUARE FEET2,779
MLS#100575210
STATUSActive
PROPERTY TYPEResidential - Single Family
SUBDIVISIONCongleton Farms
SCHOOLNew Hanover
Property Description
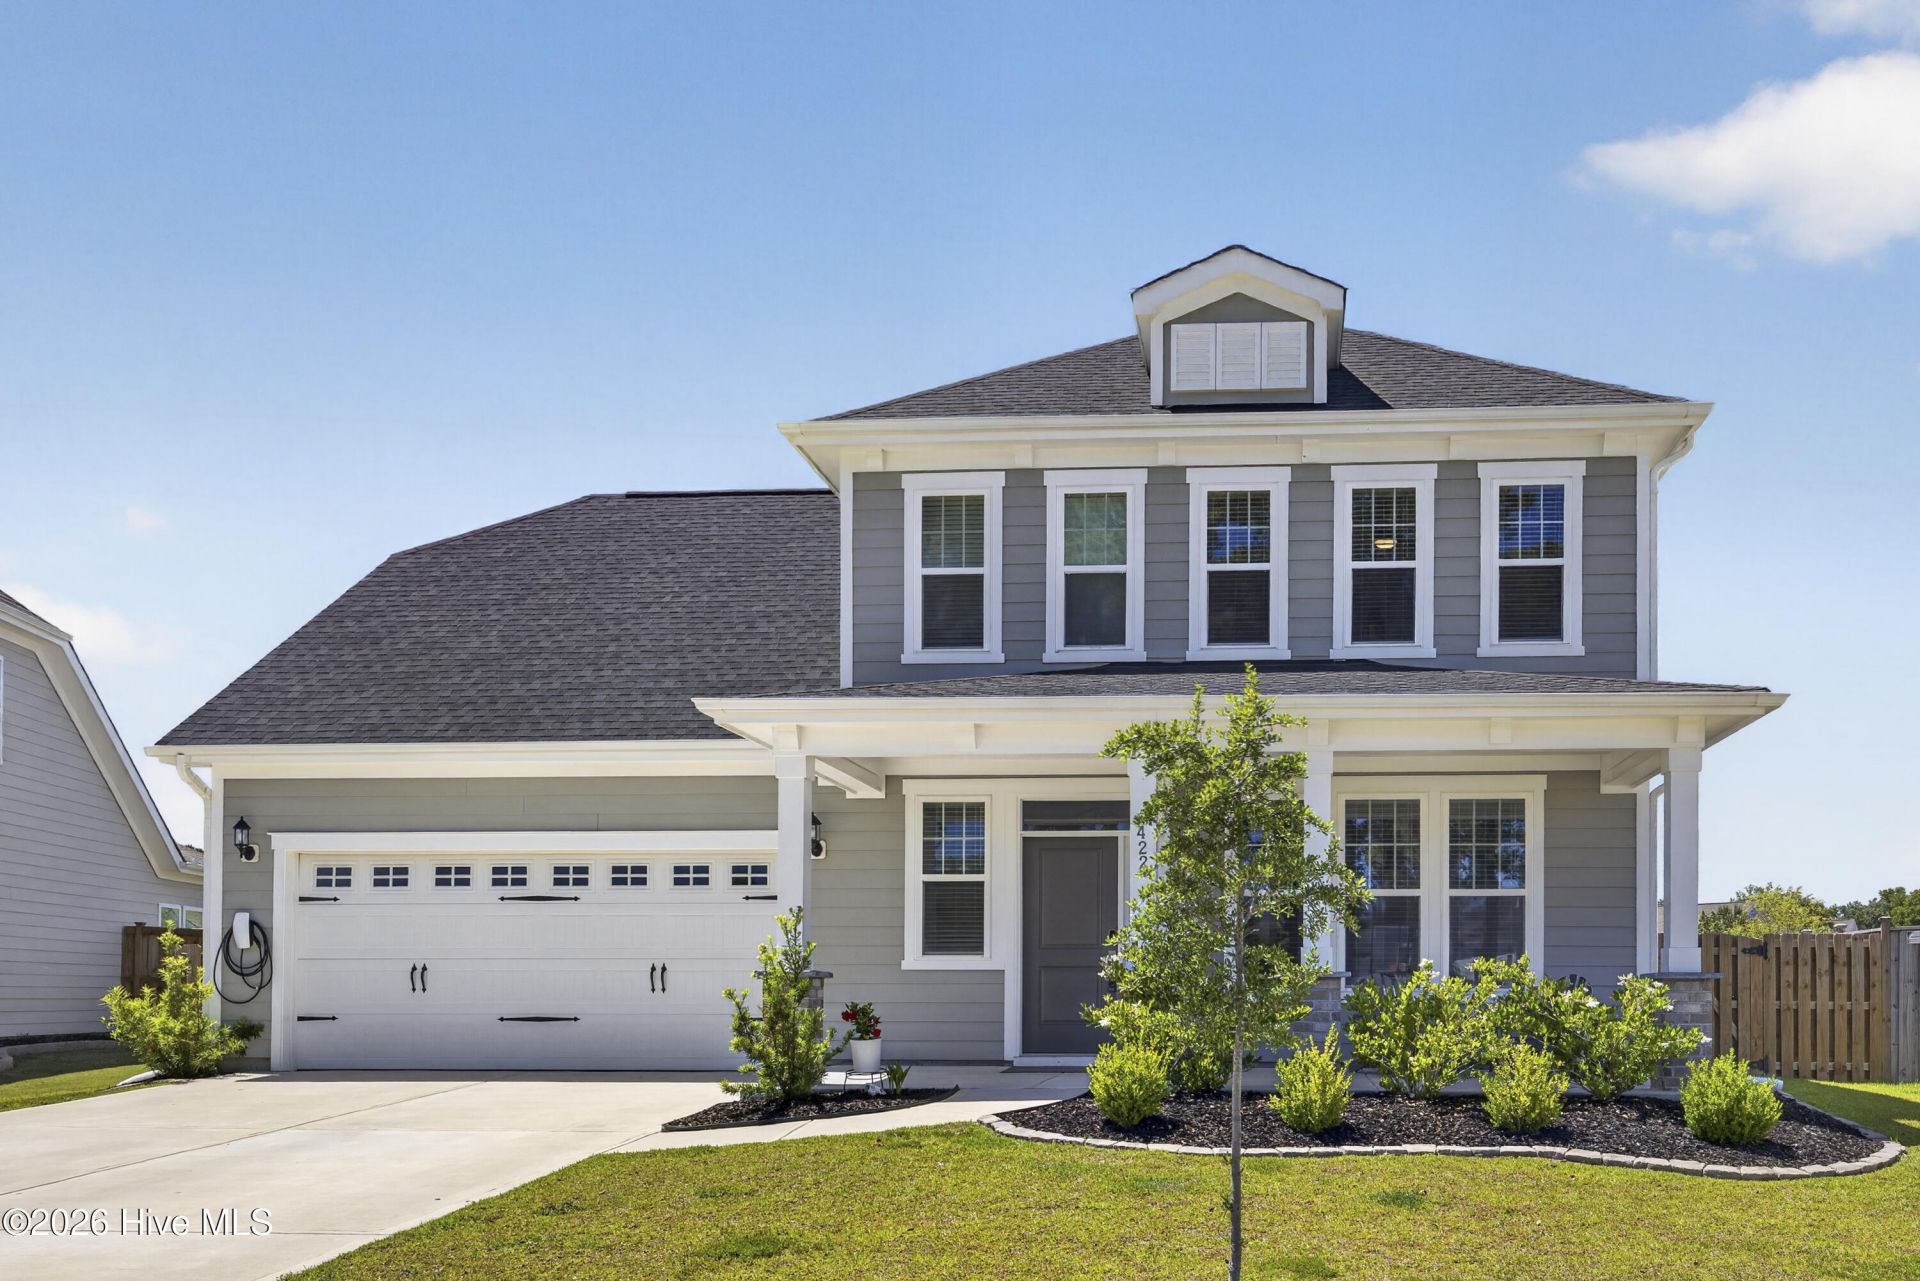
An exceptional 5-bedroom, natural gas residence in Congleton Farms that raises the bar for refined coastal living in South Wilmington's most sought-after community.From the moment you arrive, the extra-deep covered front porch makes a statement, overlooking serene sidewalks and open land across the street -- a rare find that creates a wonderful sense of openness and breathing room. Step inside through an elegant foyer framed by classic arched doorways, where thoughtful design and quality finishes greet you at every turn.The open floor plan flows effortlessly across the main level, perfectly balancing everyday comfort with elevated entertaining. A dedicated private office with wainscoting and French doors offers an ideal work-from-home retreat. The sun-filled sunroom/gathering room adds even more versatile living space. The heart of the home is a showstopping chef's kitchen featuring white soft-close cabinetry, gleaming quartz countertops, a 4-burner gas range with exhaust hood, a built-in electric double oven with built-in microwave, a tiled backsplash, and a spacious island with a farmhouse sink and built-in water filtration. A large walk-in pantry and convenient powder room round out the main level beautifully.The living room centers around a cozy natural gas fireplace beneath a soaring trey ceiling -- the ideal gathering space no matter the season. The main-level primary suite is a true retreat: generous in size with a trey ceiling, spa-inspired en suite featuring a large tiled walk-in shower, double vanities, dedicated linen closet, water closet, and an oversized walk-in closet designed to impress.Upstairs, a versatile bonus room with closet serves equally well as a second family room, media room, or fifth bedroom, accompanied by additional bedrooms and multiple closets throughout.Outside, the fully fenced backyard is an entertainer's dream -- featuring two expansive patios and a pergola that set the perfect scene for weekend cookouts, gatherings, or simply unwinding under the Carolina sky. The laundry room with cabinetry and the 2-car garage -- complete with a Tesla charger hookup, utility sink, and on-demand tankless natural gas water heater -- deliver the kind of thoughtful extras that truly set this home apart.Congleton Farms is more than a neighborhood -- it's a lifestyle. Neighbors gather at the firepit, cool off at the community pool, and enjoy the playground, while the walkable sidewalks invite morning strolls, evening bike rides, and spontaneous conversations that turn into lasting friendships. It's the kind of community where book clubs form, block gatherings happen naturally, and people genuinely love where they live. All of this with the added benefit of county-only taxes, nestled in the heart of the popular Monkey Junction area -- just minutes from Carolina Beach, the Intracoastal Waterway, Wrightsville Beach, and the dining, shopping, and charm of historic Downtown Wilmington.This is the one you've been waiting for. Schedule you
Property Features
Property Type: Residential - Single Family
Cooling: Central Air, Heat Pump
Garage: 2 car attached
Heating: Heat Pump, Forced Air, Natural Gas
Lot Size: 0.22 Acres
Roof Type: Shingle
Stories: 2.0
Year Built: 2023
Amenities
Master Downstairs
Walk-in Closet(s)
Tray Ceiling(s)
High Ceilings
Solid Surface
Kitchen Island
Ceiling Fan(s)
Pantry
Blinds/Shades
Gas Log
Walk-In Closet(s)
Irrigation System
Feature Descriptions
Appliances: Built-In Microwave, Built-In Electric Oven, Dishwasher, Water Purifier
Association Amenities: Community Pool, Maintenance Common Areas, Maintenance Grounds, Sidewalks
Days on Site: 7
Exterior: Fiber Cement, Wood Frame
Fencimg: Back Yard, Wood
Fireplace: Gas Log
Flooring: LVT/LVP, Carpet
HOA Fee: $1272/ Annually
Laundry: Dryer Hookup, Washer Hookup, Laundry Room
Lot Dimensions: 55'x130'x89'x130'
Parcel#: R07900-003-672-000
Parking: Concrete, Off Street
Parking Notes: Concrete, Off Street
Patio/Porch: Patio, See Remarks, Front Porch
Sewer: Municipal Sewer
Special View Info: See Remarks
Utilities: Sewer Connected, Water Connected
Water: Public
Local Schools
High School: Ashley
Middle School: Murray
Elementary School: Bellamy
School District: New Hanover
Listed By / Shown By
Listed By
Agency Name: Coldwell Banker Sea Coast Advantage
Agency Phone: 910-799-3435
Shown By
Agent Name: Chelsey Babb
Agent Phone: Cell: (843) 241-5747
Agency Title: CENTURY 21 Thomas

Estimate Your Payment
Estimated Payment
$ 1,573.27 per month $1,390.98 Principal & Interest $0.00 Property Tax (data not provided by mls) $182.29 Homeowner's InsuranceChange Payment Information

MLS Licensed Data - Copyright 2018 NCRMLS. All rights reserved. North Carolina Regional Multiple Listing Service, (NCRMLS), provides content displayed here (“provided content”) on an “as is” basis and makes no representations or warranties regarding the provided content, including, but not limited to those of non-infringement, timeliness, accuracy, or completeness. Individuals and companies using information presented are responsible for verification and validation of information they utilize and present to their customers and clients. NCRMLS will not be liable for any damage or loss resulting from use of the provided content or the products available through Portals, IDX, VOW, and/or Syndication. Recipients of this information shall not resell, redistribute, reproduce, modify, or otherwise copy any portion thereof without the expressed written consent of NCRMLS.
Privacy Policy / DMCA Notice / ADA Accessibility


This site is hosted, designed and copyright
© 1994 - 2026 by
Delta Media Group, Inc. -- Patent Pending --
1422 Big Cypress Loop | MLS# 100575210
This single family home located at 1422 Big Cypress Loop , Wilmington, NC 28409 is currently listed for sale with an asking price of $625,000. This property was built in 2023 and has 5 bedrooms and 2 full and 1 partial baths with 2779 sq. ft. Big Cypress Loop is located in the Congleton Farms subdivision within the New Hanover school district. Search Congleton Farms real estate on chelseybabb.century21thomas.com today.