ChelseyBabb

BEDS2
BATHS2 full 1 partial
SQUARE FEET1,150
MLS#100572149
STATUSActive
PROPERTY TYPEResidential - Condominium
SUBDIVISIONRiver Place
SCHOOLNew Hanover
Property Description
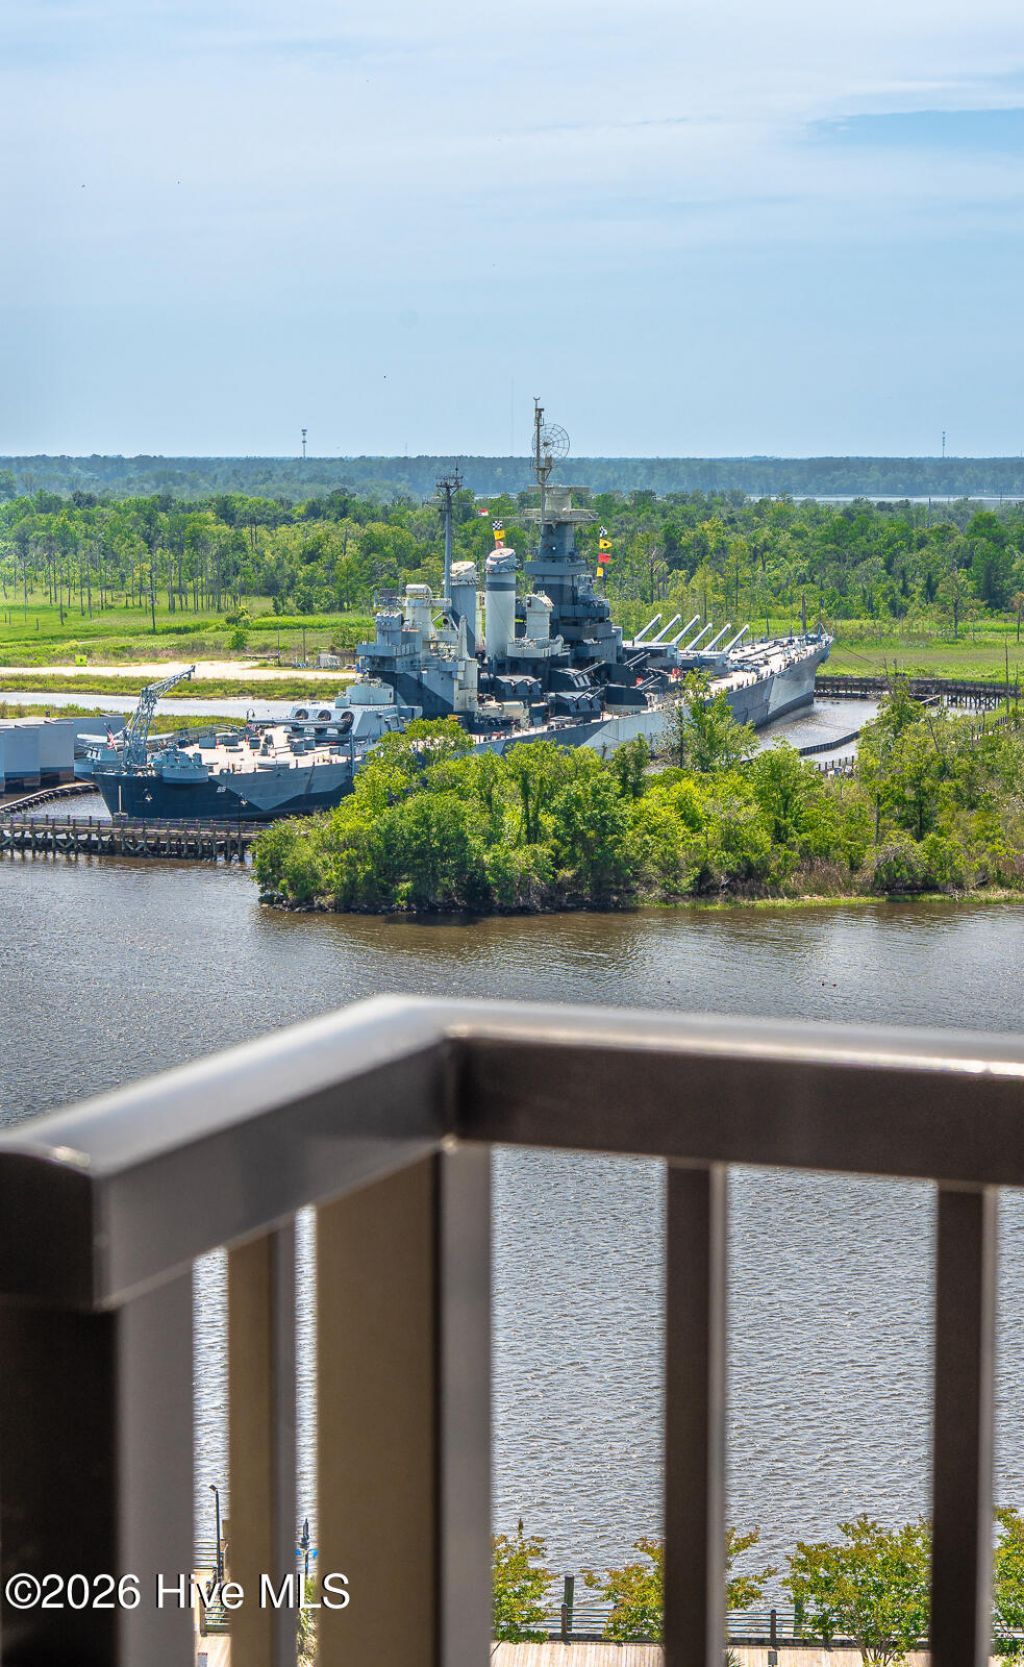
Experience the pinnacle of downtown living at The Overlook at River Place, Wilmington's newest high-rise. Located in the heart of the historic district, unit 1111 offers a rare opportunity to own a premier piece of the riverfront. Built by renowned East West Partners, this sought-after 11th-floor residence combines modern sophistication with the most iconic views in the city. The Residence is a bright 2-bedroom, 2.5-bathroom floor plan spanning nearly 1,200 square feet of meticulously designed living space. The open-concept interior is anchored by large windows that frame breathtaking, panoramic vistas of the Cape Fear River and the majestic Battleship North Carolina. Whether you are hosting in kitchen or relaxing in the primary suite, the sunset views over the water serve as your daily backdrop. Primary suite has sweeping river views and en-suite. Also included are a fridge, washer & dryer. World-Class Amenities Life at The Overlook extends far beyond your front door. Residents enjoy exclusive access to an unparalleled amenity suite on the rooftop, featuring: Rooftop Oasis: A stunning pool and hot tub overlooking the river, complemented by a fire pit lounge and multiple gas grills for outdoor entertaining. Wellness & Convenience: A fitness center, a dedicated pet spa for your four-legged companions, and concierge services. Refuse and recycling areas on each floor. Dog potty area on 6th floor of parking deck. One month of free office access at Common Desk, located adjacent to the park in the middle of the River Place Complex is included in your purchase price. Secure Living: Controlled access entry and a dedicated space in the attached covered parking garage. Steel and concrete construction not only ensures a quiet residence but one that is built to last. Assigned on site parking is included in dues amount and is patrolled by security. On site property manager and maintenance staff 5 days a week. Urban Lifestyle & Location At 14 Grace Street, convenience is built into the building. The ground floor is a vibrant commercial hub home to Ruth's Chris Steak House, Mellow Mushroom, and the DGX (Dollar General) urban market for all your daily essentials. Just steps away, you'll find the best of Wilmington's dining and nightlife, including The Underfront and Sip Tiki Bar, along with the scenic Riverwalk and world-class performances at the nearby Wilson Center and Live Oak Bank Pavilion. Boat slip parking is a short walk away for those who want the ultimate river front retreat. Don't miss your chance to secure one of the most desirable layouts in downtown's premier mixed-use destination. Schedule your private showing at Unit 1111 today.
Property Features
Property Type: Residential - Condominium
Cooling: Central Air
Heating: Electric, Forced Air
Roof Type: Membrane, Composition
Stories: 1.0
Year Built: 2020
Amenities
Walk-in Closet(s)
Kitchen Island
Ceiling Fan(s)
Elevator
Walk-In Closet(s)
Feature Descriptions
Appliances: Electric Oven, Built-In Microwave, Washer, Dryer, Dishwasher
Association Amenities: Fitness Center, Management, Master Insure, Trash
Days on Site: 141
Exterior: Block, Concrete, Brick
Flooring: LVT/LVP, Carpet
HOA Fee: $8858.76/ Annually
Laundry: Laundry Closet
Parcel#: R04720-007-026-154
Parking: Assigned, Lighted, Paved
Parking Notes: Assigned, Lighted, Paved
Security: Fire Sprinkler System, Smoke Detector(s)
Sewer: Municipal Sewer
Special View Info: River
Utilities: Sewer Available, Water Available
Water: Public
Room Sizes
Living Room: 17 X 14 Level - Main
Primary Bedroom: 12 X 14 Level - Main
Kitchen: 17 X 9 Level - Main
Bedroom 2: 12 X 12 Level - Main
Local Schools
High School: New Hanover
Middle School: Williston
Elementary School: Snipes
School District: New Hanover
Listed By / Shown By
Listed By
Agency Name: The Capstone Group
Agency Phone: 910-541-1662
Shown By
Agent Name: Chelsey Babb
Agent Phone: Cell: (843) 241-5747
Agency Title: CENTURY 21 Thomas

Estimate Your Payment
Estimated Payment
$ 1,510.09 per month $1,335.12 Principal & Interest $0.00 Property Tax (data not provided by mls) $174.97 Homeowner's InsuranceChange Payment Information

MLS Licensed Data - Copyright 2018 NCRMLS. All rights reserved. North Carolina Regional Multiple Listing Service, (NCRMLS), provides content displayed here (“provided content”) on an “as is” basis and makes no representations or warranties regarding the provided content, including, but not limited to those of non-infringement, timeliness, accuracy, or completeness. Individuals and companies using information presented are responsible for verification and validation of information they utilize and present to their customers and clients. NCRMLS will not be liable for any damage or loss resulting from use of the provided content or the products available through Portals, IDX, VOW, and/or Syndication. Recipients of this information shall not resell, redistribute, reproduce, modify, or otherwise copy any portion thereof without the expressed written consent of NCRMLS.
Privacy Policy / DMCA Notice / ADA Accessibility


This site is hosted, designed and copyright
© 1994 - 2026 by
Delta Media Group, Inc. -- Patent Pending --
14 Grace Street, Unit Apt 1111 | MLS# 100572149
This condo located at 14 Grace Street, Unit Apt 1111, Wilmington, NC 28401 is currently listed for sale with an asking price of $599,900. This property was built in 2020 and has 2 bedrooms and 2 full and 1 partial baths with 1150 sq. ft. Grace Street, Unit Apt 1111 is located in the River Place subdivision within the New Hanover school district. Search River Place real estate on chelseybabb.century21thomas.com today.