ChelseyBabb

BEDS3
BATHS2 full 1 partial
SQUARE FEET1,529
MLS#100605116
STATUSActive
PROPERTY TYPEResidential - Townhouse
SUBDIVISIONShore Haven
SCHOOLBrunswick County Schools
Property Description
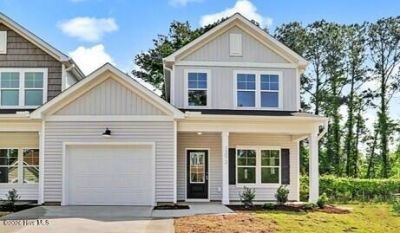
MOVE-IN READY! Beautifully designed end-unit townhome in the heart of Shallotte, NC, offering modern comfort, convenience, and low-maintenance living. This 3-bedroom, 2.5-bath home features a thoughtfully designed floor plan with a dedicated office, single-car garage, walk-in storage, and patio for outdoor enjoyment.The first-floor owner's suite provides a private retreat with a spacious walk-in shower and dual closets. The open-concept main living area features a great room, dining room and kitchen with solid-surface countertops and an eat-in island--perfect for entertaining or everyday living. LVP flooring throughout the main level provides style and easy maintenance.Upstairs, two additional bedrooms and a dedicated home office/flex space provide room to work, relax, or pursue hobbies. A large walk-in unfinished storage area approx 14' x 11' offers excellent space for seasonal items and beach gear. The single-car garage includes dedicated storage space for added functionality. As an end unit, this home also enjoys additional natural light.Enjoy low-maintenance living with lawn care included in the HOA dues. Ideally located in the heart of Shallotte, enjoy walkability to Mulberry Park, the Shallotte Riverwalk, dining, shopping, local services, and entertainment. Plus, enjoy easy access to Ocean Isle Beach, Brunswick County beaches, boating, golf, and coastal attractions. New construction, exceptional location, and easy coastal living--come tour this home today!
Property Features
Property Type: Residential - Townhouse
Cooling: Central Air, Zoned, Ceiling Fan(s), Heat Pump
Garage: 1 car attached
Heating: Heat Pump, Electric, Zoned
Lot Size: 0.16 Acres
Roof Type: Shingle
Stories: 2.0
Year Built: 2026
Amenities
Master Downstairs
High Ceilings
Solid Surface
Kitchen Island
Ceiling Fan(s)
Pantry
Walk-in Shower
Eat-in Kitchen
DP50 Windows
End Unit
Feature Descriptions
Appliances: Built-In Microwave, Washer, Dryer, Dishwasher, ENERGY STAR Qualified Appliances, Electric Range
Association Amenities: Roof Maintenance, Maintenance Common Areas, Maintenance Grounds, Maintenance Roads, Management, Sidewalks, Street Lights
Days on Site: 4
Exterior: Vinyl Siding, Wood Frame
Fencimg: Partial, Vinyl
Flooring: LVT/LVP, Carpet
HOA Fee: $1800/ Annually
Laundry: Laundry Closet
Lot: Landscaped, Recreation Nearby, Shopping Nearby
Lot Dimensions: approx 32x72
Parcel#: 19800026
Parking: Garage Faces Front, Garage Door Opener, Off Street, Paved, Garage
Parking Notes: Garage Faces Front, Garage Door Opener, Off Street, P
Patio/Porch: Patio, Front Porch
Security: Smoke Detector(s)
Sewer: Public Sewer, Town of Shallotte
Special View Info: See Remarks
Utilities: Sewer Connected, Water Connected
Water: County Water
Room Sizes
Great Room: 16.45 X 17.2 Level - First
Kitchen: 10.41 X 15.42 Level - First
Dining Room: 10.2 X 15.41 Level - First
Bedroom 3: 13.37 X 9.83 Level - Second
Primary Bedroom: 12.2 X 12.25 Level - First
Office: 6.91 X 7.5 Level - Second
Bedroom 2: 12.58 X 13.75 Level - Second
Local Schools
High School: West Brunswick
Middle School: Shallotte Middle
Elementary School: Supply
School District: Brunswick County Schools
Listed By / Shown By
Listed By
Agency Name: Fathom Realty NC LLC
Agency Phone: 888-455-6040
Shown By
Agent Name: Chelsey Babb
Agent Phone: Cell: (843) 241-5747
Agency Title: CENTURY 21 Thomas

Estimate Your Payment
Estimated Payment
$ 661.78 per month $585.10 Principal & Interest $0.00 Property Tax (data not provided by mls) $76.68 Homeowner's InsuranceChange Payment Information

MLS Licensed Data - Copyright 2018 NCRMLS. All rights reserved. North Carolina Regional Multiple Listing Service, (NCRMLS), provides content displayed here (“provided content”) on an “as is” basis and makes no representations or warranties regarding the provided content, including, but not limited to those of non-infringement, timeliness, accuracy, or completeness. Individuals and companies using information presented are responsible for verification and validation of information they utilize and present to their customers and clients. NCRMLS will not be liable for any damage or loss resulting from use of the provided content or the products available through Portals, IDX, VOW, and/or Syndication. Recipients of this information shall not resell, redistribute, reproduce, modify, or otherwise copy any portion thereof without the expressed written consent of NCRMLS.
Privacy Policy / DMCA Notice / ADA Accessibility


This site is hosted, designed and copyright
© 1994 - 2026 by
Delta Media Group, Inc. -- Patent Pending --
139 Edom Lane, Unit Unit 3 | MLS# 100605116
This townhouse located at 139 Edom Lane, Unit Unit 3, Shallotte, NC 28470 is currently listed for sale with an asking price of $262,900. This property was built in 2026 and has 3 bedrooms and 2 full and 1 partial baths with 1529 sq. ft. Edom Lane, Unit Unit 3 is located in the Shore Haven subdivision within the Brunswick County Schools school district. Search Shore Haven real estate on chelseybabb.century21thomas.com today.