ChelseyBabb

BEDS4
BATHS2 full 1 partial
SQUARE FEET2,450
MLS#100605573
STATUSActive
PROPERTY TYPEResidential - Single Family
SUBDIVISIONWillow Woods
Property Description
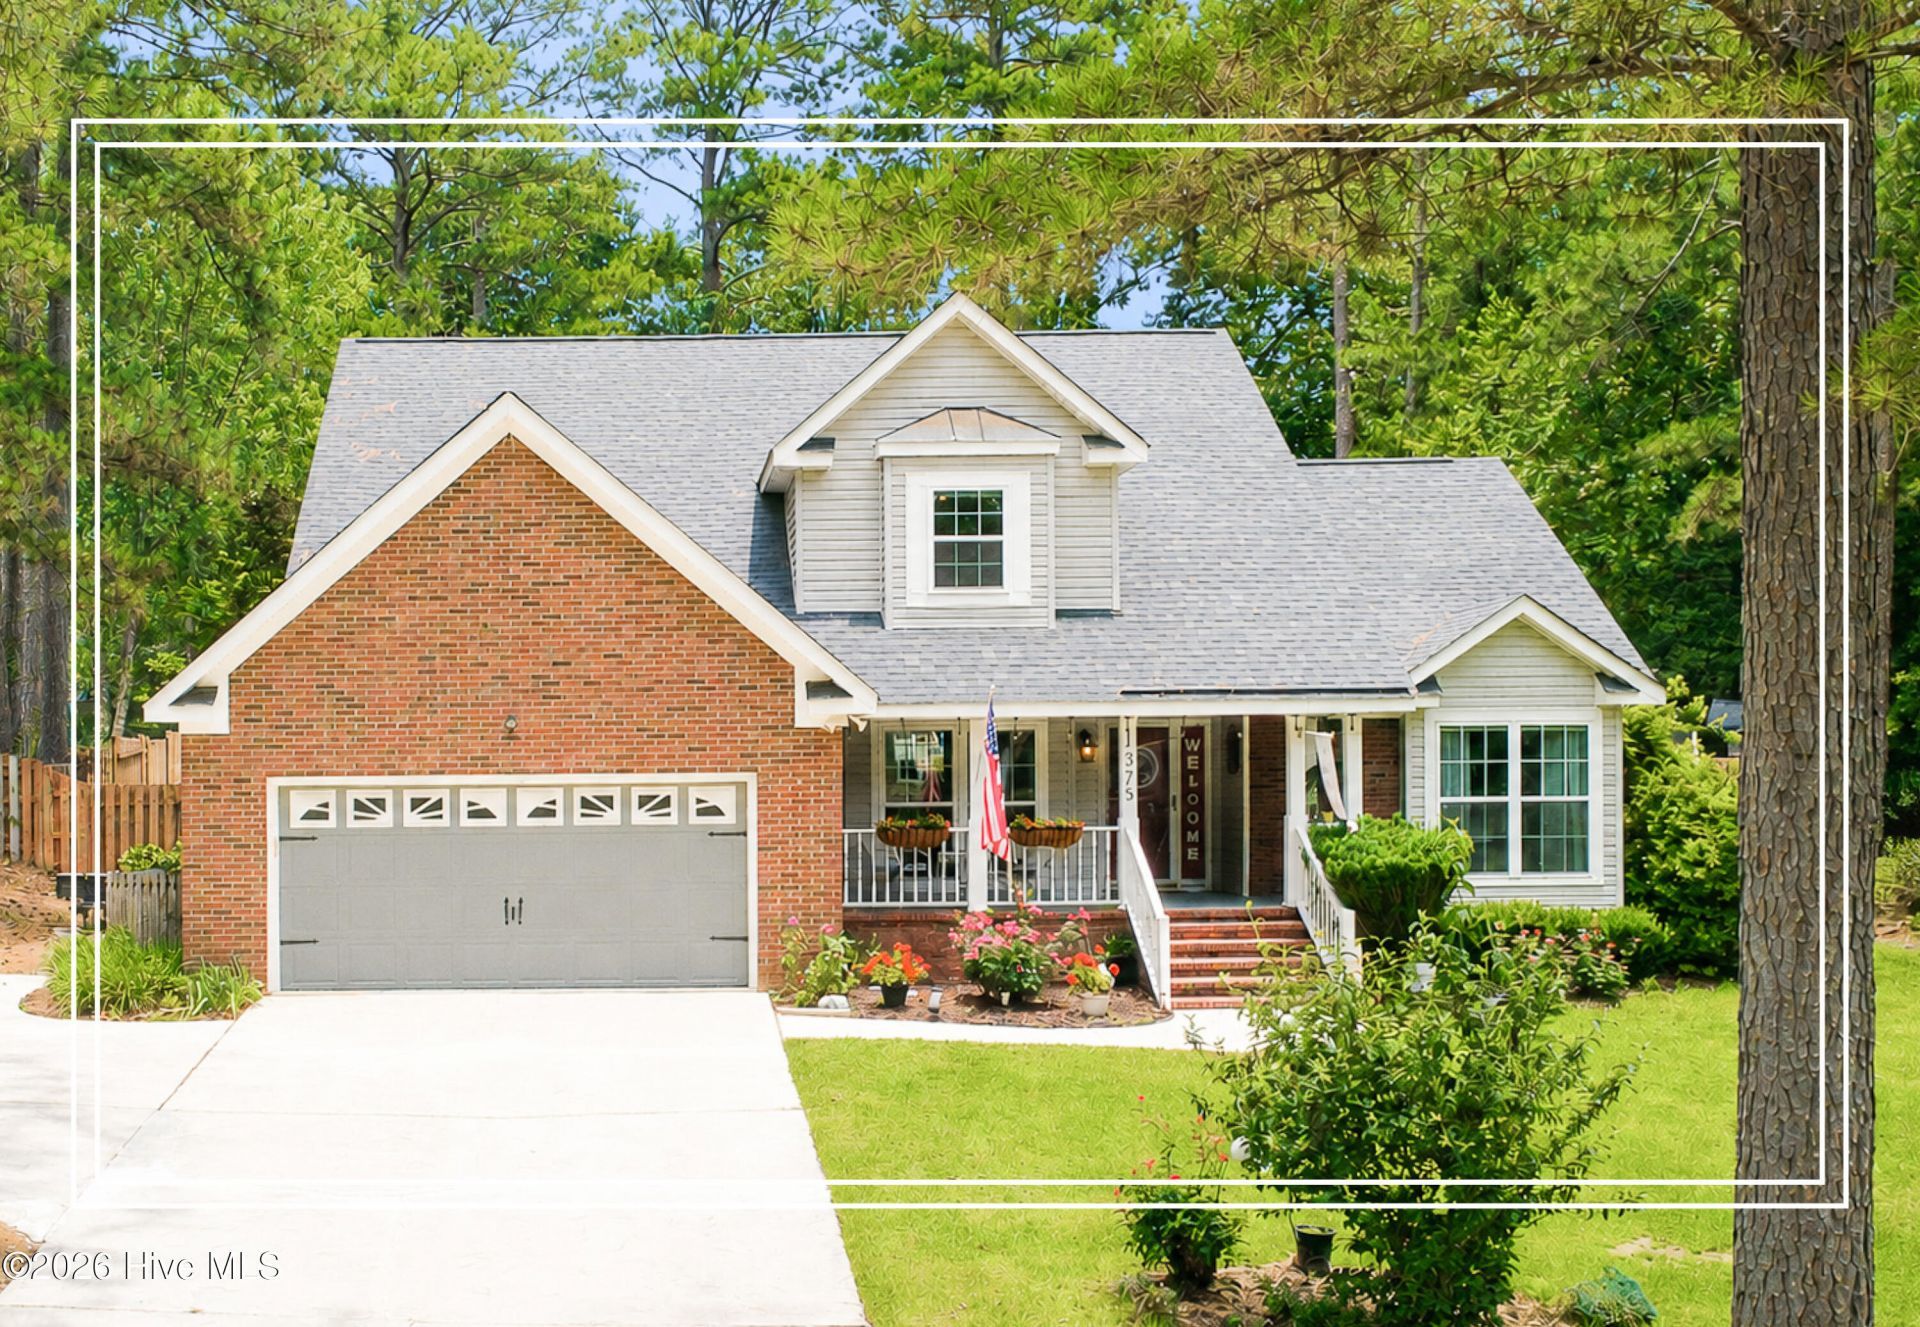
Imagine spending your summers right here! Beautiful 4 bedroom, 2.5 bathroom home with a flex room! The standout feature of this exceptional property is its private, resort-style backyard, with a salt system pool so could be either salt or chlorine and has a new pump! As you arrive you are greeted by a classic and inviting rocking chair front porch that leads to the foyer with hardwood flooring that carries! Large windows across the back of the house ensure that this tranquil view follows you inside, flooding the main living spaces with beautiful natural light! The heart of the daily experience is the updated kitchen, featuring a perfect blend of textures: rich quartz countertops and a tiled backsplash paired with a warm, functional butcher block center island! Equipped with a gas range, a built-in microwave, a pantry, and new cabinetry, it is as practical as it is beautiful! A deep sink with a new faucet is perfectly positioned with views of your lovely backyard! The living room is defined by its soaring ceiling and a dramatic double-sided gas fireplace! This architectural focal point connects the living room to a bright breakfast room, which features a dedicated built-in desk area! For more formal occasions, the dining room adds a touch of traditional elegance with its classic chair rail molding a detail complemented by the refined crown molding found about the home! The main-level owner's suite offers a private escape from the rest of the household! This space feels grand yet cozy, boasting a vaulted ceiling, a ceiling fan, and hardwood floors! The en-suite bathroom has been updated and has two separate pedestal vanities, framed mirrors, modern hardware, and a sleek, walk-in tiled shower! The rest of the home is designed for ultimate flexibility, offering three additional guest bedrooms with a nearby full bath with durable tiled flooring! Plus a generous flex room serves as the ultimate chameleon space - easily transforming into a high-energy game room or a quiet, productive home office AND has a walk in closet or finished storage room! With a two-tiered deck, this outdoor space is built for everything from lively weekend gatherings to quiet, sun-drenched afternoons! Rounding out this thoughtful home is a large laundry room packed with cabinet storage, an attached garage, a guest half-bath on the main floor, a storage building and privacy fenced backyard! A home that balances a staycation lifestyle with effortless everyday function in a great location in Willow Woods with easy access to all Aiken has to offer! Home is absolutely wonderful, yet selling strictly as-is.
Property Features
Property Type: Residential - Single Family
Basement: Crawl Space
Cooling: Central Air
Fenced: Yes
Garage: 2 car attached
Heating: Other
Lot Size: 0.37 Acres
Roof Type: Shingle, Composition
Stories: 2.0
Year Built: 1994
Amenities
Master Downstairs
Walk-in Closet(s)
Entrance Foyer
Solid Surface
Kitchen Island
Ceiling Fan(s)
Pantry
Walk-in Shower
Walk-In Closet(s)
See Remarks
Feature Descriptions
Appliances: Gas Oven, Built-In Microwave, Refrigerator, Dishwasher, Gas Range
Association Amenities: See Remarks
Days on Site: 2
Exterior: See Remarks, Brick, Vinyl Siding
Fencimg: Privacy, Back Yard, Wood, Fenced
Flooring: Vinyl, Carpet, Hardwood
HOA Fee: $325/ Annually
Laundry: Dryer Hookup, Washer Hookup, Laundry Room
Lot: See Remarks
Lot Dimensions: 0.37acres
Parcel#: 1222003013
Parking: Attached, Garage Door Opener, Garage
Parking Notes: Attached, Garage Door Opener, Garage
Patio/Porch: Deck, Front Porch
Pool: In Ground, Vinyl
Sewer: Public Sewer
Special View Info: See Remarks
Swimming Pool: Yes
Utilities: See Remarks
Water: Public
Room Sizes
Bonus Room: 19 X 11 Level - Upper
Dining Room: 12 X 13 Level - Main
Living Room: 18 X 21 Level - Main
Breakfast Room: 15 X 18 Level - Main
Kitchen: 13 X 11 Level - Main
Primary Bedroom: 16 X 13 Level - Main
Bedroom 3: 12 X 12 Level - Upper
Bedroom 2: 15 X 11 Level - Upper
Bedroom 4: 11 X 13 Level - Upper
Local Schools
High School: SOUTH AIKEN
Middle School: AIKEN MIDDLE SCHOOL
Elementary School: East Aiken
Listed By / Shown By
Listed By
Agency Name: Shannon Rollings Real Estate
Agency Phone: 803-844-0076
Shown By
Agent Name: Chelsey Babb
Agent Phone: Cell: (843) 241-5747
Agency Title: CENTURY 21 Thomas

Estimate Your Payment
Estimated Payment
$ 1,031.81 per month $912.26 Principal & Interest $0.00 Property Tax (data not provided by mls) $119.55 Homeowner's InsuranceChange Payment Information

MLS Licensed Data - Copyright 2018 NCRMLS. All rights reserved. North Carolina Regional Multiple Listing Service, (NCRMLS), provides content displayed here (“provided content”) on an “as is” basis and makes no representations or warranties regarding the provided content, including, but not limited to those of non-infringement, timeliness, accuracy, or completeness. Individuals and companies using information presented are responsible for verification and validation of information they utilize and present to their customers and clients. NCRMLS will not be liable for any damage or loss resulting from use of the provided content or the products available through Portals, IDX, VOW, and/or Syndication. Recipients of this information shall not resell, redistribute, reproduce, modify, or otherwise copy any portion thereof without the expressed written consent of NCRMLS.
Privacy Policy / DMCA Notice / ADA Accessibility


This site is hosted, designed and copyright
© 1994 - 2026 by
Delta Media Group, Inc. -- Patent Pending --
1375 Willow Woods Drive | MLS# 100605573
This single family home located at 1375 Willow Woods Drive, Aiken, SC 29803 is currently listed for sale with an asking price of $409,900. This property was built in 1994 and has 4 bedrooms and 2 full and 1 partial baths with 2450 sq. ft. Willow Woods Drive is located in the Willow Woods subdivision. Search Willow Woods real estate on chelseybabb.century21thomas.com today.