ChelseyBabb

BEDS3
BATHS2 full
SQUARE FEET1,582
MLS#2613538
STATUSActive
PROPERTY TYPEResidential - Single Family
SUBDIVISIONAshton Acres
Property Description
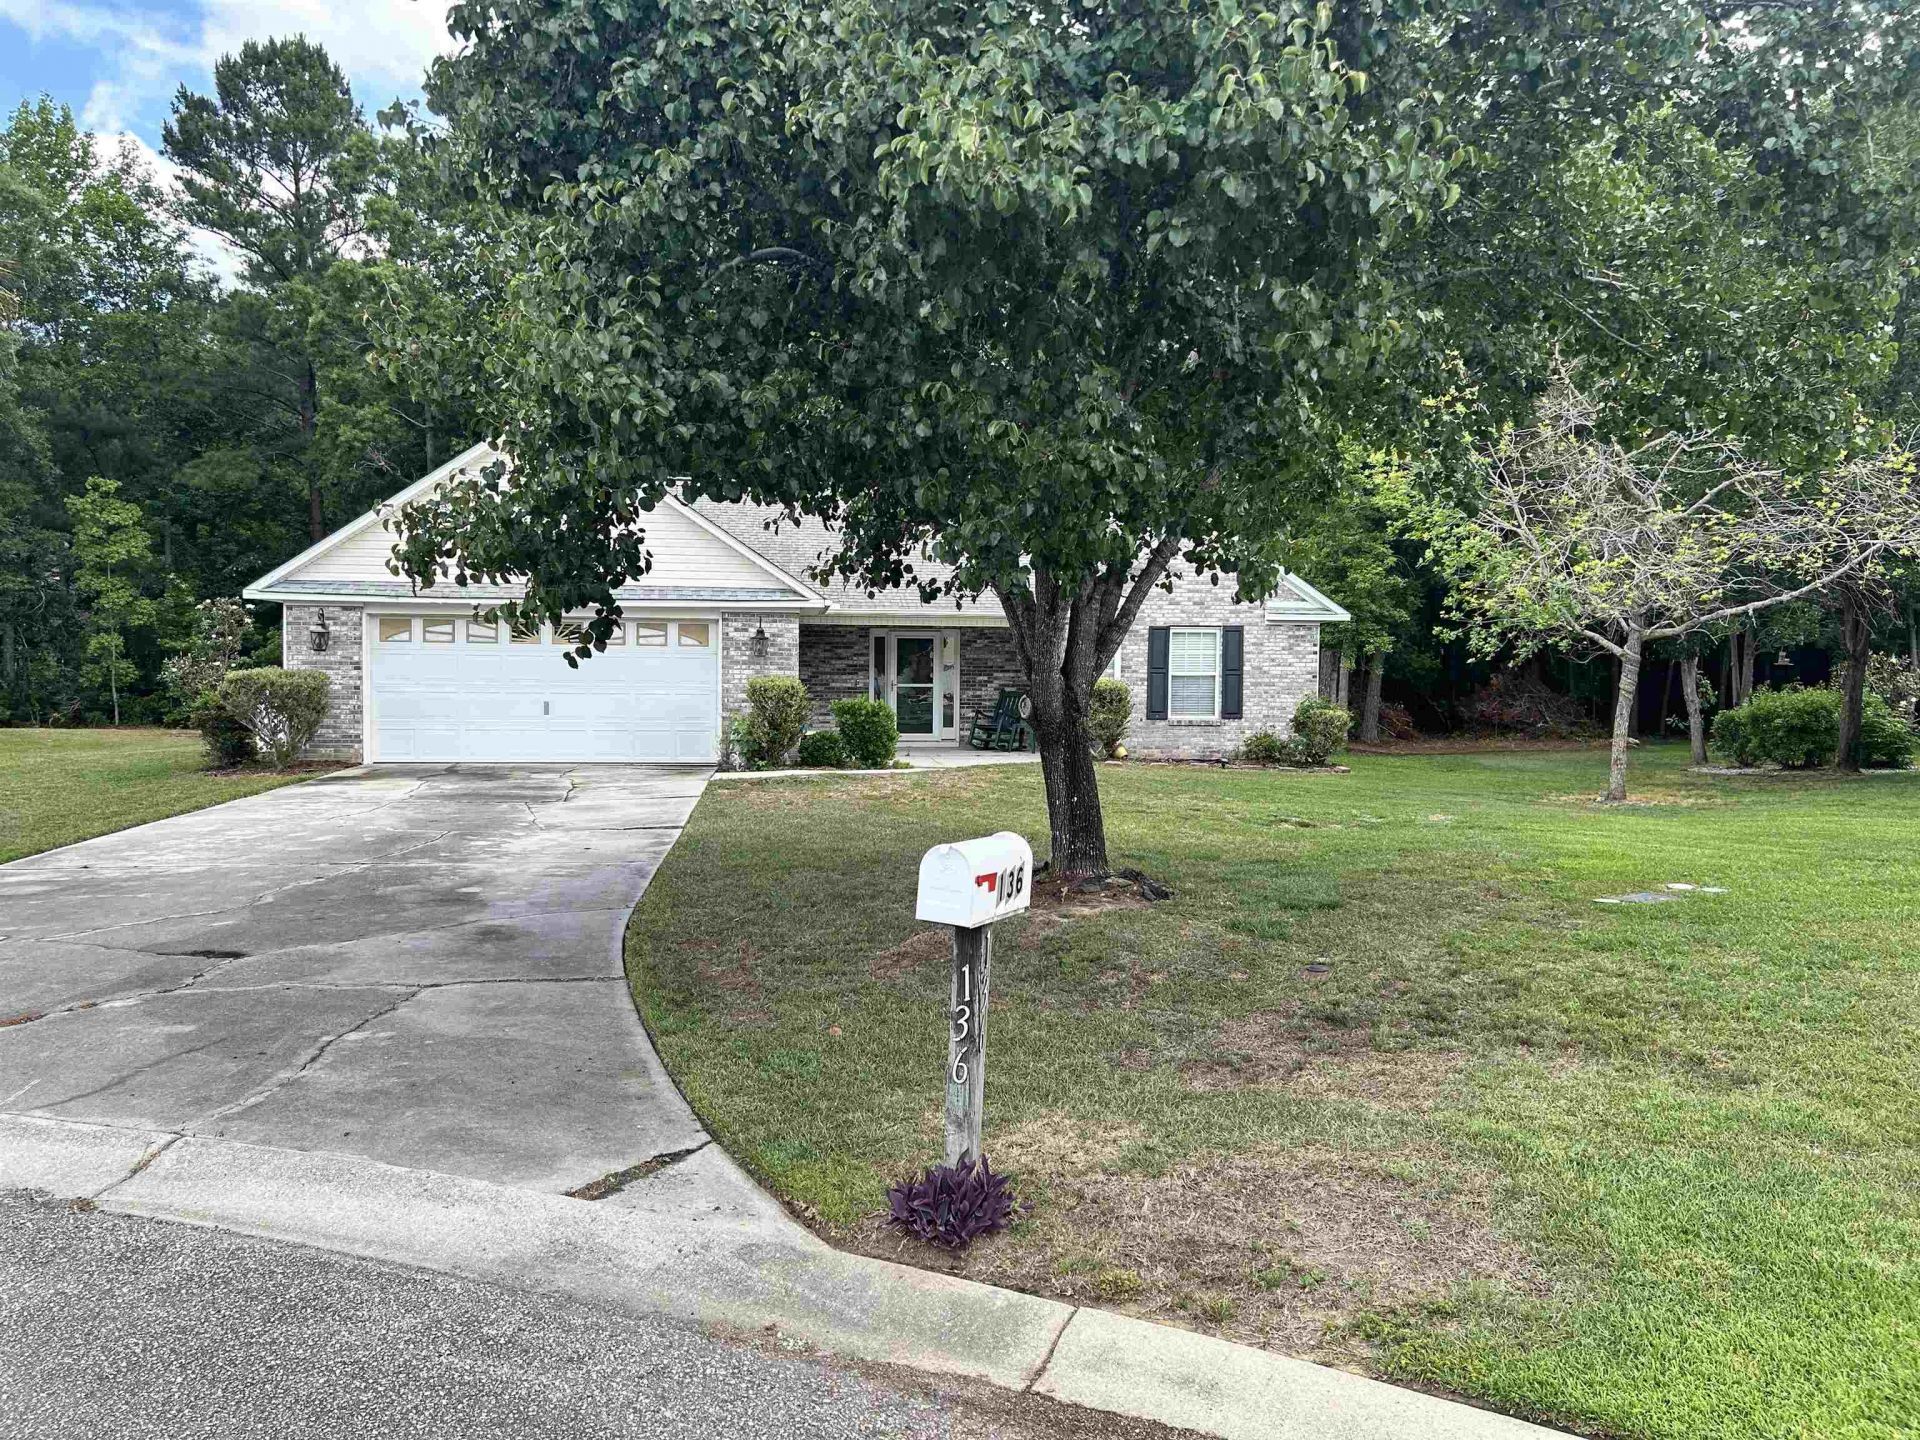
This 3-bedroom, 2-bath home with an oversized 2-car garage is being offered As Is as part of an estate sale and presents a great opportunity for a buyer with vision. Located in one of the areas most desirable neighborhoods, this property offers tremendous potential for someone willing to look beyond the updates and repairs needed to make it truly shine again. The spacious backyard includes a storage shed and backs up to a heavily wooded buffer, creating added privacy with no immediate rear neighbors. There is also plenty of room for a pool, outdoor entertaining area, or expanded green space. Additional features include solar panels for improved energy efficiency, a mini-split HVAC system, and a built-in space heater in the great room. With its location, oversized garage, large backyard, and potential, this property could become a wonderful place to call home.
Property Features
Property Type: Residential - Single Family
Garage: 2 car attached
Home Style: Ranch
Lot Size: 0.28 Acres
Stories: 1.0
Year Built: 2001
Feature Descriptions
HOA: Yes
HOA Fee: 55/ Monthly
Parcel#: 30509020018
Parking: Attached, Garage, Two Car Garage
Parking Notes: Attached, Garage, Two Car Garage
Local Schools
High School: North Myrtle Beach High School
Middle School: North Myrtle Beach Middle School
Elementary School: Waterway Elementary
Listed By / Shown By
Listed By
Agency Name: EXP Realty LLC
Agency Phone: 888-440-2798
Shown By
Agent Name: Chelsey Babb
Agent Phone: Cell: (843) 241-5747
Agency Title: CENTURY 21 Thomas

Estimate Your Payment
Estimated Payment
$ 629.06 per month $556.17 Principal & Interest $0.00 Property Tax (data not provided by mls) $72.89 Homeowner's InsuranceChange Payment Information

Privacy Policy / DMCA Notice / ADA Accessibility


This site is hosted, designed and copyright
© 1994 - 2026 by
Delta Media Group, Inc. -- Patent Pending --
136 Ashworth Dr. | MLS# 2613538
This single family home located at 136 Ashworth Dr., Little River, SC 29566 is currently listed for sale with an asking price of $249,900. This property was built in 2001 and has 3 bedrooms and 2 full baths with 1582 sq. ft. Ashworth Dr. is located in the Ashton Acres subdivision. Search Ashton Acres real estate on chelseybabb.century21thomas.com today.