ChelseyBabb

BEDS5
BATHS4 full
SQUARE FEET3,027
MLS#100575522
STATUSActive
PROPERTY TYPEResidential - Single Family
SUBDIVISIONBent Tree
Property Description
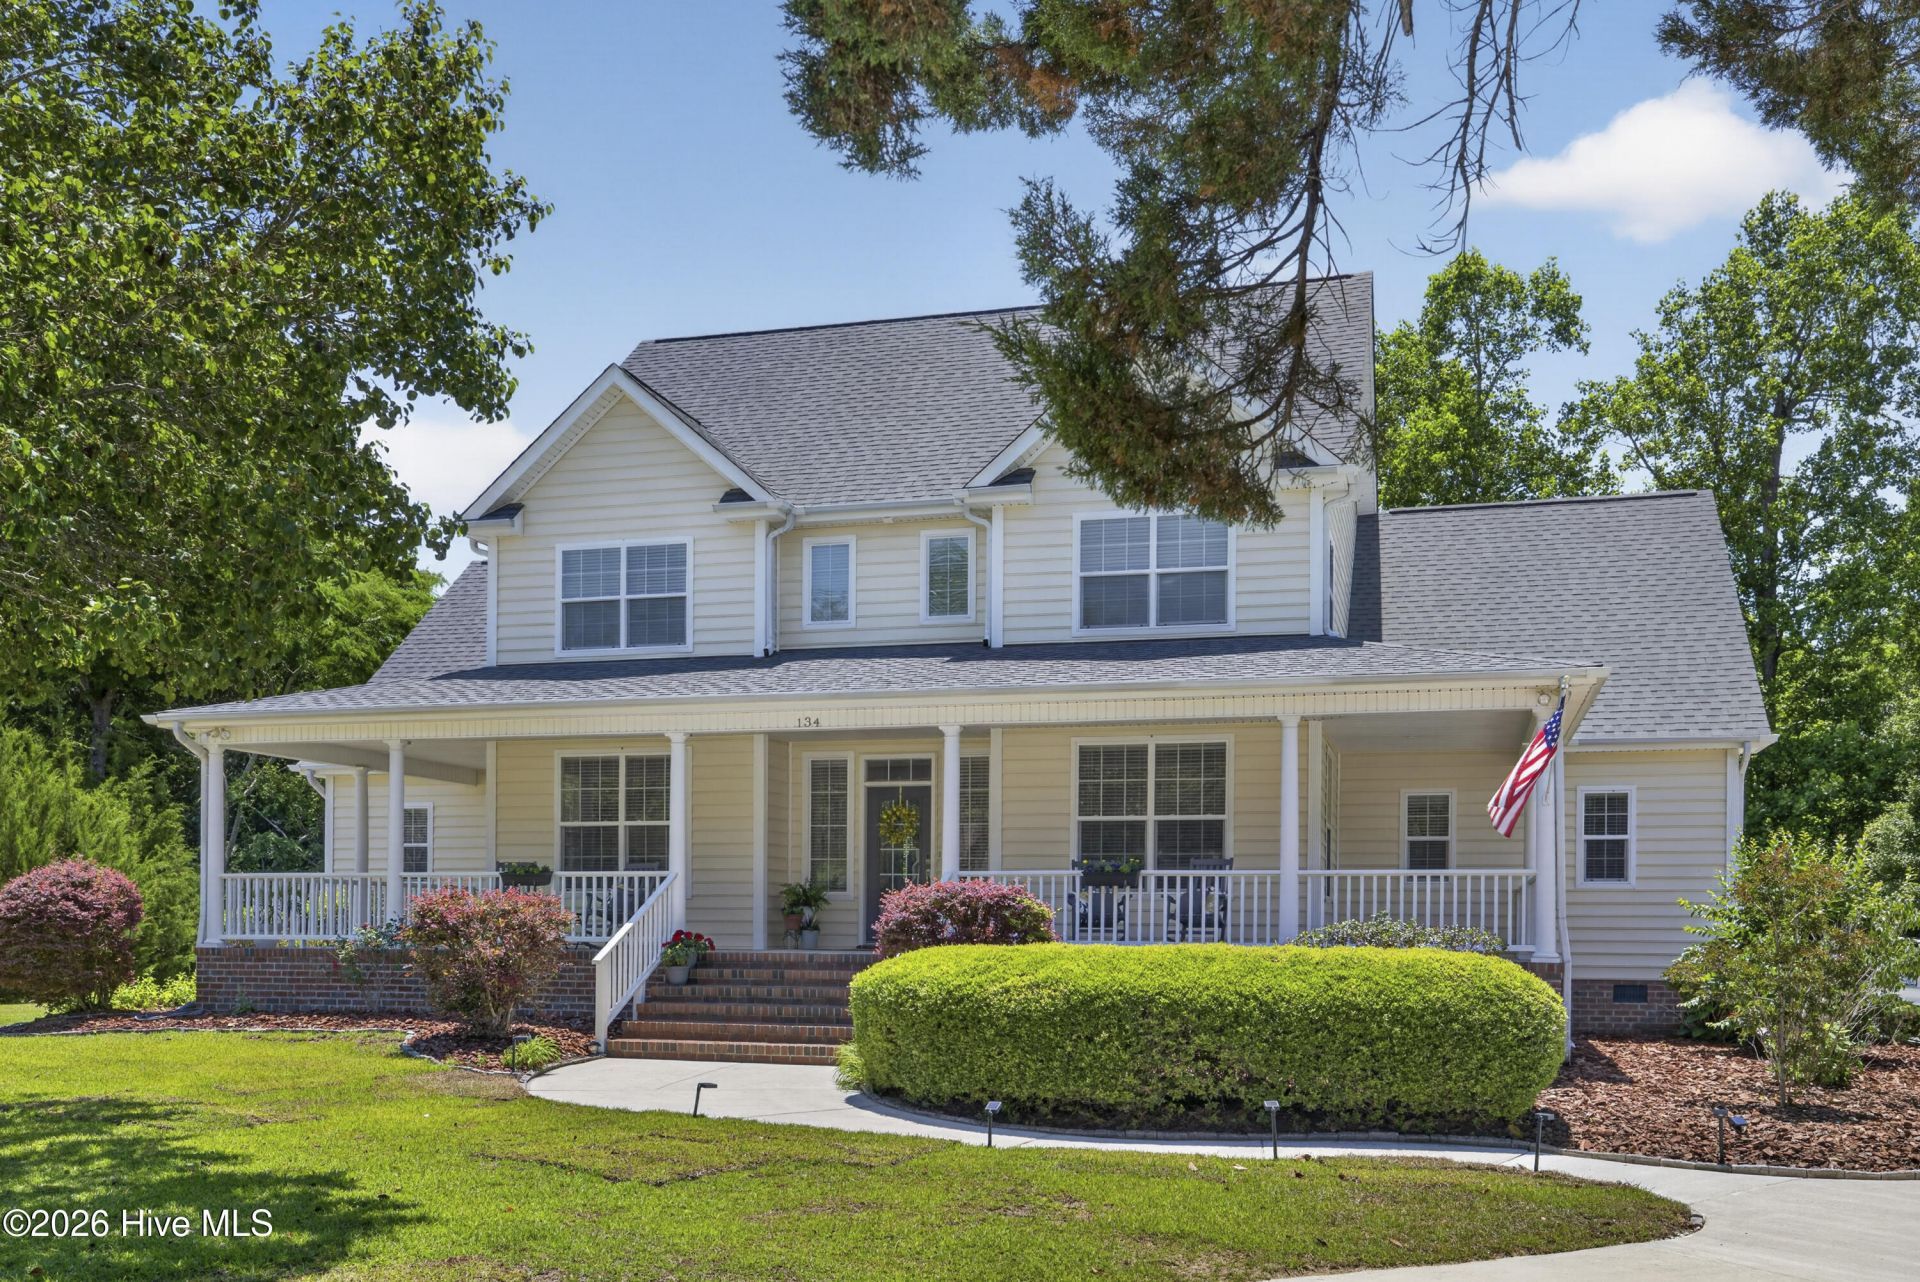
Coastal Living, Community Charm & Room to RoamWelcome to 134 Wild Berry Lane, tucked away on a quiet cul-de-sac in Bent Tree at Middle Point--a wonderful community offering small-enclave charm, mature landscaping, generously sized lots, and access to the Intracoastal Waterway and Atlantic Ocean.Set on nearly an acre with a serene natural buffer behind the home, this spacious property welcomes you with a classic wraparound front porch and an impressive outdoor living area. The vaulted screened porch is ideal for morning coffee or evening gatherings, while the adjacent covered porch provides the perfect spot for grilling. Boaters will appreciate the community's deeded access to the Middle Point boat ramp and pavilion, with a large ramp accommodating boats of varying size.Inside, the bright and inviting main level offers an easy flow for everyday living and entertaining. The open kitchen features double ovens, cooktop, refrigerator, dishwasher, and a generous eat-in area, while a separate dining room provides space for more formal meals. The great room showcases a wood-burning fireplace and panoramic views of the mature trees and landscaping beyond.The first-floor primary suite offers a walk-in closet and a beautifully renovated en-suite bath featuring a new vanity, shower, flooring, and lighting. A versatile flex room can serve as an office, library, or additional bedroom. A full bath and generously sized laundry room complete the first floor.Upstairs, you'll find three additional bedrooms, including one with a private en-suite bath, while the remaining two share a hall bath. A massive bonus/entertainment room offers endless possibilities for recreation, media, hobbies, or gatherings. An adjoining floored storage area provides abundant space for holiday décor, luggage, and all the extras.Thoughtful features include a storage shed, allowing the garage to remain available for vehicles; irrigation system; encapsulated crawl space with vapor barrier and dehumidifier; central vacuum; and security system.Location is another standout feature. Kiwanis Park is just around the corner, while golf, boating, and the beaches of Topsail are all within easy reach. Spend the day on the water, enjoy a round of golf, or stroll the beach--all just minutes from home.Recent maintenance and improvements provide added peace of mind, including a 2022 roof, first-floor HVAC replaced in 2018, and second-floor HVAC replaced in 2023. The HVAC units carry an O'Brien warranty with 10-year coverage on parts and labor. A termite bond is in place through 2031.With its spacious setting, flexible floor plan, exceptional outdoor living, and deeded boat-ramp access, 134 Wild Berry Lane offers the best of relaxed coastal living with everyday convenience.
Property Features
Property Type: Residential - Single Family
Cooling: Heat Pump
Fireplaces: 1
Garage: 2 car attached
Heating: Heat Pump, Electric
Lot Size: 0.91 Acres
Roof Type: Architectural Shingle
Stories: 2.0
Year Built: 2005
Amenities
Master Downstairs
Central Vacuum
Walk-in Closet(s)
Ceiling Fan(s)
Walk-in Shower
Eat-in Kitchen
Walk-In Closet(s)
Irrigation System
Feature Descriptions
Appliances: Built-In Electric Oven, Refrigerator, Dishwasher, Cooktop
Association Amenities: Boat Dock, Ramp, Sidewalks
Days on Site: 128
Exterior: Vinyl Siding, Wood Frame
Flooring: Carpet, Tile, Wood
HOA Fee: $550/ Annually
Laundry: Laundry Room
Lot: Cul-De-Sac, Deeded Water Access, Water Access Comm
Lot Dimensions: irregular
Parcel#: 4213-08-5893-0000
Parking: Concrete, Garage
Parking Notes: Concrete, Garage
Patio/Porch: Porch, Screened, Wrap Around, Front Porch, Rear Porch
Security: yes
Security: Security System
Sewer: Community Sewer
Special View Info: See Remarks
Utilities: Sewer Connected, Water Connected
Water: Community Water
Water Features: Deeded Water Access, Water Access Comm
Room Sizes
Bathroom 1: 9 X 9 Level - Main
Kitchen: 12 X 10 Level - Main
Dining Room: 12 X 11 Level - Main
Living Room: 19 X 14 Level - Main
Primary Bedroom: 16 X 13 Level - Main
Bedroom 3: 12 X 11 Level - Upper
Other: 15 X 14 Level - Upper
Bedroom 2: 15 X 14 Level - Upper
Breakfast Room: 10 X 10 Level - Main
Bedroom 5: 12 X 11 Level - Main
Bonus Room: 27 X 14 Level - Upper
Laundry: 7 X 7 Level - Main
Bedroom 4: 12 X 11 Level - Upper
Local Schools
High School: Topsail
Middle School: Topsail
Elementary School: Topsail
Listed By / Shown By
Listed By
Agency Name: Coldwell Banker Sea Coast Advantage-Midtown
Agency Phone: 910-799-5531
Shown By
Agent Name: Chelsey Babb
Agent Phone: Cell: (843) 241-5747
Agency Title: CENTURY 21 Thomas

Estimate Your Payment
Estimated Payment
$ 2,013.79 per month $1,780.45 Principal & Interest $0.00 Property Tax (data not provided by mls) $233.33 Homeowner's InsuranceChange Payment Information

MLS Licensed Data - Copyright 2018 NCRMLS. All rights reserved. North Carolina Regional Multiple Listing Service, (NCRMLS), provides content displayed here (“provided content”) on an “as is” basis and makes no representations or warranties regarding the provided content, including, but not limited to those of non-infringement, timeliness, accuracy, or completeness. Individuals and companies using information presented are responsible for verification and validation of information they utilize and present to their customers and clients. NCRMLS will not be liable for any damage or loss resulting from use of the provided content or the products available through Portals, IDX, VOW, and/or Syndication. Recipients of this information shall not resell, redistribute, reproduce, modify, or otherwise copy any portion thereof without the expressed written consent of NCRMLS.
Privacy Policy / DMCA Notice / ADA Accessibility


This site is hosted, designed and copyright
© 1994 - 2026 by
Delta Media Group, Inc. -- Patent Pending --
134 Wild Berry Lane | MLS# 100575522
This single family home located at 134 Wild Berry Lane, Hampstead, NC 28443 is currently listed for sale with an asking price of $800,000. This property was built in 2005 and has 5 bedrooms and 4 full baths with 3027 sq. ft. Wild Berry Lane is located in the Bent Tree subdivision. Search Bent Tree real estate on chelseybabb.century21thomas.com today.