ChelseyBabb

BEDS3
BATHS3 full
SQUARE FEET2,899
MLS#100616324
STATUSActive
PROPERTY TYPEResidential - Single Family
SUBDIVISIONWoodside Reserve
Property Description
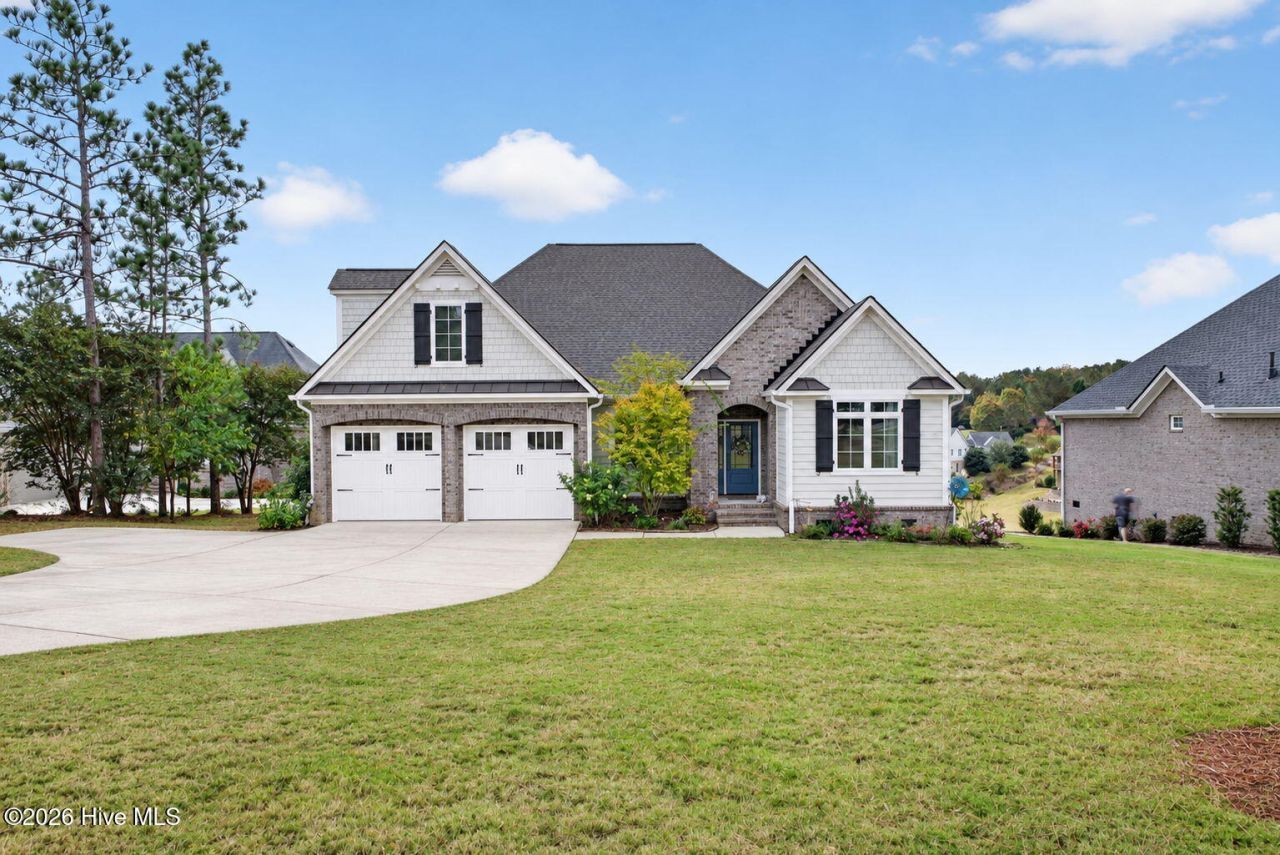
Enjoy the best of the Woodside lifestyle in this inviting home, perfectly positioned to take in beautiful views of the golf course and a tranquil pond! Offering spacious living areas, a flexible two-level floor plan, and exceptional outdoor entertaining spaces, this home is ideal for comfortable everyday living, entertaining, and multigenerational living. One of the home's most captivating features is its beautiful outdoor setting. Take a dip in the sparkling saltwater inground pool while enjoying picturesque views of the golf course and pond. The enlarged back patio, complemented by attractive patio decking surrounding the pool with a lifetime warranty, creates an exceptional space for relaxing and entertaining. Enjoy the screened-in patio, perfect for morning coffee or unwinding in the evening, or fire up the grill on the separate grilling deck for effortless outdoor entertaining. A retractable awning on the lower-level outdoor area provides additional shade and comfort, while the fenced backyard offers added privacy and enjoyment. This beautiful setting makes it easy to embrace the best of outdoor living! Inside, the main level offers an expansive living room with a fireplace, creating a warm and inviting gathering space that flows naturally into the dining area and kitchen. The kitchen is conveniently positioned for entertaining and everyday living and features a built-in coffee maker for added convenience. All windows throughout the home are tinted, providing additional privacy and helping manage sunlight. The home also features a three-zone temperature control system, allowing individualized comfort throughout the owner's suite, main floor, and lower level.The spacious primary suite serves as a wonderful retreat, featuring a generous bedroom, private bath, and walk-in closet. An additional bedroom and full bath provide comfortable accommodations for family or guests. A dedicated office offers the perfect work-from-home solution, while a separate flex room provides endless possibilities for a hobby room, exercise space, media room, or additional sitting area. A conveniently located laundry room and additional storage add to the home's functionality. The lower level truly sets this home apart, offering an ideal arrangement for multigenerational living or extended-stay guests. With its own spacious living room, additional bedroom, full bath, kitchenette, and closet space, this level provides the opportunity for family members to enjoy their own private living quarters while remaining comfortably connected to the main home. Whether accommodating parents, adult children, visiting family, or long-term guests, the flexibility of having two distinct living levels is a wonderful advantage. Even more potential awaits with additional space available in the crawlspace, offering an opportunity to create an indoor workshop or expand the home's storage options. Additional features that enhance the home's convenience and efficiency include a solar panel sy
Property Features
Property Type: Residential - Single Family
Basement: Yes
Basement: Finished, Crawl Space
Cooling: Central Air, Ceiling Fan(s)
Garage: 2 car attached
Heating: Electric, Forced Air
Lot Size: 0.47 Acres
Roof Type: Shingle
Stories: 2.0
Year Built: 2022
Amenities
Walk-in Closet(s)
High Ceilings
Mud Room
Solid Surface
Kitchen Island
2nd Kitchen
Ceiling Fan(s)
Walk-in Shower
Basement
Walk-In Closet(s)
See Remarks
Feature Descriptions
Appliances: Built-In Microwave, Range, Dishwasher
Association Amenities: Clubhouse, Community Pool, Fitness Center, Golf Course, Jogging Path, Meeting Room, Party Room, Pickleball, Restaurant, Sidewalks, Street Lights, Tennis Court(s), Trail(s), Water, See Remarks, Private Golf Carts Allowed, Recreation Nearby, Other
Days on Site: 5
Exterior: Stone, Wood Frame
Fencimg: Partial, Back Yard
Flooring: Carpet, Tile, Wood
HOA Fee: $1482/ Annually
Laundry: Dryer Hookup, Washer Hookup, Laundry Room, Utility Sink
Lot: Landscaped
Lot Dimensions: 0.47 acres
Parcel#: 1081007013
Parking: Garage
Parking Notes: Garage
Patio/Porch: Covered, Deck, Patio, Porch, Screened
Pool: In Ground
Sewer: Public Sewer
Special View Info: Pond, Golf Green
Utilities: Cable Available, Natural Gas Available, Natural Gas Connected, Sewer Available, Sewer Connected, Underground Utilities, Water Available, Water Connected, Cable High Speed, High Speed Internet
Water: Public
Room Sizes
Other: 9 X 9 Level - Main
Bedroom 2: 11 X 13 Level - Main
Primary Bedroom: 19 X 19 Level - Main
Dining Room: 11 X 10 Level - Main
Kitchen: 14 X 11 Level - Basement
Kitchen: 11 X 15 Level - Main
Den: 19 X 19 Level - Main
Bedroom 3: 19 X 19 Level - Basement
Living Room: 19 X 19 Level - Main
Other: 9 X 12 Level - Main
Local Schools
High School: SOUTH AIKEN
Middle School: Kennedy
Elementary School: Chukker Creek
Listed By / Shown By
Listed By
Agency Name: Meybohm Real Estate - Aiken
Shown By
Agent Name: Chelsey Babb
Agent Phone: Cell: (843) 241-5747
Agency Title: CENTURY 21 Thomas

Estimate Your Payment
Estimated Payment
$ 2,187.48 per month $1,934.02 Principal & Interest $0.00 Property Tax (data not provided by mls) $253.46 Homeowner's InsuranceChange Payment Information

MLS Licensed Data - Copyright 2018 NCRMLS. All rights reserved. North Carolina Regional Multiple Listing Service, (NCRMLS), provides content displayed here (“provided content”) on an “as is” basis and makes no representations or warranties regarding the provided content, including, but not limited to those of non-infringement, timeliness, accuracy, or completeness. Individuals and companies using information presented are responsible for verification and validation of information they utilize and present to their customers and clients. NCRMLS will not be liable for any damage or loss resulting from use of the provided content or the products available through Portals, IDX, VOW, and/or Syndication. Recipients of this information shall not resell, redistribute, reproduce, modify, or otherwise copy any portion thereof without the expressed written consent of NCRMLS.
Privacy Policy / DMCA Notice / ADA Accessibility


This site is hosted, designed and copyright
© 1994 - 2026 by
Delta Media Group, Inc. -- Patent Pending --
131 Commonwealth Way | MLS# 100616324
This single family home located at 131 Commonwealth Way, Aiken, SC 29803 is currently listed for sale with an asking price of $869,000. This property was built in 2022 and has 3 bedrooms and 3 full baths with 2899 sq. ft. Commonwealth Way is located in the Woodside Reserve subdivision. Search Woodside Reserve real estate on chelseybabb.century21thomas.com today.