ChelseyBabb

BEDS3
BATHS2 full 1 partial
SQUARE FEET1,561
MLS#100606283
STATUSActive
PROPERTY TYPEResidential - Single Family
SUBDIVISIONEastwood Village
SCHOOLNew Hanover
Property Description
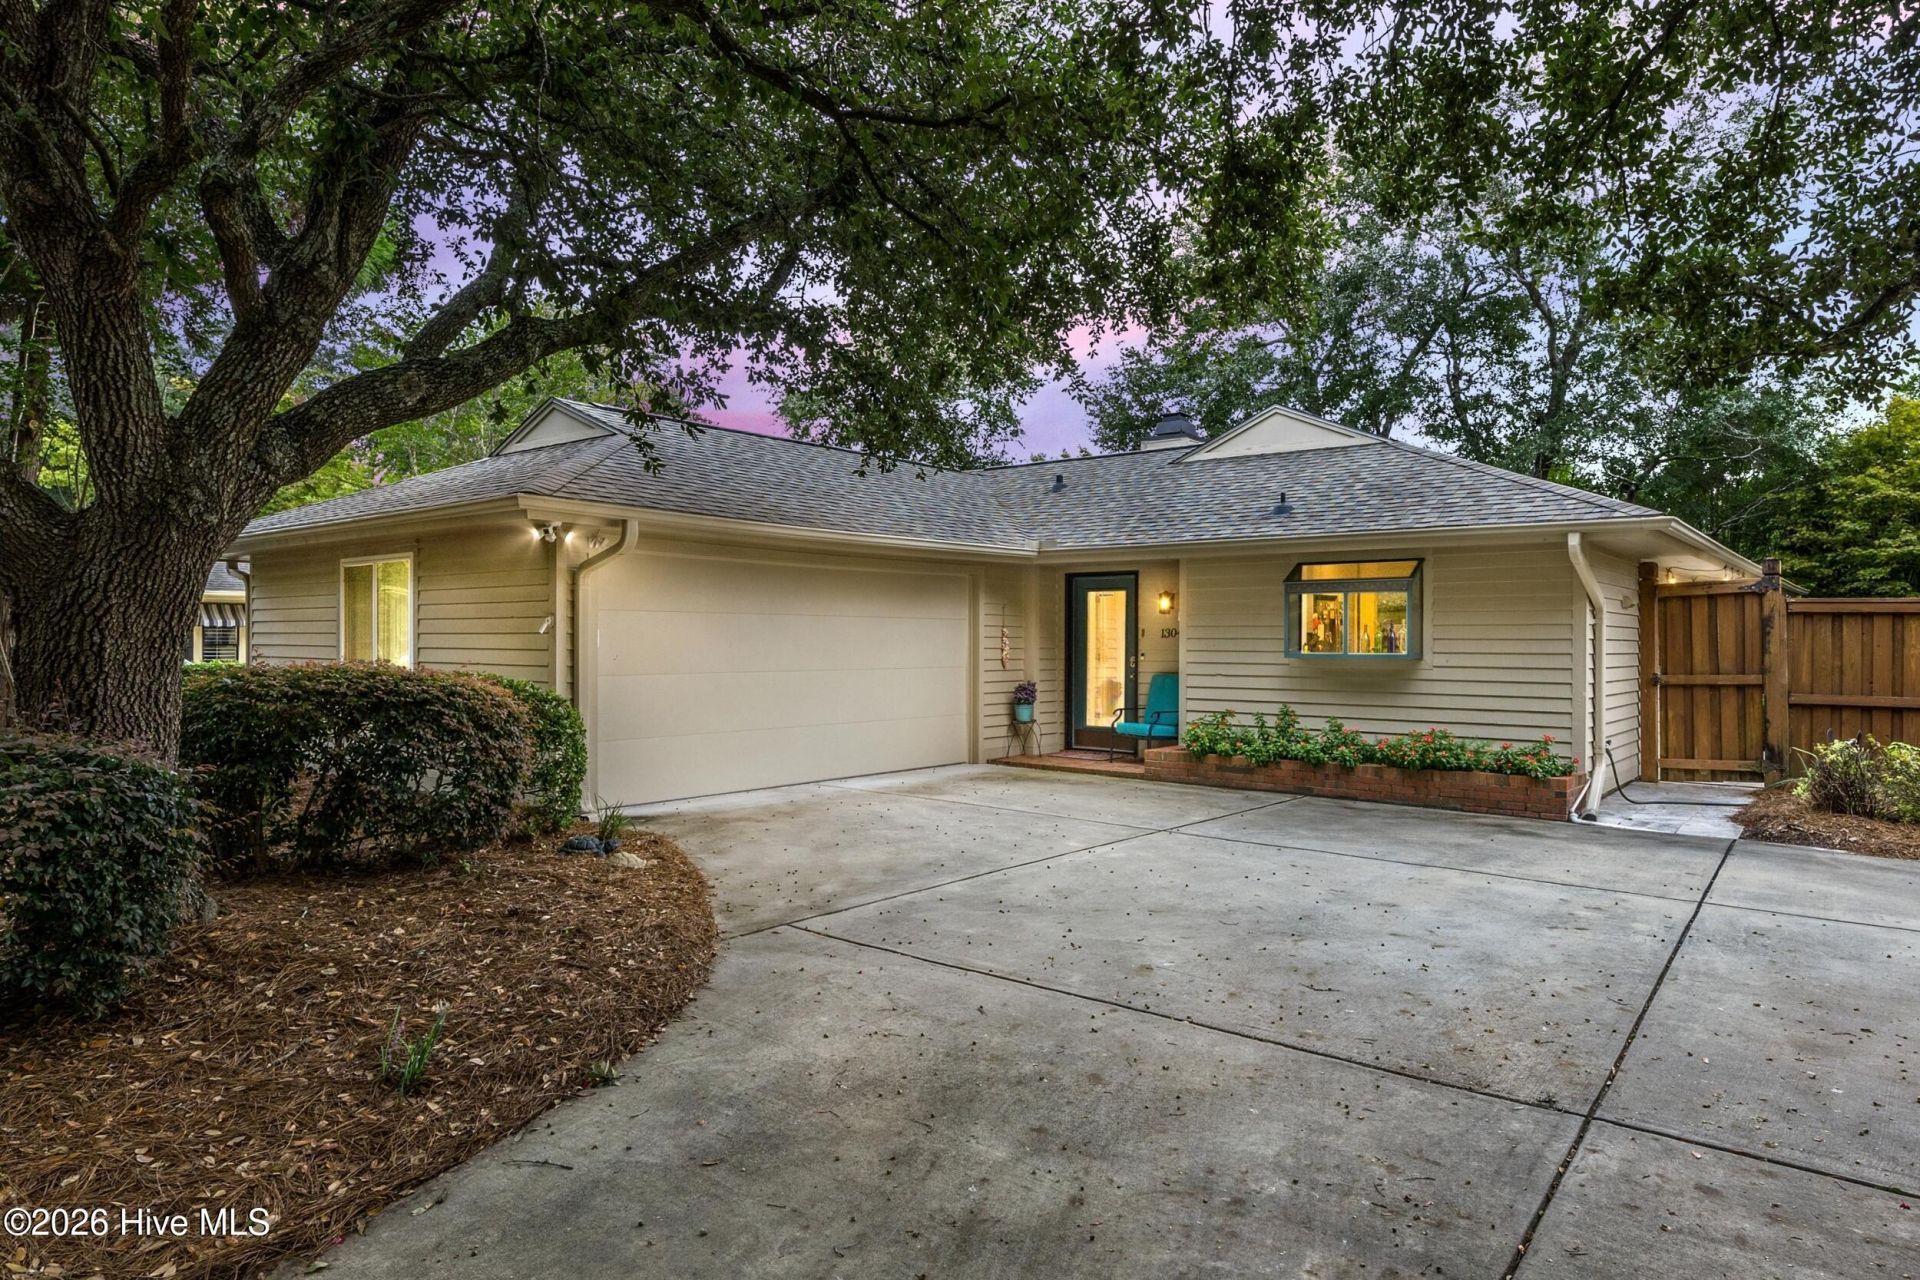
Welcome to Eastwood Village, one of Wilmington's most sought-after communities, where low-maintenance living meets an incredibly convenient location. Only 1.25 miles to Wrightsville beach! Offering an inviting floor plan, this attractive, spacious and comfortable move- in ready, 3-bedroom, 2 and a half-bath home with 2 car garage has been beautifully & thoughtfully updated.Step inside to find new LVP flooring and fresh designer paint throughout, along with vaulted ceilings giving the home a bright, airy feel. The open-concept kitchen, dining, and living areas flow effortlessly together, creating a wonderful space for everyday living and entertaining. The kitchen offers quartz countertops, tiled backsplash, generous counter space, abundant 42- inch cabinetry with built- in pantry, new stainless appliances, breakfast bar and recessed lighting. While sliding glass doors & double skylights bring in beautiful natural light connecting the interior to the private outdoor living space. The spacious primary suite is tucked away for added privacy and features an en-suite bath newly remodeled with a tiled walk- in luxurious shower, new vanity with quartz countertop, new fixtures and tiled floor. A sitting area, spacious closet with custom shelving and new ceiling fan completes your suite. Two additional bedrooms and a full guest bath are positioned toward the back of the home, creating a comfortable separation of space for family, guests, or a home office. Outside, the fully fenced backyard, walkways and private patio enhanced w/ decorative stamped concrete provide a peaceful extension of the living space--perfect for morning coffee, entertaining, or simply unwinding at the end of the day. Over 120K in added upgrades and improvements including New Trane HVAC system, New Fortified roof, sliding glass doors, windows, Overhead garage door and opener, garage shelving for added storage, new flooring and paint throughout, remodeled master bath with tiled walk -in tiled shower adding beauty, convenience & functionality. Amenities include a community pool, clubhouse, tennis and pickleball, perhaps the greatest amenity is the location itself! Everyday conveniences nearby. With its spacious layout, thoughtful updates, private outdoor space, low-maintenance lifestyle, and exceptional location to Wrightsville Beach, Mayfaire Town Center shopping & dining, a short walk away, professional services & health care, convenient to bypass, I40 &15 min. to WILM Airport, this community offers tremendous versatility. This immaculate home is a must see! A fantastic home & location...this one is ready for its new owner!
Property Features
Property Type: Residential - Single Family
Cooling: Central Air
Garage: 2 car attached
Heating: Electric, Heat Pump
Lot Size: 0.15 Acres
Roof Type: Architectural Shingle
Stories: 1.0
Year Built: 1988
Amenities
Master Downstairs
Vaulted Ceiling(s)
Entrance Foyer
Solid Surface
Ceiling Fan(s)
Walk-in Shower
Feature Descriptions
Appliances: Built-In Microwave, Washer, Dryer, Dishwasher
Association Amenities: Clubhouse, Community Pool, Maintenance Common Areas, Maintenance Grounds, Maintenance Roads, Pickleball, Tennis Court(s)
Exterior: Wood Siding, Wood Frame
Fencimg: Back Yard, Wood
Flooring: LVT/LVP, Ceramic Tile
HOA Fee: $3360/ Annually
Laundry: Laundry Room
Lot Dimensions: 60x113x59x113
Parcel#: R05019-006-005-000
Parking: Off Street, On Site, Paved
Parking Notes: Off Street, On Site, Paved
Patio/Porch: Patio
Sewer: Municipal Sewer
Special View Info: None
Utilities: Sewer Connected, Water Connected
Water: Public
Window: Skylight(s)
Room Sizes
Primary Bedroom: 16 X 12 Level - First
Laundry: 6.5 X 5
Kitchen: 12 X 11 Level - First
Bedroom 2: 14 X 12 Level - First
Dining Room: 14 X 11 Level - First
Living Room: 18 X 17 Level - First
Bedroom 3: 12 X 11 Level - First
Local Schools
High School: New Hanover
Middle School: Noble
Elementary School: Blair
School District: New Hanover
Listed By / Shown By
Listed By
Agency Name: Coastal Properties
Agency Phone: 910-256-8171
Shown By
Agent Name: Chelsey Babb
Agent Phone: Cell: (843) 241-5747
Agency Title: CENTURY 21 Thomas

Estimate Your Payment
Estimated Payment
$ 1,506.56 per month $1,332.00 Principal & Interest $0.00 Property Tax (data not provided by mls) $174.56 Homeowner's InsuranceChange Payment Information

MLS Licensed Data - Copyright 2018 NCRMLS. All rights reserved. North Carolina Regional Multiple Listing Service, (NCRMLS), provides content displayed here (“provided content”) on an “as is” basis and makes no representations or warranties regarding the provided content, including, but not limited to those of non-infringement, timeliness, accuracy, or completeness. Individuals and companies using information presented are responsible for verification and validation of information they utilize and present to their customers and clients. NCRMLS will not be liable for any damage or loss resulting from use of the provided content or the products available through Portals, IDX, VOW, and/or Syndication. Recipients of this information shall not resell, redistribute, reproduce, modify, or otherwise copy any portion thereof without the expressed written consent of NCRMLS.
Privacy Policy / DMCA Notice / ADA Accessibility


This site is hosted, designed and copyright
© 1994 - 2026 by
Delta Media Group, Inc. -- Patent Pending --
1304 Two Mile Circle E | MLS# 100606283
This single family home located at 1304 Two Mile Circle E, Wilmington, NC 28405 is currently listed for sale with an asking price of $598,500. This property was built in 1988 and has 3 bedrooms and 2 full and 1 partial baths with 1561 sq. ft. Two Mile Circle E is located in the Eastwood Village subdivision within the New Hanover school district. Search Eastwood Village real estate on chelseybabb.century21thomas.com today.