ChelseyBabb

BEDS4
BATHS3 full 1 partial
SQUARE FEET3,077
MLS#2601896
STATUSActive Under Contract
PROPERTY TYPEResidential - Single Family
SUBDIVISIONPrestwick
Property Description
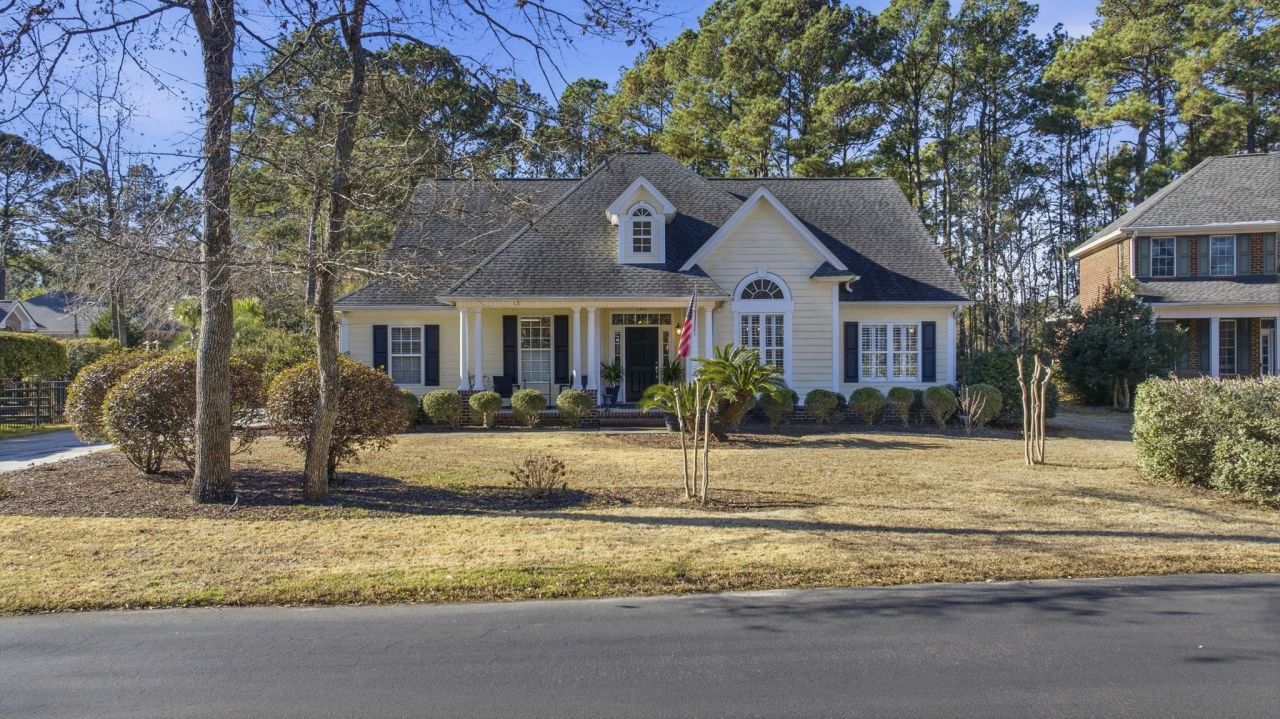
Situated on a private .61-acre homesite within the sought-after Prestwick community, this 4-bedroom, 3.5-bath residence offers refined living enhanced by thoughtful, high-end updates throughout. A gracious formal dining room sets the tone, while the expansive living room impresses with soaring ceilings and a statement fireplace, creating an elegant yet inviting space. The reimagined kitchen is both functional and sophisticated, featuring updated tile flooring, custom butcher block island, new sink, upgraded plumbing fixtures, hardware, electrical face plates, and curated lighting selectionsdesigned for both everyday living and elevated entertaining. Recent enhancements include new flooring throughout, replaced insulated glass in the den, fresh designer paint and trim, and a new water tank with filtration system. The home is further improved with LeafFilter lifetime gutter protection, a professionally coated garage floor, and an upgraded irrigation control system with sprinkler repairs. New Roof 6 years ago! The main-level half bath has been fully refreshed with new cabinetry, sink, faucet, mirror, and lightingadding a touch of luxury for guests. Outdoors, the expansive backyard is an entertainers retreat, highlighted by a paved seating area and outdoor fireplace, offering a serene setting for gatherings or quiet evenings under the stars. Combining timeless design, modern upgrades, and generous outdoor living, this exceptional Prestwick home delivers comfort, sophistication, and move-in-ready elegance.
Property Features
Property Type: Residential - Single Family
Cooling: Central Air
Fenced: Yes
Garage: 2 car attached
Heating: Central, Electric, Gas, Propane
Home Style: Traditional
Lot Size: 0.61 Acres
Stories: 2.0
Year Built: 1999
Amenities
Bathtub
Ceiling Fan(s)
Dual Sinks
Garden Tub/Roman Tub
Linen Closet
Main Level Primary
Separate Shower
Vanity
Vaulted Ceiling(s)
Walk-In Closet(s)
Breakfast Bar
Bedroom on Main Level
Breakfast Area
Entrance Foyer
Kitchen Island
Stainless Steel Appliances
Solid Surface Counters
Deck
Fence
Sprinkler/Irrigation
Porch
Patio
Feature Descriptions
Appliances: Cooktop, Dishwasher, Disposal, Microwave, Range Hood, Dryer, Washer
Association Amenities: Clubhouse, Gated, Owner Allowed Golf Cart, Owner Allowed Motorcycle, Pet Restrictions, Security, Tennis Court(s)
Community Features: Clubhouse, Golf Carts OK, Gated, Recreation Area, Tennis Court(s), Golf, Long Term Rental Allowed
Days on Site: 126
Door Features: Insulated Doors
Exterior: HardiPlank Type
Flooring: Carpet, Luxury Vinyl, Luxury VinylPlank, Tile, Wood
HOA: Yes
HOA Fee: 197/ Monthly
Laundry: Washer Hookup
Lot: Corner Lot, Cul-De-Sac, Near Golf Course, Irregular Lot, Outside City Limits, Rectangular, Rectangular Lot
Parcel#: 44616010026
Parking: Attached, Garage, Two Car Garage
Parking Notes: Attached, Garage, Two Car Garage
Patio/Porch: Rear Porch, Deck, Front Porch, Patio, Porch, Screened
Pets Allowed: Owner Only, Yes
Security: Gated Community, Smoke Detector(s), Security Service
Utilities: Cable Available, Electricity Available, Natural Gas Available, Phone Available, Underground Utilities, Water Available
Water: Public
Local Schools
High School: Socastee High School
Middle School: Socastee Middle School
Elementary School: Lakewood Elementary School
Listed By / Shown By
Listed By
Agency Name: EXP Realty LLC
Agency Contact: Cell: 843-865-2618
Shown By
Agent Name: Chelsey Babb
Agent Phone: Cell: (843) 241-5747
Agency Title: CENTURY 21 Thomas

Estimate Your Payment
Estimated Payment
$ 1,636.20 per month $1,446.62 Principal & Interest $0.00 Property Tax (data not provided by mls) $189.58 Homeowner's InsuranceChange Payment Information

Privacy Policy / DMCA Notice / ADA Accessibility


This site is hosted, designed and copyright
© 1994 - 2026 by
Delta Media Group, Inc. -- Patent Pending --
1301 Regent Terrace N | MLS# 2601896
This single family home located at 1301 Regent Terrace N, Surfside Beach, SC 29575 is currently listed for sale with an asking price of $650,000. This property was built in 1999 and has 4 bedrooms and 3 full and 1 partial baths with 3077 sq. ft. Regent Terrace N is located in the Prestwick subdivision. Search Prestwick real estate on chelseybabb.century21thomas.com today.