ChelseyBabb

BEDS4
BATHS3 full
SQUARE FEET3
MLS#100590297
STATUSActive
PROPERTY TYPEResidential - Single Family
SUBDIVISIONSanders Grove
Property Description
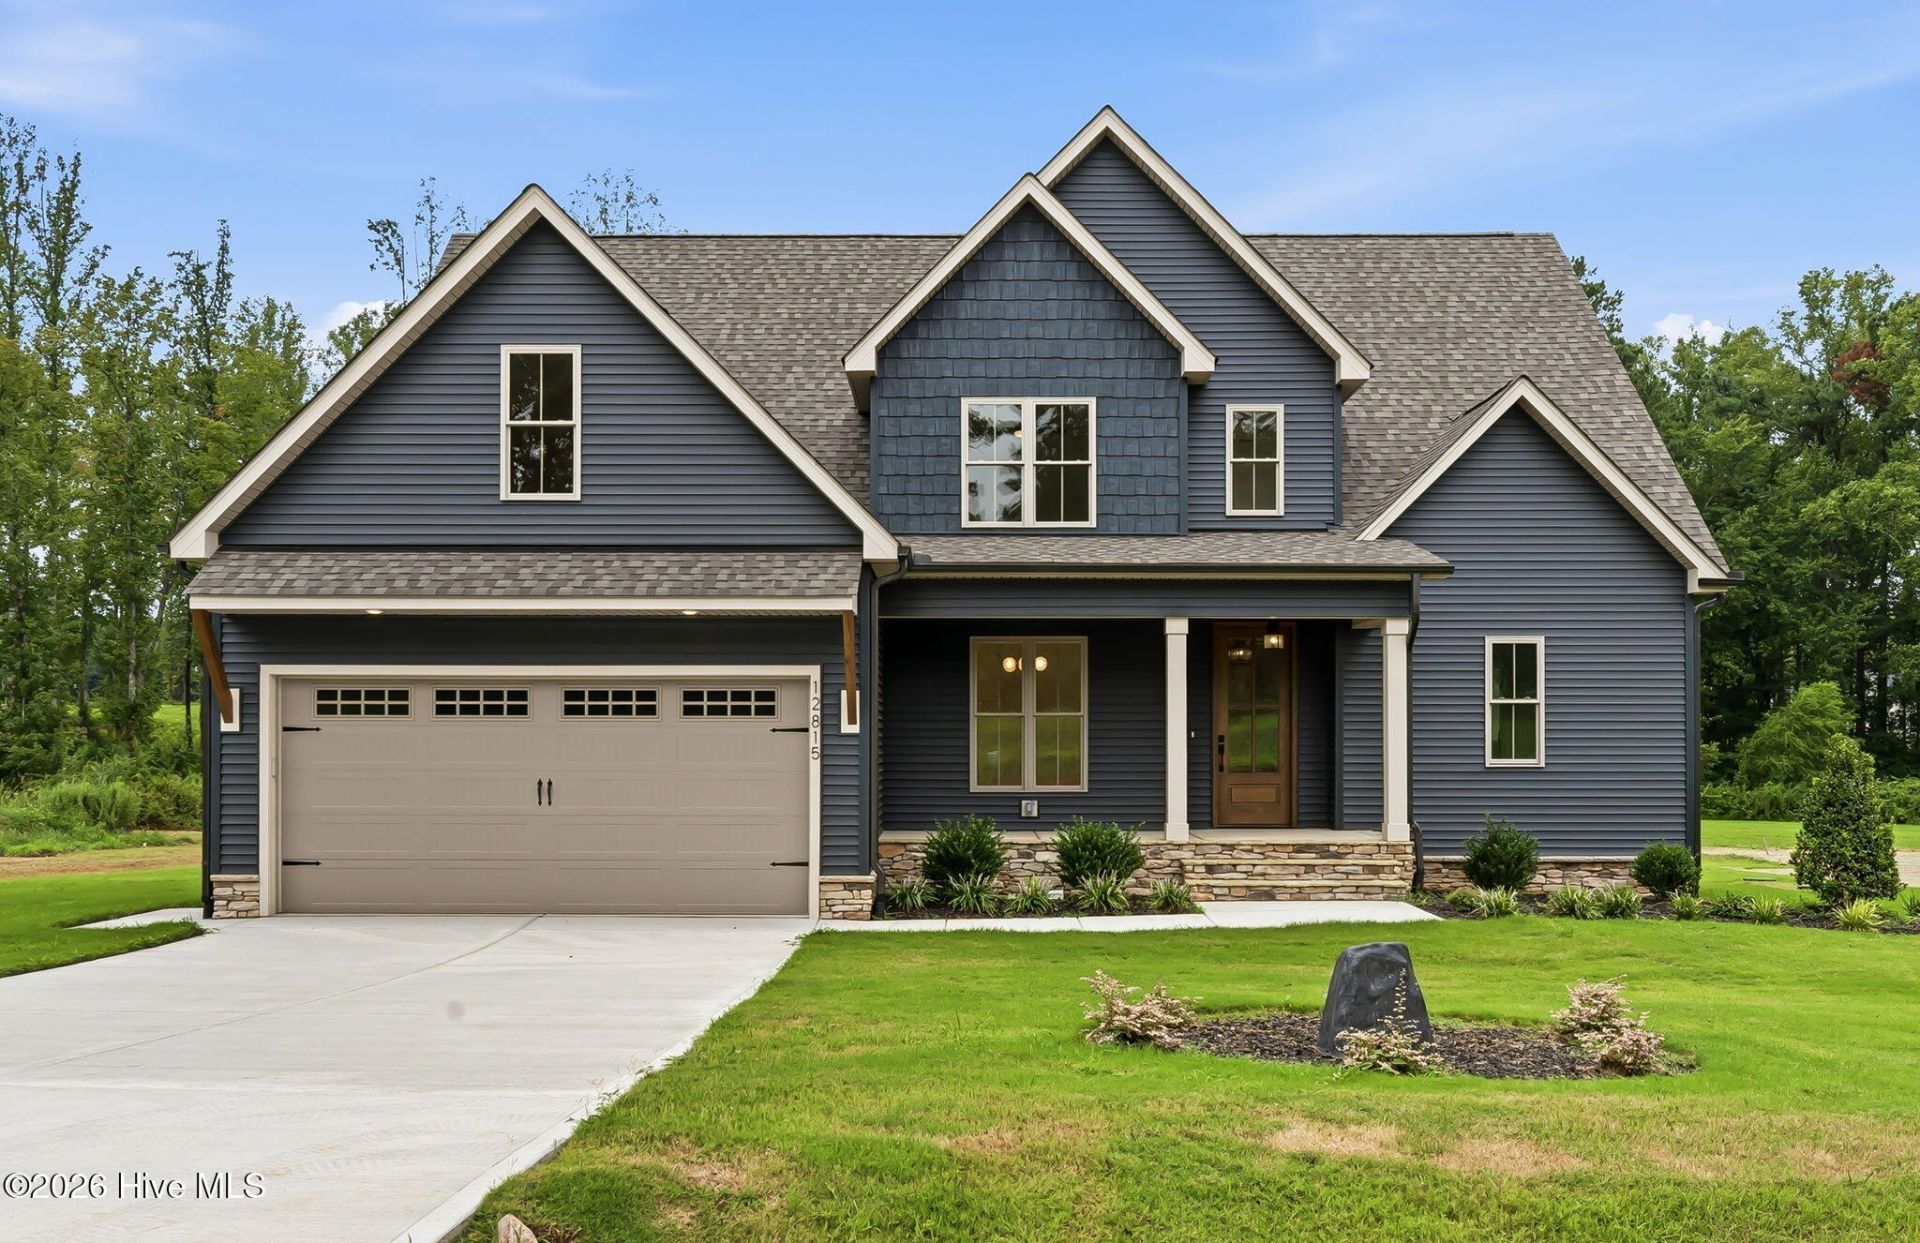
BUILDER OFFERING $15K FOR BUYER TO USE AS THEY CHOOSE! This home delivers the layout buyers keep asking for: a main-level primary suite, second main-level bedroom, dedicated office, open-concept living, and no carpet anywhere. Set on a .698-acre cul-de-sac lot, this 4-bedroom, 3-bath home blends custom finishes, flexible space, and everyday function in one very polished package. The main living area feels bright and open, with LVP flooring throughout, a spacious family room with gas-log fireplace, and seamless flow into the designer kitchen. The kitchen features quartz countertops, a statement tile backsplash, 42-inch custom cabinetry,pendant lighting, stainless steel appliances, a workstation sink, walk-in pantry, and a stylish coffee bar area. The main-level primary suite offers a private retreat with quartz vanities, polished brass finishes, a freestanding tub, and a tiled walk-in shower with elevated designer detail. A second main-level bedroom and full bath add flexibility for guests, work, or multi-use living.Upstairs, you'll find additional bedrooms, a large bonus room, flex space, and walk-in attic storage. Outdoor living is a standout,with a covered front porch, covered rear deck, and generous backyard space with room to enjoy, entertain, or plan future outdoor upgrades. Built with long-term performance in mind, this home includes a sealed crawl space, ZIP exterior sheathing, Tech Shield roof, tankless water heater, and fiber internet availability. Located in Sanders Grove, just minutes from downtown Zebulon with convenient access toward Raleigh and greater Wake County, this home offers the space, style, and new construction comfort buyers want, without sacrificing breathing room.Freshly available in Sanders Grove, this new construction home delivers the layout buyers keep asking for: a main-level primary suite, second main-level bedroom, dedicated office, open-concept living, and no carpet anywhere. Set on a .698-acre cul-de-sac lot, this 4-bedroom, 3-bath home blends custom finishes, flexible space, and everyday function in one very polished package. The main living area feels bright and open, with LVP flooring throughout, a spacious family room with gas-log fireplace, and seamless flow into the designer kitchen. The kitchen features quartz countertops, a statement tile backsplash, 42-inch custom cabinetry,pendant lighting, stainless steel appliances, a workstation sink, walk-in pantry, and a stylish coffee bar area. The main-level primary suite offers a private retreat with quartz vanities, polished brass finishes, a freestanding tub, and a tiled walk-in shower with elevated designer detail. A second main-level bedroom and full bath add flexibility for guests, work, or multi-use living.Upstairs, you'll find additional bedrooms, a large bonus room, flex space, and walk-in attic storage. Outdoor living is a standout,with a covered front porch, covered rear deck, and generous backyard space with room to enjoy, entertain, or plan future
Property Features
Property Type: Residential - Single Family
Basement: Crawl Space
Cooling: Central Air, Zoned, Ceiling Fan(s), Heat Pump
Fireplaces: 1
Garage: 2 car attached
Heating: Heat Pump, Electric, Zoned
Lot Size: 0.70 Acres
Roof Type: Shingle
Stories: 2.0
Year Built: 2026
Amenities
Master Downstairs
Walk-in Closet(s)
Tray Ceiling(s)
High Ceilings
Entrance Foyer
Kitchen Island
Ceiling Fan(s)
Pantry
Walk-in Shower
Built-in Features
Walk-In Closet(s)
Cluster Mailboxes
Feature Descriptions
Appliances: Self Cleaning Oven, Dishwasher, Electric Range
Association Amenities: Maintenance Common Areas, Management
Days on Site: 67
Exterior: Shake Siding, Concrete, Brick Veneer, Stone, Vinyl Sid
Flooring: LVT/LVP, Tile
HOA Fee: $750/ Annually
Laundry: Dryer Hookup, Washer Hookup, Laundry Room, Utility Sink
Lot: Cul-De-Sac, Cleared
Parcel#: 051576
Parking: Garage Faces Front, Garage Door Opener, Paved, Garage
Parking Notes: Garage Faces Front, Garage Door Opener, Paved, Garage
Patio/Porch: Screened, Front Porch, Rear Porch
Sewer: Septic Tank
Special View Info: None
Utilities: Cable High Speed
Water: Well
Room Sizes
Other: 15.8 X 12 Level - Main
Bedroom 1: 11.6 X 11 Level - Main
Other: 21.5 X 20.9 Level - Main
Bedroom 2: 12 X 11.7 Level - Second
Primary Bedroom: 17 X 13.3 Level - Main
Other: 19.3 X 5.6 Level - Main
Bonus Room: 25.2 X 11 Level - Second
Family Room: 19.3 X 15.3 Level - Main
Laundry: 7.9 X 6.3 Level - Main
Bedroom 3: 13.3 X 11.6 Level - Second
Office: 11.6 X 8 Level - Main
Dining Room: 12 X 10 Level - Main
Kitchen: 15.4 X 12 Level - Main
Local Schools
High School: Bunn
Middle School: Bunn
Elementary School: Bunn
Listed By / Shown By
Listed By
Agency Name: ERA Live Moore
Shown By
Agent Name: Chelsey Babb
Agent Phone: Cell: (843) 241-5747
Agency Title: CENTURY 21 Thomas

Estimate Your Payment
Estimated Payment
$ 1,510.34 per month $1,335.34 Principal & Interest $0.00 Property Tax (data not provided by mls) $175.00 Homeowner's InsuranceChange Payment Information

MLS Licensed Data - Copyright 2018 NCRMLS. All rights reserved. North Carolina Regional Multiple Listing Service, (NCRMLS), provides content displayed here (“provided content”) on an “as is” basis and makes no representations or warranties regarding the provided content, including, but not limited to those of non-infringement, timeliness, accuracy, or completeness. Individuals and companies using information presented are responsible for verification and validation of information they utilize and present to their customers and clients. NCRMLS will not be liable for any damage or loss resulting from use of the provided content or the products available through Portals, IDX, VOW, and/or Syndication. Recipients of this information shall not resell, redistribute, reproduce, modify, or otherwise copy any portion thereof without the expressed written consent of NCRMLS.
Privacy Policy / DMCA Notice / ADA Accessibility


This site is hosted, designed and copyright
© 1994 - 2026 by
Delta Media Group, Inc. -- Patent Pending --
12815 Cricket Cove | MLS# 100590297
This single family home located at 12815 Cricket Cove, Zebulon, NC 27597 is currently listed for sale with an asking price of $600,000. This property was built in 2026 and has 4 bedrooms and 3 full baths with 3 sq. ft. Cricket Cove is located in the Sanders Grove subdivision. Search Sanders Grove real estate on chelseybabb.century21thomas.com today.