ChelseyBabb

BEDS3
BATHS2 full 1 partial
SQUARE FEET3,335
MLS#100554146
STATUSActive
PROPERTY TYPEResidential - Single Family
SUBDIVISIONMacswoods
SCHOOLBeaufort
Property Description
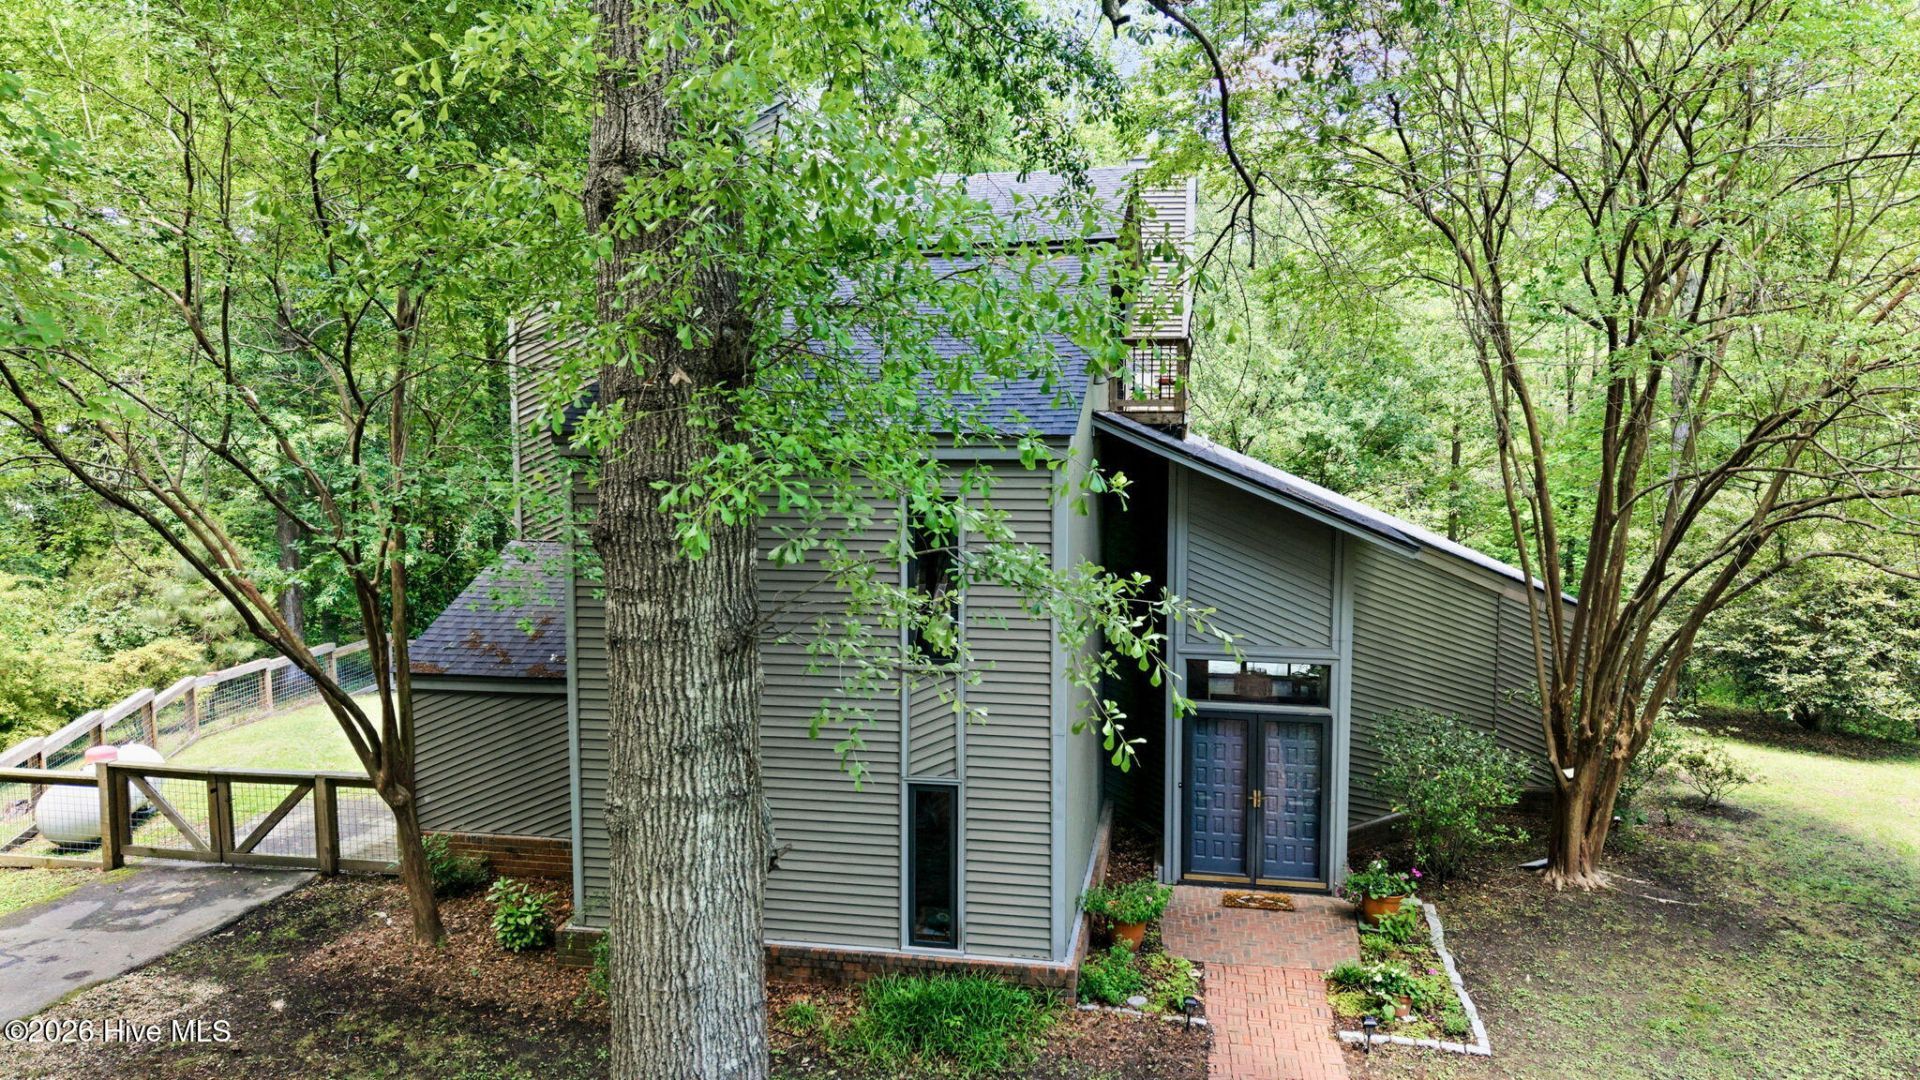
Escape to your own private retreat in the heart of Washington. Surrounded by mature trees and overlooking a peaceful pond and winding creek, this one-of-a-kind contemporary feels like a secluded getaway while still offering convenient access to shopping, dining and everyday amenities. Located at the end of a quiet cul-de-sac on .72 acres, the setting is exceptionally private, serene and inspiring. Inside, the home showcases striking architectural details throughout, including a dramatic vaulted ceiling with exposed beams and tongue-and-groove wood accents, rich wood flooring and a welcoming slate foyer. The open yet comfortable layout creates an inviting atmosphere filled with warmth, character and natural light. The rustic gourmet kitchen features concrete countertops and a professional-style gas oven, flowing seamlessly into the dining area for relaxed entertaining and everyday living. A spacious office with custom built-ins provides an ideal work-from-home space, while the enclosed 3-season porch offers a tranquil vantage point over the creek--perfect for morning coffee or quiet evenings surrounded by nature. A conveniently located powder room is tucked just off the main living areas. Upstairs, the primary suite is a true retreat, featuring a private balcony overlooking the water and an updated bath with walk-in shower. Two additional bedrooms and a second full bath complete the second floor. The third floor is a standout feature: a two-room studio suite with private balconies overlooking the creek. Currently used as an art studio, this inspiring flex space includes its own dedicated heating and air system, making it ideal for creative pursuits, guest accommodations, fitness space or a second office. Extensive recent improvements provide peace of mind and modern comfort, including roof replacement (2023), rebuilt third-floor decks and railings (2023), furnace (2024), third-floor mini split (2023), fireplace unit and new 500-gallon propane tank (2023), along with updated windows, flooring, lighting, hardware, electrical improvements and a renovated primary shower. Outside, the owners added a custom-designed fenced area with three access gates along the rear of the property and creek, enhancing functionality and outdoor enjoyment while preserving the home's natural curb appeal and scenic approach. Additional major updates are planned prior to closing, including installation of a new second-floor HVAC system and new electrical panel. The home has been professionally evaluated, and sellers have priced accordingly for future exterior improvements recommended to the rear decks and sunroom support system, including additional structural reinforcement and footings. The rebuilt upper-level decks and railings (2023) remain in excellent condition, giving buyers confidence in the home's ongoing upkeep while allowing opportunity for future enhancements. Adding to the appeal, roads within the neighborhood are maintained by the City of Washington. This prope
Property Features
Property Type: Residential - Single Family
Cooling: Central Air, Wall/Window Unit(s), Zoned
Fenced: Yes
Heating: Propane, Floor Furnace, Electric, Forced Air, Zoned
Lot Size: 0.72 Acres
Roof Type: Architectural Shingle, Flat
Stories: 3.0
Year Built: 1975
Amenities
Vaulted Ceiling(s)
High Ceilings
Entrance Foyer
Bookcases
Kitchen Island
Ceiling Fan(s)
Pantry
Walk-in Shower
Built-in Features
Cedar Closet(s)
Eat-in Kitchen
Gas Log
Storm Doors
Other
Feature Descriptions
Appliances: Vented Exhaust Fan, Washer, Refrigerator, Dryer, Dishwasher, Gas Range
Association Amenities: Trash
Days on Site: 104
Door Features: Storm Door(s)
Exterior: Vinyl Siding, Wood Frame
Fencimg: Chain Link, Back Yard, Fenced
Fireplace: Gas Log
Flooring: LVT/LVP, Slate, Tile, Wood
Laundry: In Kitchen, Laundry Closet
Lot: Cul-De-Sac, Wetlands, Deeded Waterfront
Lot Dimensions: see survey
Parcel#: 41705
Parking: Gravel, Unpaved, Off Street
Parking Notes: Gravel, Unpaved, Off Street
Patio/Porch: Covered, Deck, Enclosed, Porch, Balcony, Rear Porch
Security: Security Lights, Smoke Detector(s)
Sewer: Municipal Sewer, City of Washington
Special View Info: Creek, Pond, Water, Creek/Stream
Utilities: Water Connected
Water: Public
Water Features: Deeded Waterfront
Window: Thermal Windows
Local Schools
High School: Washington High School
Middle School: P.S. Jones Middle School
Elementary School: Eastern Elementary School
School District: Beaufort
Listed By / Shown By
Listed By
Agency Name: Coldwell Banker Sea Coast Advantage - Washington
Agency Phone: 252-975-8010
Shown By
Agent Name: Chelsey Babb
Agent Phone: Cell: (843) 241-5747
Agency Title: CENTURY 21 Thomas

Estimate Your Payment
Estimated Payment
$ 1,155.16 per month $1,021.31 Principal & Interest $0.00 Property Tax (data not provided by mls) $133.85 Homeowner's InsuranceChange Payment Information

MLS Licensed Data - Copyright 2018 NCRMLS. All rights reserved. North Carolina Regional Multiple Listing Service, (NCRMLS), provides content displayed here (“provided content”) on an “as is” basis and makes no representations or warranties regarding the provided content, including, but not limited to those of non-infringement, timeliness, accuracy, or completeness. Individuals and companies using information presented are responsible for verification and validation of information they utilize and present to their customers and clients. NCRMLS will not be liable for any damage or loss resulting from use of the provided content or the products available through Portals, IDX, VOW, and/or Syndication. Recipients of this information shall not resell, redistribute, reproduce, modify, or otherwise copy any portion thereof without the expressed written consent of NCRMLS.
Privacy Policy / DMCA Notice / ADA Accessibility


This site is hosted, designed and copyright
© 1994 - 2026 by
Delta Media Group, Inc. -- Patent Pending --
127 Hampton Drive | MLS# 100554146
This single family home located at 127 Hampton Drive, Washington, NC 27889 is currently listed for sale with an asking price of $458,900. This property was built in 1975 and has 3 bedrooms and 2 full and 1 partial baths with 3335 sq. ft. Hampton Drive is located in the Macswoods subdivision within the Beaufort school district. Search Macswoods real estate on chelseybabb.century21thomas.com today.