ChelseyBabb

BEDS5
BATHS4 full 1 partial
SQUARE FEET4,118
MLS#100616490
STATUSActive
PROPERTY TYPEResidential - Single Family
SUBDIVISIONSalters Haven at Lea Marina
Property Description
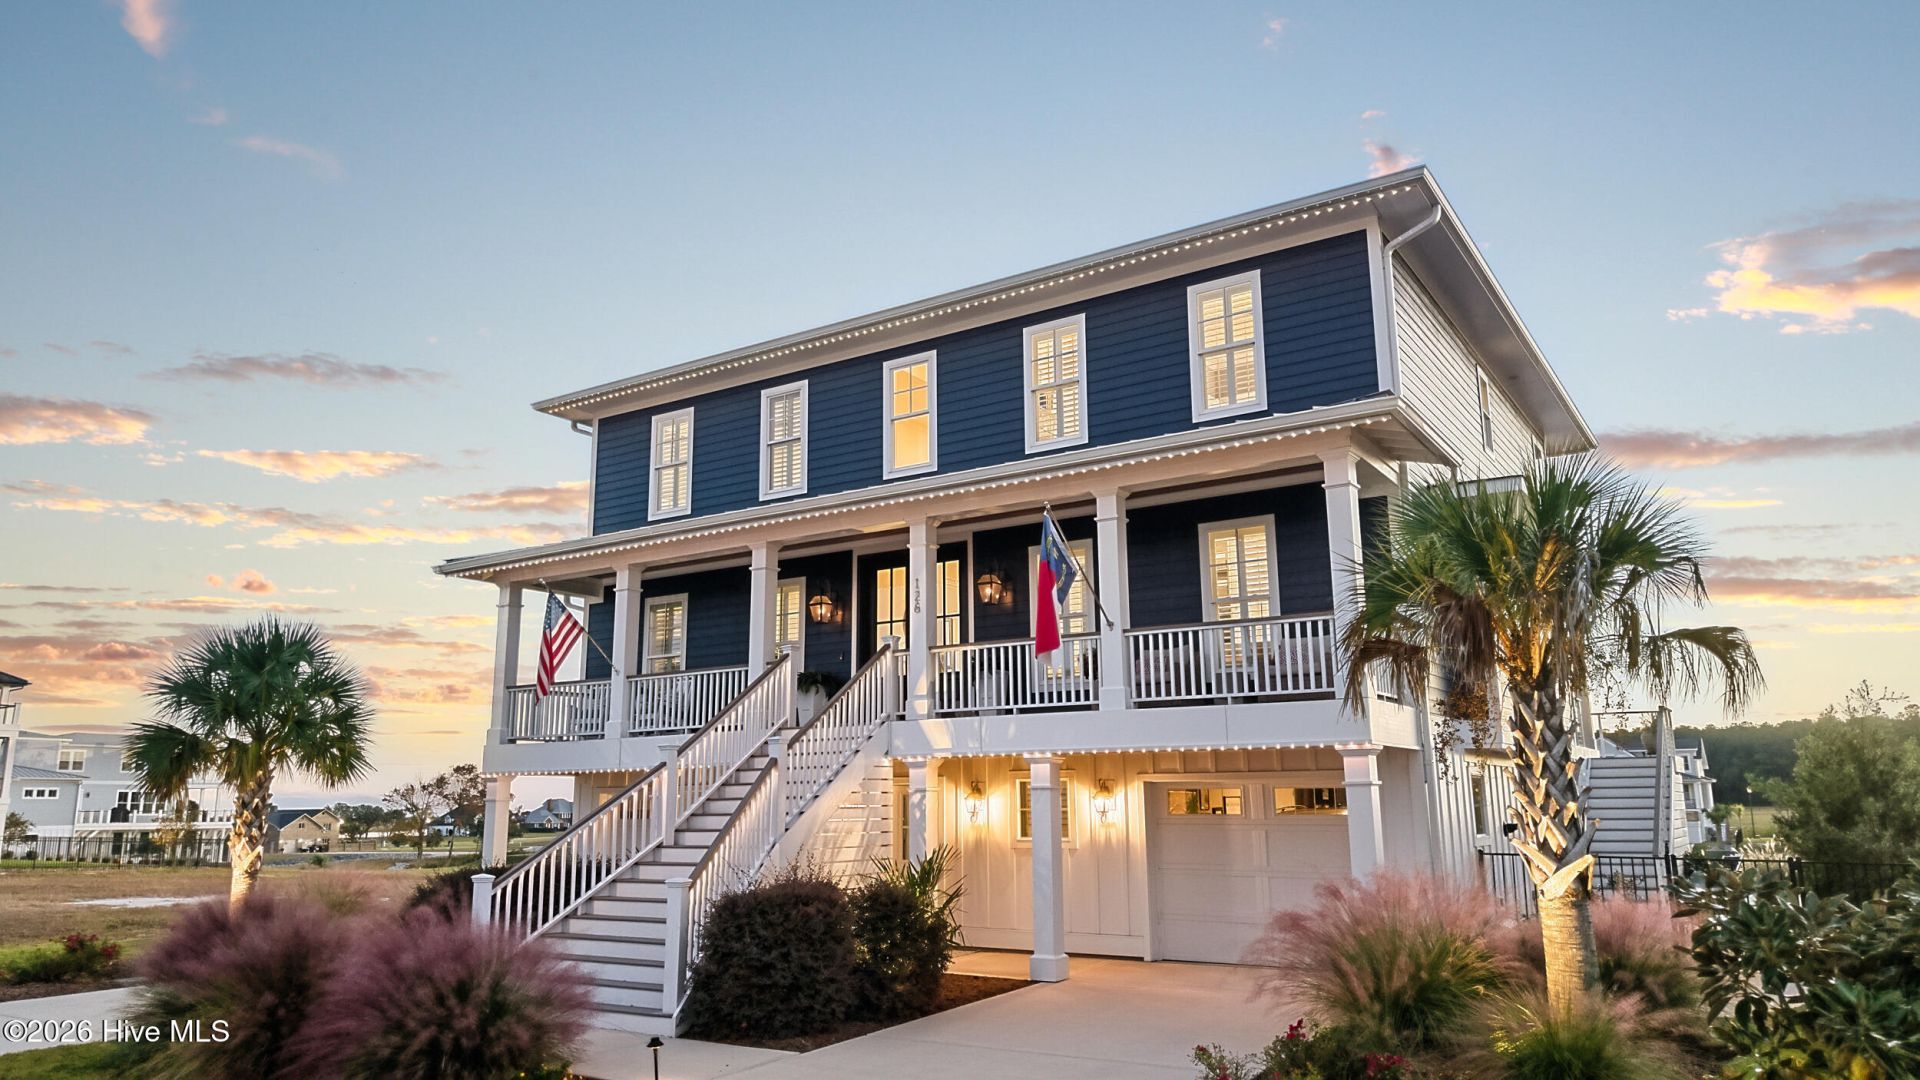
Exceptional Coastal Luxury with Marina & Intracoastal Waterway Views126 Voyager Way | Salters Haven at Lea Marina | Hampstead, NCTimeless coastal elegance meets exceptional craftsmanship at 126 Voyager Way, a custom residence with breathtaking marina and Intracoastal Waterway views. Located in Salters Haven at Lea Marina, this beautifully appointed home offers approximately 4,118 square feet, five bedrooms, four full bathrooms, one half bathroom, and an elevator connecting all three levels.The main living level features an open design connecting the gourmet kitchen, dining area, and spacious family room. Expansive windows fill the interior with natural light while framing captivating water views.The kitchen showcases Calcutta quartz countertops, premium GE Monogram appliances, custom cabinetry, and above- and under-cabinet lighting. A dedicated coffee and beverage bar with a pellet ice maker makes everyday living and entertaining effortless. In the adjoining family room, a Brazilian teakwood fireplace mantel, custom built-ins, and integrated Control4 audio create a sophisticated yet inviting gathering space.The primary suite offers a peaceful retreat with Calcutta quartz bathroom countertops, designer Tommy Bahama shower tile accents, elegant wall sconces, and a custom-organized walk-in closet.Upstairs, four additional bedrooms and beautifully appointed bathrooms provide welcoming accommodations. A generous loft with surround sound and a dedicated beverage center offers space for movie nights, entertaining, or relaxing.The ground level includes a dedicated fitness room, full bathroom, additional storage, and spacious garage parking with durable epoxy flooring. Elevator access adds convenience throughout the home.Outdoor living takes center stage with expansive covered porches and low-maintenance Trex decking overlooking the marina and Intracoastal Waterway. Enjoy morning coffee with a view, host gatherings against a coastal backdrop, or unwind in the hot tub with its soothing waterfall feature. An outdoor shower adds convenience after a day on the water.Bevolo copper gas lanterns from New Orleans bring timeless architectural character, complemented by permanent Trimlight exterior LED lighting. Additional upgrades include hurricane-rated windows, automated blinds overlooking the marina, plantation shutters, Ecobee smart thermostats, Leviton switches, a premium Ferguson lighting package, whole-home Control4 audio, and a generator.With thoughtfully curated finishes, versatile gathering spaces, and unforgettable water views, 126 Voyager Way offers an exceptional setting for refined coastal living.
Property Features
Property Type: Residential - Single Family
Cooling: Central Air
Fenced: Yes
Garage: 4 car attached
Heating: Propane, Electric, Heat Pump
Lot Size: 0.26 Acres
Roof Type: Composition
Stories: 3.0
Year Built: 2023
Amenities
Sound System
Master Downstairs
Walk-in Closet(s)
High Ceilings
Entrance Foyer
Mud Room
Whole-Home Generator
Bookcases
Kitchen Island
Ceiling Fan(s)
Elevator
Hot Tub
Pantry
Walk-in Shower
Wet Bar
Blinds/Shades
Eat-in Kitchen
Smart Thermostat
Surround Sound
Walk-In Closet(s)
WiFi Thermostat
Wired for Data
See Remarks
Outdoor Shower
Irrigation System
Feature Descriptions
Appliances: Vented Exhaust Fan, Mini Refrigerator, Gas Oven, Gas Cooktop, Built-In Microwave, Built-In Gas Oven, Self Cleaning Oven, Refrigerator, Range, Ice Maker, Disposal, Convection Oven, ENERGY STAR Qualified Appliances, Tankless Water Heater, Gas Range, Generator, Water Purifier
Association Amenities: Waterfront Community, Barbecue, Boat Dock, Clubhouse, Community Pool, Gated, Maintenance Common Areas, Maintenance Grounds, Management, Marina, Meeting Room, Restaurant, RV Parking, RV/Boat Storage, Security, Sidewalks, Storage, Street Lights, Private Golf Carts Allowed, Shopping Nearby
Days on Site: 4
Exterior: Fiber Cement, Wood Frame
Fencimg: Back Yard, Fenced
Flooring: LVT/LVP, Carpet, Hardwood, Other
HOA Fee: $1540/ Annually
Laundry: Dryer Hookup, Washer Hookup, Laundry Room
Lot: Sound Side, Landscaped
Lot Dimensions: 148x77x149x77
Other Equipment: Generator
Parcel#: 3292-53-1056-0000
Parking: Garage Door Opener, See Remarks, Paved, Garage
Parking Notes: Garage Door Opener, See Remarks, Paved, Garage
Patio/Porch: Covered, Patio, Porch, Balcony, Front Porch, Rear Porch
Pool: Above Ground
Security: yes
Security: Security Lights, Security System, Smoke Detector(s)
Sewer: Municipal Sewer, Pluris LLC
Special View Info: Marina, Water
Utilities: Sewer Connected, Water Connected, Fiber Optic, High Speed Internet
Water: Public
Water Features: Marina Front, Sound Side
Window: Thermal Windows
Room Sizes
Bedroom 1: 13 X 12 Level - Third
Bedroom 4: 12.2 X 13.3 Level - Third
Bedroom 2: 13 X 13.5 Level - Third
Dining Room: 13 X 13.11 Level - Second
Kitchen: 15 X 15 Level - Second
Bedroom 3: 13 X 14 Level - Third
Living Room: 17.9 X 20.3 Level - Second
Primary Bedroom: 13 X 16.7 Level - Second
Laundry: 99 X 73 Level - Second
Family Room: 17.4 X 15.6 Level - Third
Local Schools
High School: Topsail
Middle School: Topsail
Elementary School: Topsail
Listed By / Shown By
Listed By
Agency Name: Berkshire Hathaway HomeServices Carolina Premier Properties
Agency Phone: 910-256-0021
Shown By
Agent Name: Chelsey Babb
Agent Phone: Cell: (843) 241-5747
Agency Title: CENTURY 21 Thomas

Estimate Your Payment
Estimated Payment
$ 7,048.25 per month $6,231.59 Principal & Interest $0.00 Property Tax (data not provided by mls) $816.67 Homeowner's InsuranceChange Payment Information

MLS Licensed Data - Copyright 2018 NCRMLS. All rights reserved. North Carolina Regional Multiple Listing Service, (NCRMLS), provides content displayed here (“provided content”) on an “as is” basis and makes no representations or warranties regarding the provided content, including, but not limited to those of non-infringement, timeliness, accuracy, or completeness. Individuals and companies using information presented are responsible for verification and validation of information they utilize and present to their customers and clients. NCRMLS will not be liable for any damage or loss resulting from use of the provided content or the products available through Portals, IDX, VOW, and/or Syndication. Recipients of this information shall not resell, redistribute, reproduce, modify, or otherwise copy any portion thereof without the expressed written consent of NCRMLS.
Privacy Policy / DMCA Notice / ADA Accessibility


This site is hosted, designed and copyright
© 1994 - 2026 by
Delta Media Group, Inc. -- Patent Pending --
126 Voyager Way | MLS# 100616490
This single family home located at 126 Voyager Way, Hampstead, NC 28443 is currently listed for sale with an asking price of $2,800,000. This property was built in 2023 and has 5 bedrooms and 4 full and 1 partial baths with 4118 sq. ft. Voyager Way is located in the Salters Haven at Lea Marina subdivision. Search Salters Haven At Lea Marina real estate on chelseybabb.century21thomas.com today.