ChelseyBabb

BEDS2
BATHS2 full
SQUARE FEET847
MLS#2622953
STATUSActive
PROPERTY TYPEResidential - Condominium
SUBDIVISIONSAND DOLLAR
Property Description
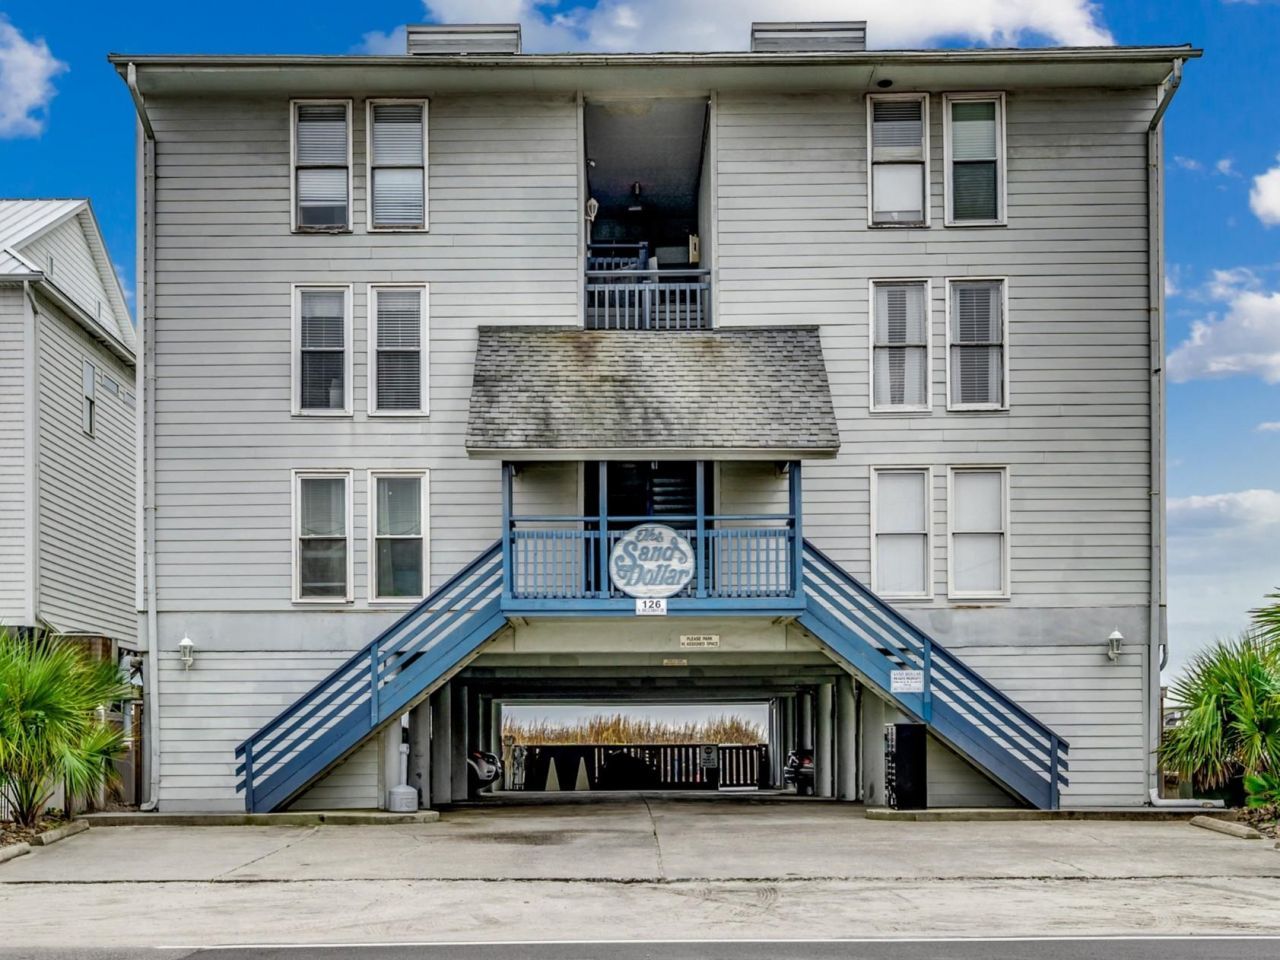
Direct oceanfront, fully furnished and positioned on the end of a small nine-unit building, Unit 203 at SandDollar offers a true 2-bedroom, 2-bath layout with direct beach access and a private oceanfront balcony overlooking the Garden City shoreline and pier. Located just north of the Garden City Pier, the condo features a bright, open living and dining area designed to take advantage of the coastal setting. The refreshed kitchen includes painted white cabinetry, breakfast-bar seating and updated appliances. The water heater was replaced in April 2026. The primary bedroom features an ensuite bath with a tub/shower combination, while the guest bedroom is convenient to the refreshed hall bath. Additional features include LVP and tile flooring, foyer entry, an in-unit washer and dryer, and private ground-level storage for beach chairs and gear. Outside, enjoy a spacious oceanfront sundeck with picnic tables, loungers and an outdoor shower. The HOA currently provides access to the neighboring Kingfisher Inn pool. HOA dues include water, sewer, trash, cable, internet, pest control, landscaping, common-area maintenance, building insurance and pool service. Parking includes an assigned space, plus shared parking. Golf carts and motorcycles are permitted subject to HOA regulations. Both short- and long-term rentals are allowed, providing flexibility for personal use, vacation rental income or year-round living. With the beach just outside your door and the Garden City Pier, dining, entertainment and Murrells Inlet's MarshWalk nearby, 203 SandDollar combines direct-oceanfront living, rental flexibility and the character of a small low-rise community in the heart of Garden City Beach. Explore the 3D Virtual Tour here: www.bit.ly/203SandDollar.
Property Features
Property Type: Residential - Condominium
Cooling: Central Air
Heating: Central, Electric, Forced Air
Home Style: Low Rise
Stories: 1.0
Year Built: 1983
Amenities
Ceiling Fan(s)
Tub Shower
Vanity
Window Treatments
Breakfast Bar
Entrance Foyer
High Speed Internet
Solid Surface Counters
Balcony
Storage
Feature Descriptions
Appliances: Dishwasher, Disposal, Microwave, Range, Refrigerator, Dryer, Washer
Association Amenities: Owner Allowed Golf Cart, Owner Allowed Motorcycle, Pet Restrictions, Tenant Allowed Golf Cart, Tenant Allowed Motorcycle, Trash, Cable TV, Maintenance Grounds
Community Features: Cable TV, Golf Carts OK, Internet Access, Long Term Rental Allowed, Pool, Short Term Rental Allowed, Waterfront
Days on Site: 8
Door Features: Insulated Doors
Exterior: Wood Frame
Flooring: Luxury Vinyl, Luxury VinylPlank
HOA: Yes
HOA Fee: 905/ Monthly
Laundry: Washer Hookup
Lot: Flood Zone, Outside City Limits, Rectangular, Rectangular Lot
Parcel#: 47006030025
Parking: One and One Half Spaces
Parking Notes: One and One Half Spaces
Patio/Porch: Balcony
Pets Allowed: Owner Only, Yes
Pool: Community, Outdoor Pool
Swimming Pool: Yes
Utilities: Cable Available, Electricity Available, Phone Available, Sewer Available, Water Available, High Speed Internet Available, Trash Collection
View: Ocean
Water: Public
Water Features: Ocean Front
Room Sizes
Living Room: 19x12
Kitchen: 9x8
Primary Bedroom: 12x10
Bedroom 1: 12x10
Local Schools
High School: Saint James High School
Middle School: Saint James Middle School
Elementary School: Seaside Elementary School
Listed By / Shown By
Listed By
Agency Name: Dunes Realty Sales
Agency Phone: 843-651-4112
Shown By
Agent Name: Chelsey Babb
Agent Phone: Cell: (843) 241-5747
Agency Title: CENTURY 21 Thomas

Estimate Your Payment
Estimated Payment
$ 852.84 per month $754.02 Principal & Interest $0.00 Property Tax (data not provided by mls) $98.82 Homeowner's InsuranceChange Payment Information

Privacy Policy / DMCA Notice / ADA Accessibility


This site is hosted, designed and copyright
© 1994 - 2026 by
Delta Media Group, Inc. -- Patent Pending --
126 N Waccamaw Dr. , Unit 203 | MLS# 2622953
This condo located at 126 N Waccamaw Dr. , Unit 203, Garden City Beach, SC 29576 is currently listed for sale with an asking price of $338,800. This property was built in 1983 and has 2 bedrooms and 2 full baths with 847 sq. ft. N Waccamaw Dr. , Unit 203 is located in the SAND DOLLAR subdivision. Search SAND DOLLAR real estate on chelseybabb.century21thomas.com today.