ChelseyBabb

BEDS3
BATHS1 full 1 partial
SQUARE FEET1,093
MLS#100590959
STATUSActive
PROPERTY TYPEResidential - Single Family
Property Description
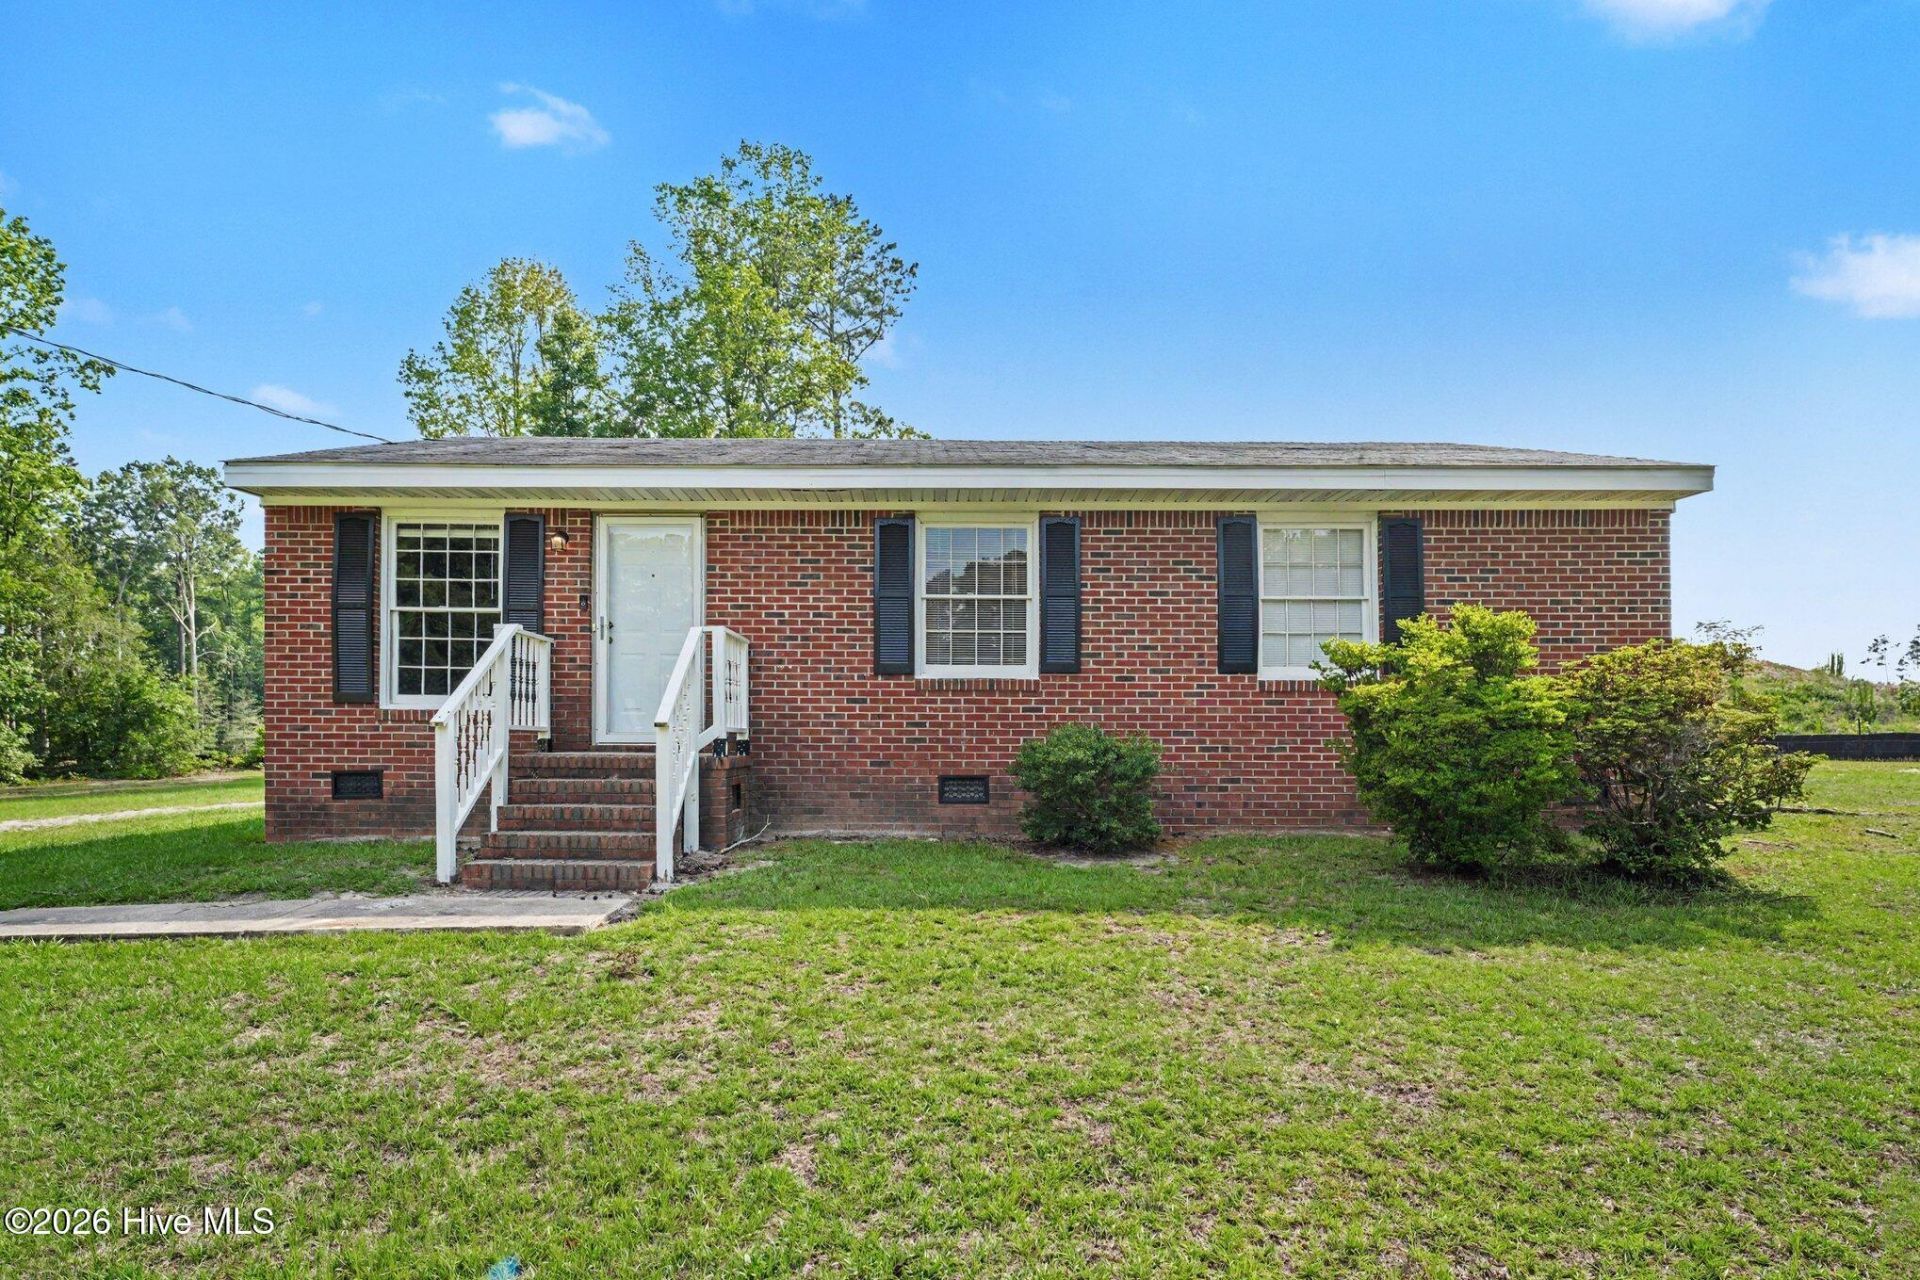
Welcome to your peaceful sanctuary in the heart of Nashville! Nestled at the quiet end of a desirable cul-de-sac in the established Birchwood Acres neighborhood, this classic all-brick ranch offers the perfect blend of timeless durability, warmth, and modern comfort. From the moment you pull into the driveway, the sprawling, nearly half-acre lot wraps you in a sense of privacy and space that is so hard to find today. Step inside to find an inviting, easy-living floor plan designed for real life. Enjoy cozy evenings heated by the efficient warmth of your propane system, a bright kitchen ready for home-cooked meals, and three comfortable bedrooms that offer a peaceful retreat at the end of the day. But the magic doesn't stop at the back door. Step outside into your massive backyard oasis, framed by mature trees. Whether you are a hobbyist, a creator, or just need extra space for your toys, the detached workshop and storage shed are absolute game-changers, ready to bring your passion projects to life. Located just minutes from the charm of downtown Nashville and top-rated local schools, this home isn't just a place to live--it's where your next chapter begins. Don't miss the chance to make this sweet brick beauty your own!
Property Features
Property Type: Residential - Single Family
Cooling: Central Air
Heating: Propane, Gas Pack, Electric, Forced Air, Heat Pump
Lot Size: 0.46 Acres
Roof Type: Architectural Shingle, Shingle, Composition
Stories: 1.0
Year Built: 1980
Amenities
Master Downstairs
Walk-in Closet(s)
Entrance Foyer
Ceiling Fan(s)
Pantry
Walk-In Closet(s)
Feature Descriptions
Exterior: See Remarks, Brick, Brick Veneer, Vinyl Siding, Wood F
Lot Dimensions: 153 x 101
Parcel#: 3800-16-83-4039
Parking: Gravel, On Site, Unpaved
Parking Notes: Gravel, On Site, Unpaved
Patio/Porch: Open, Porch
Sewer: Municipal Sewer
Special View Info: See Remarks
Utilities: See Remarks
Water: Public
Room Sizes
Kitchen: 10.1 X 6.9 Level - First
Bathroom 2: 5.1 X 6.9 Level - First
Living Room: 11.3 X 13 Level - First
Bedroom 2: 11.6 X 10 Level - First
Dining Room: 9.11 X 10.4 Level - First
Bedroom 1: 8.8 X 10 Level - First
Primary Bedroom: 11.2 X 10.4 Level - First
Bathroom 1: 5.1 X 3.3 Level - First
Local Schools
High School: Nash Central
Middle School: Nash Central
Elementary School: Nashville
Listed By / Shown By
Listed By
Agency Name: Mark Spain Real Estate
Agency Phone: 770-866-9000
Shown By
Agent Name: Chelsey Babb
Agent Phone: Cell: (843) 241-5747
Agency Title: CENTURY 21 Thomas

Estimate Your Payment
Estimated Payment
$ 490.86 per month $433.99 Principal & Interest $0.00 Property Tax (data not provided by mls) $56.88 Homeowner's InsuranceChange Payment Information

MLS Licensed Data - Copyright 2018 NCRMLS. All rights reserved. North Carolina Regional Multiple Listing Service, (NCRMLS), provides content displayed here (“provided content”) on an “as is” basis and makes no representations or warranties regarding the provided content, including, but not limited to those of non-infringement, timeliness, accuracy, or completeness. Individuals and companies using information presented are responsible for verification and validation of information they utilize and present to their customers and clients. NCRMLS will not be liable for any damage or loss resulting from use of the provided content or the products available through Portals, IDX, VOW, and/or Syndication. Recipients of this information shall not resell, redistribute, reproduce, modify, or otherwise copy any portion thereof without the expressed written consent of NCRMLS.
Privacy Policy / DMCA Notice / ADA Accessibility


This site is hosted, designed and copyright
© 1994 - 2026 by
Delta Media Group, Inc. -- Patent Pending --
125 Surry Drive | MLS# 100590959
This single family home located at 125 Surry Drive, Nashville, NC 27856 is currently listed for sale with an asking price of $195,000. This property was built in 1980 and has 3 bedrooms and 1 full and 1 partial baths with 1093 sq. ft. Search Nashville real estate on chelseybabb.century21thomas.com today.